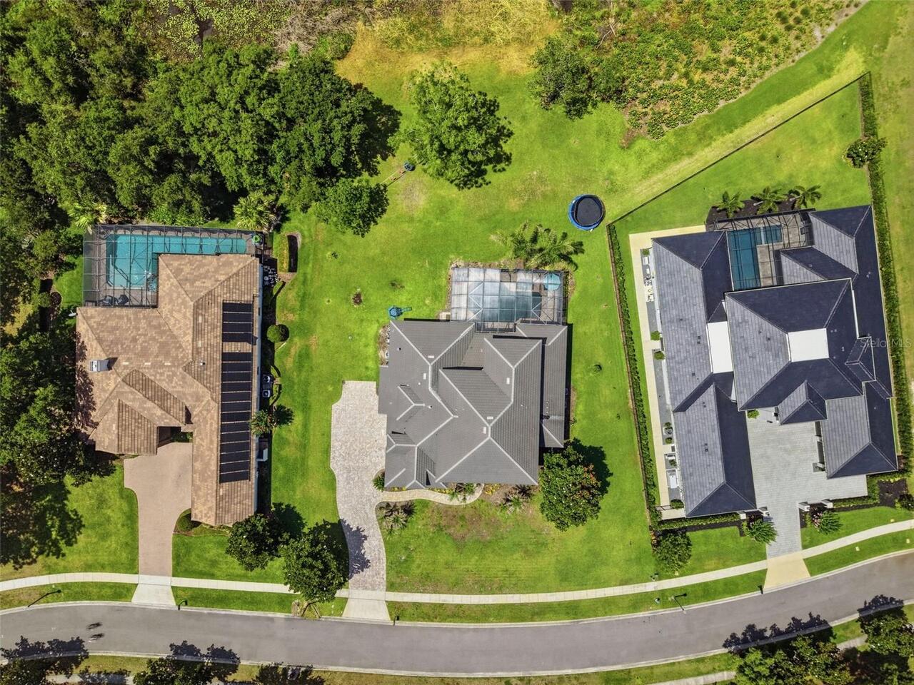
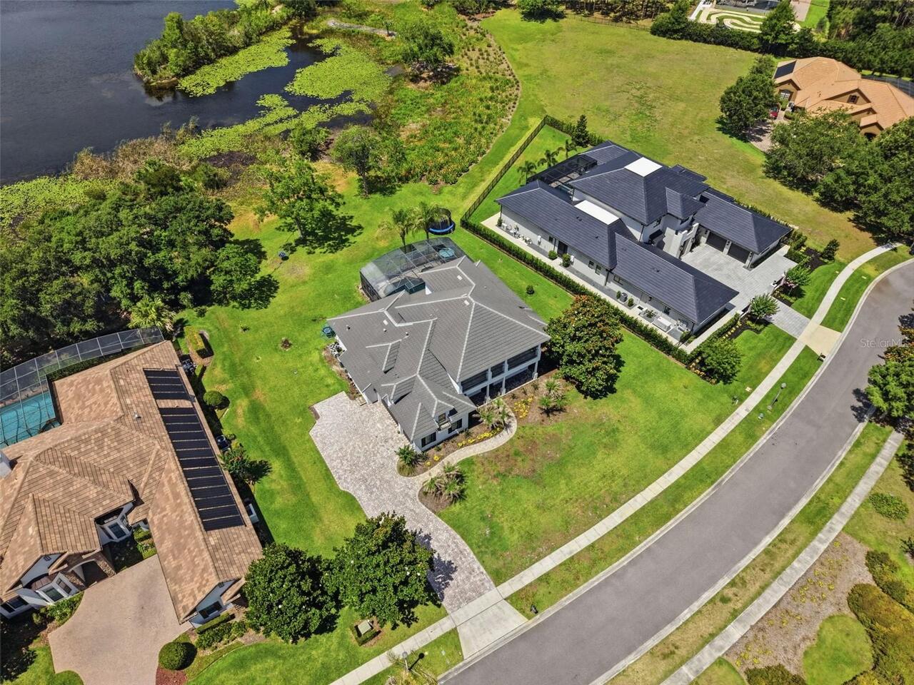
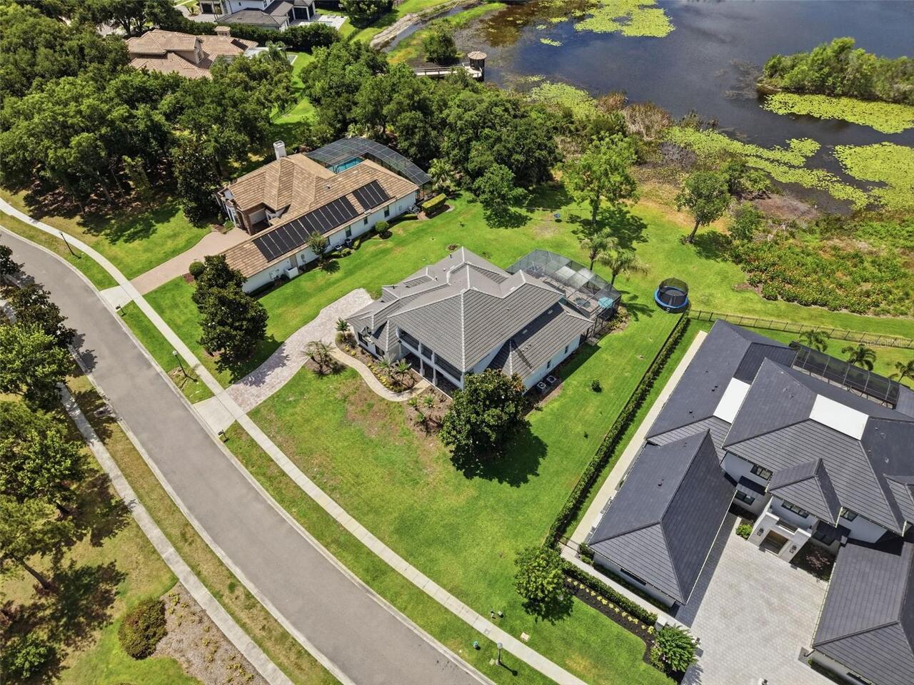
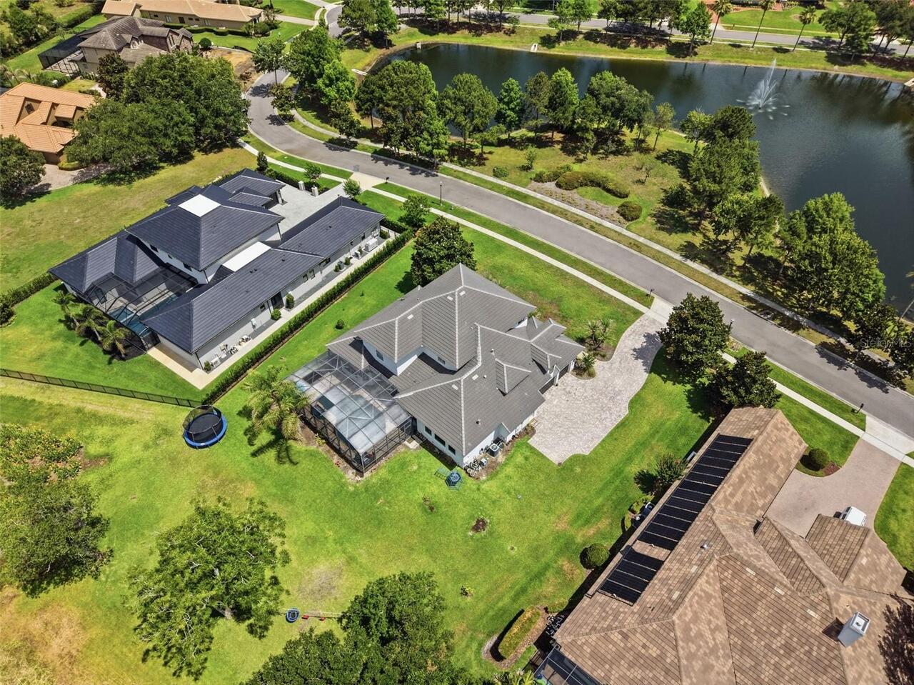
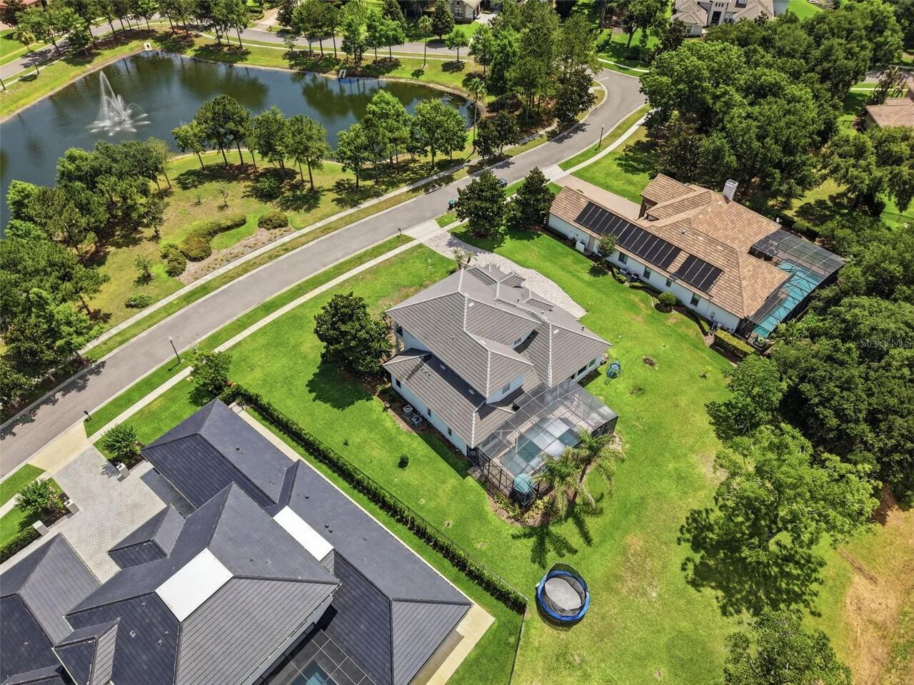
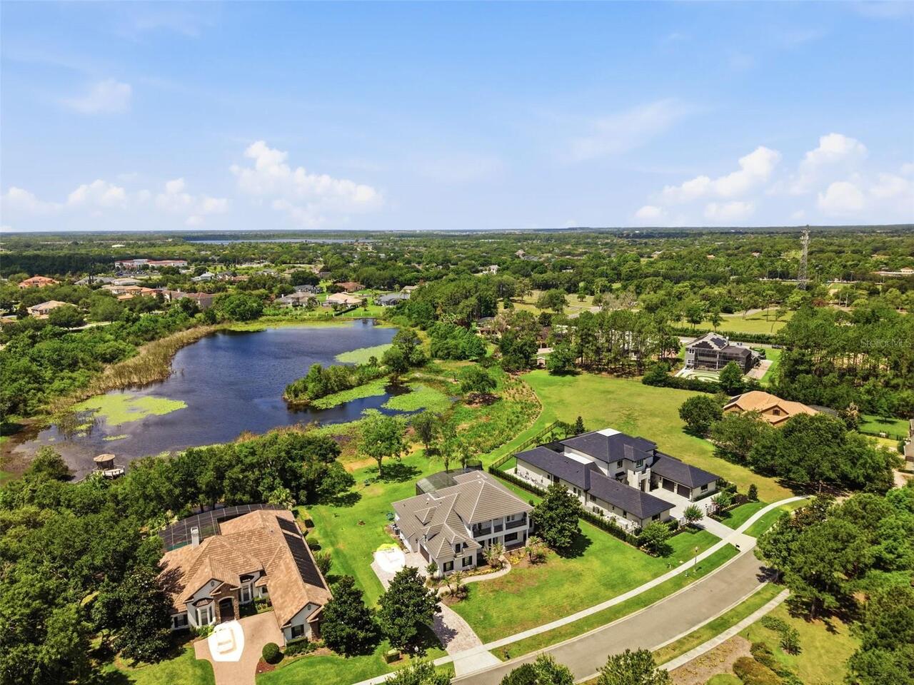
Property Features
Property Sub Type
Single Family Residence
Parking
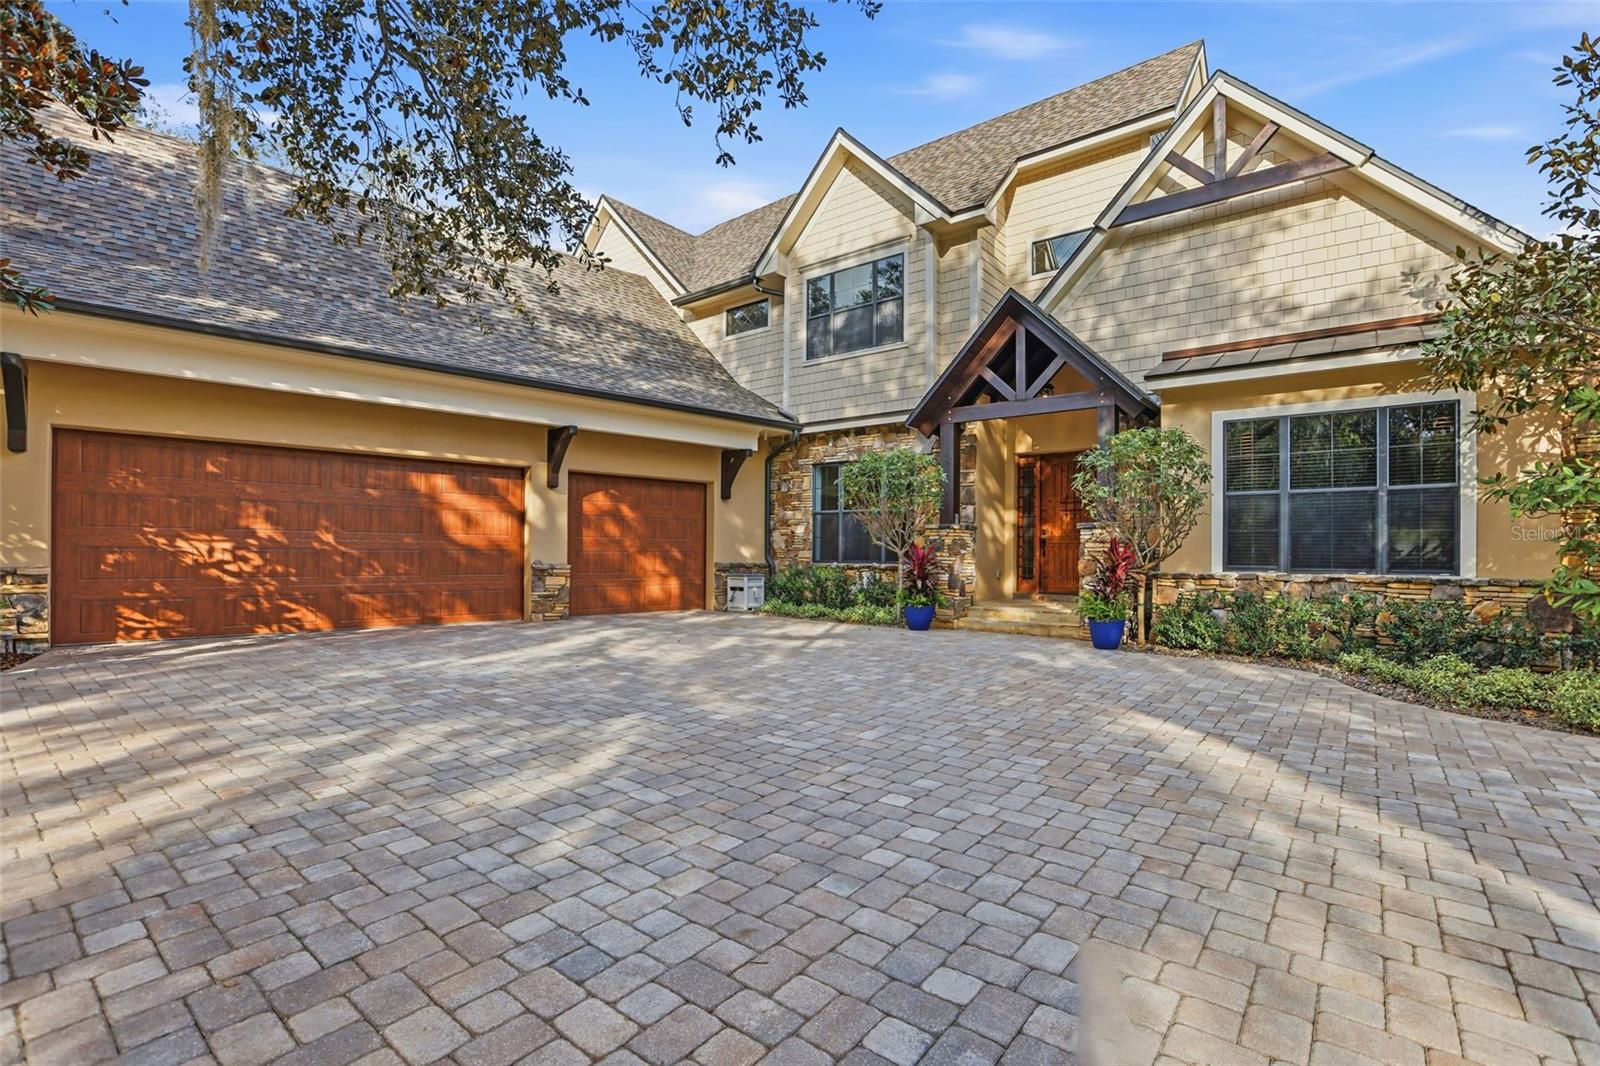
Garage Faces Side, Oversized, Driveway, Garage Door Opener
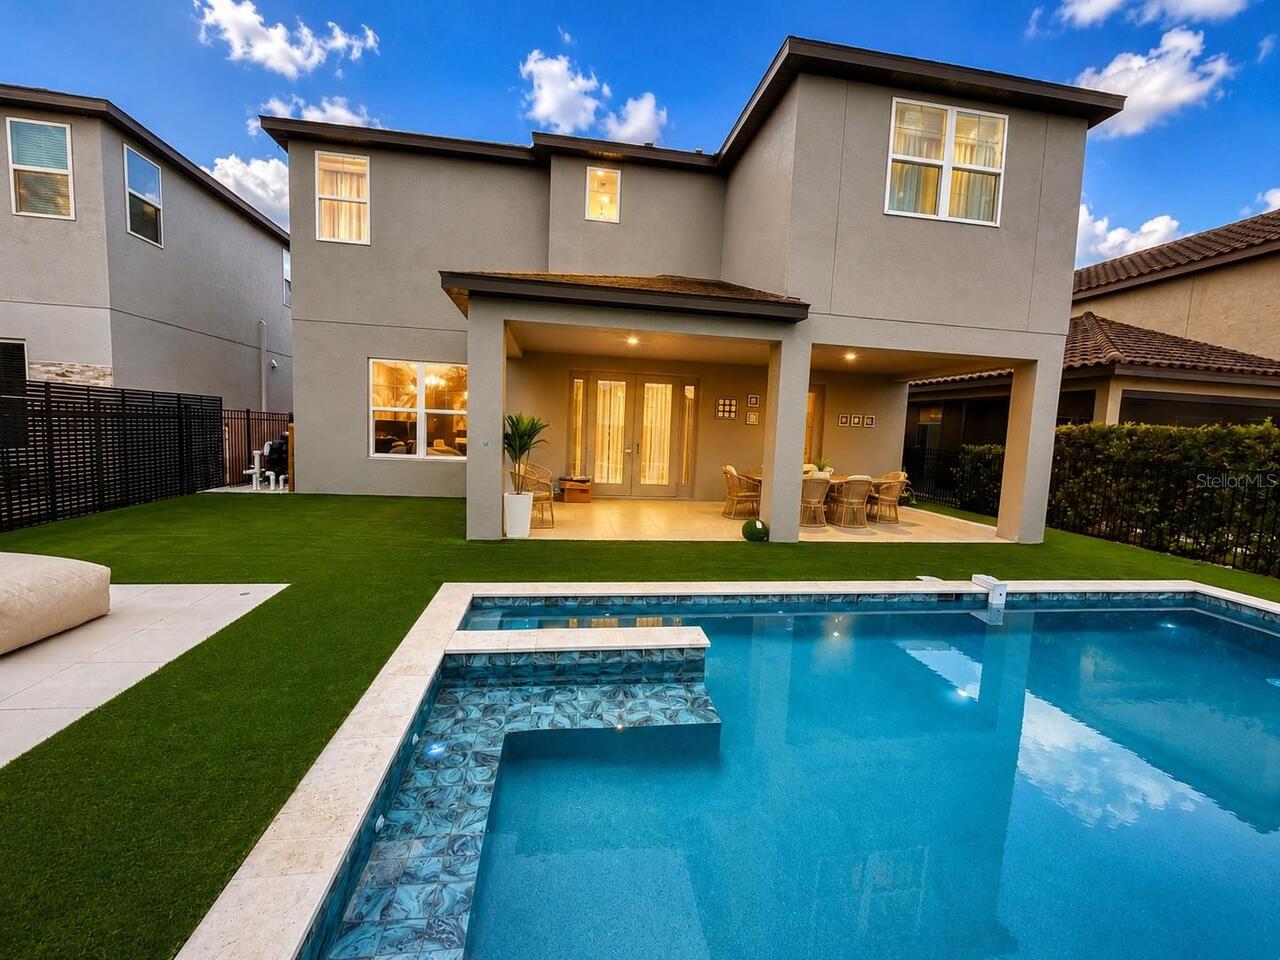
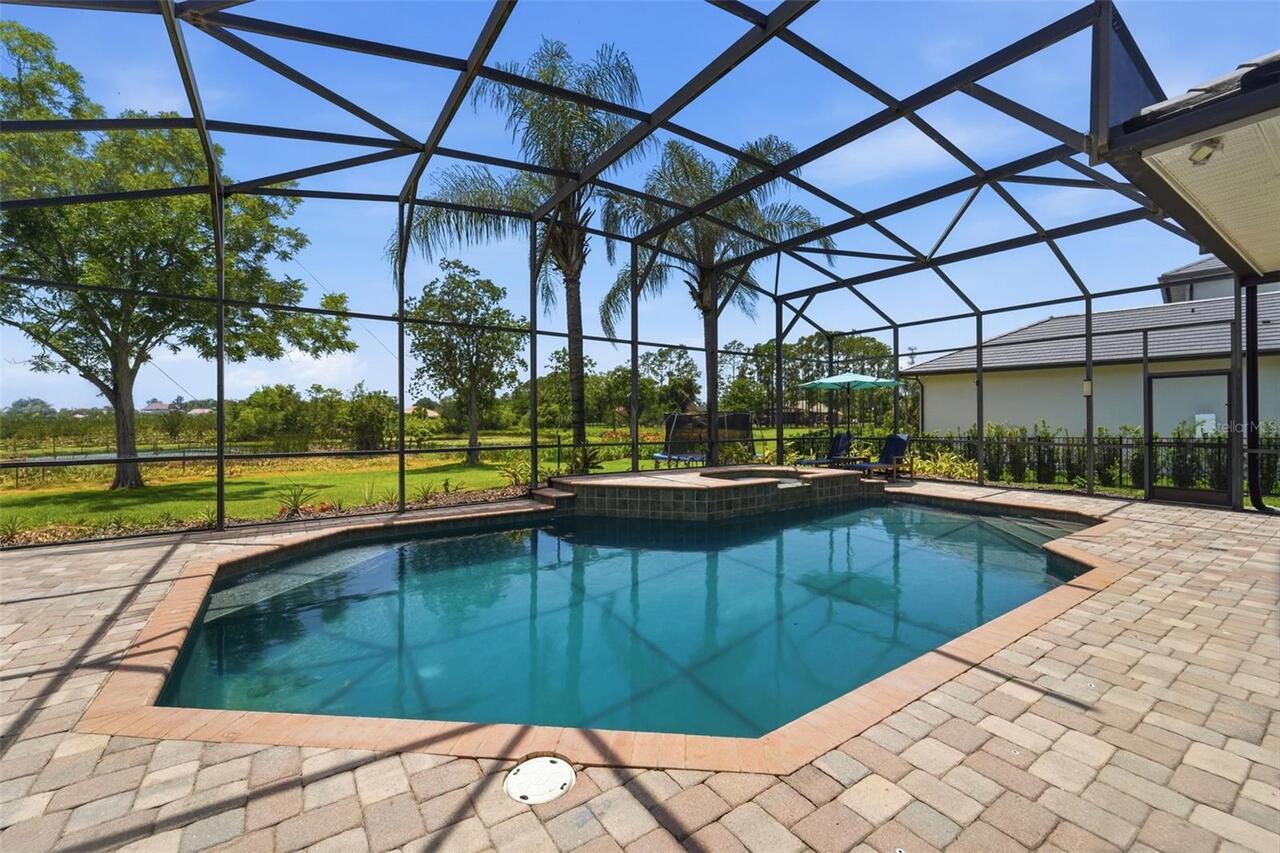
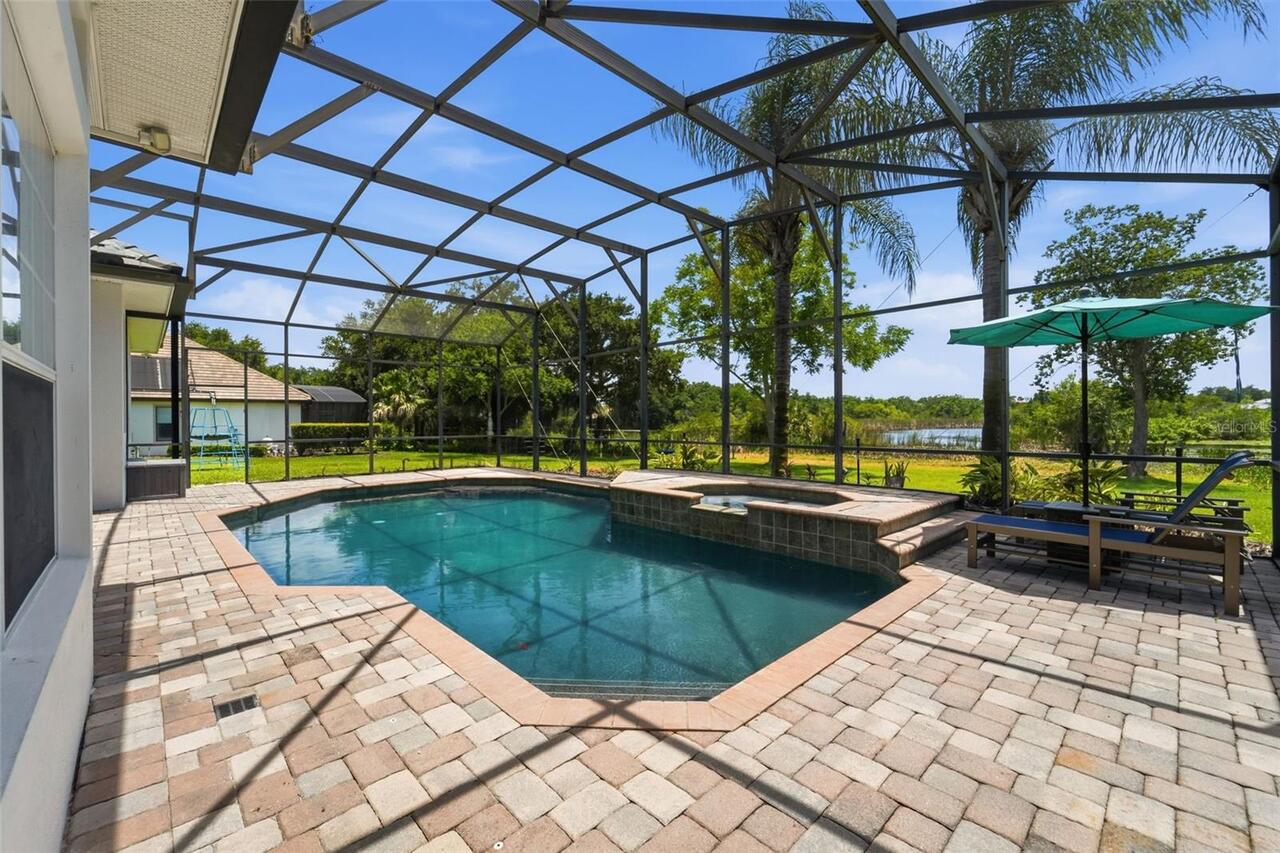
Pool
Screen Enclosure, Gunite
Subdivision
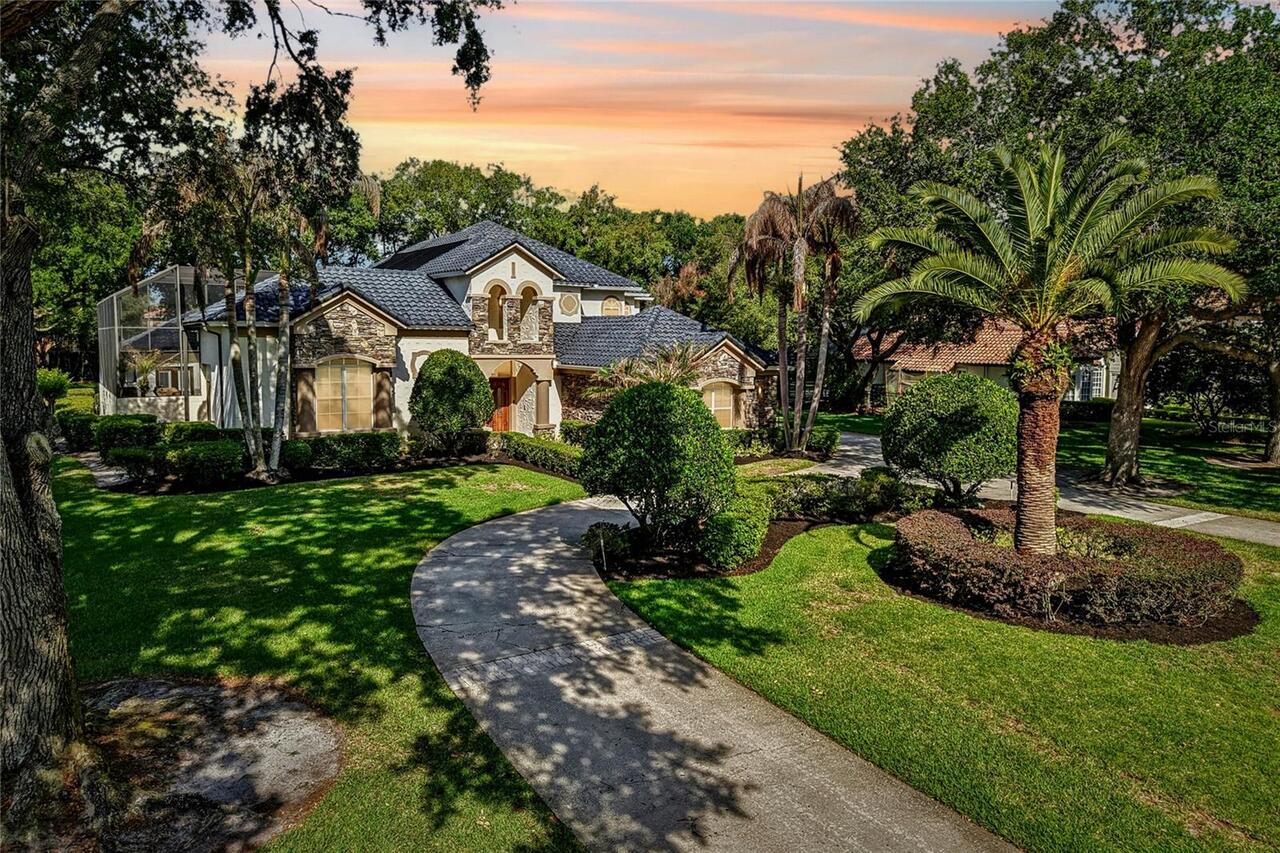
ESTATES AT LAKE CLARICE
Additional Information
Additional Lease Restrictions
Buyer to verify with governing bodies.
Additional Parcels YN
false
Additional Rooms
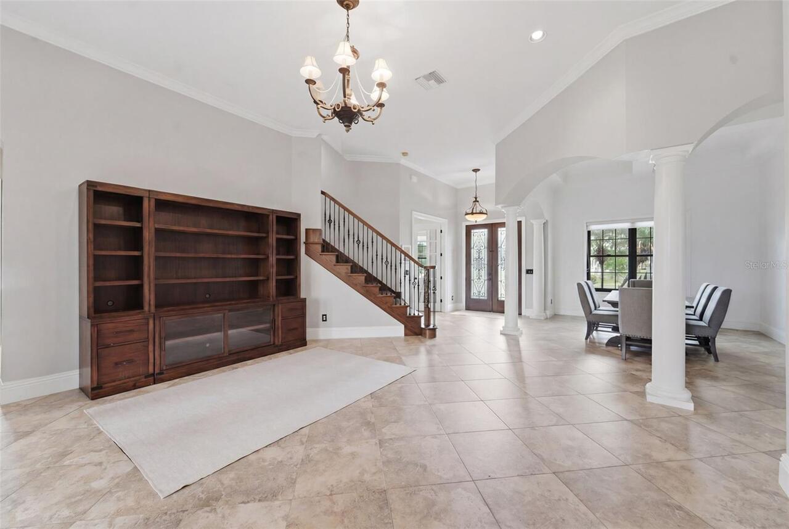
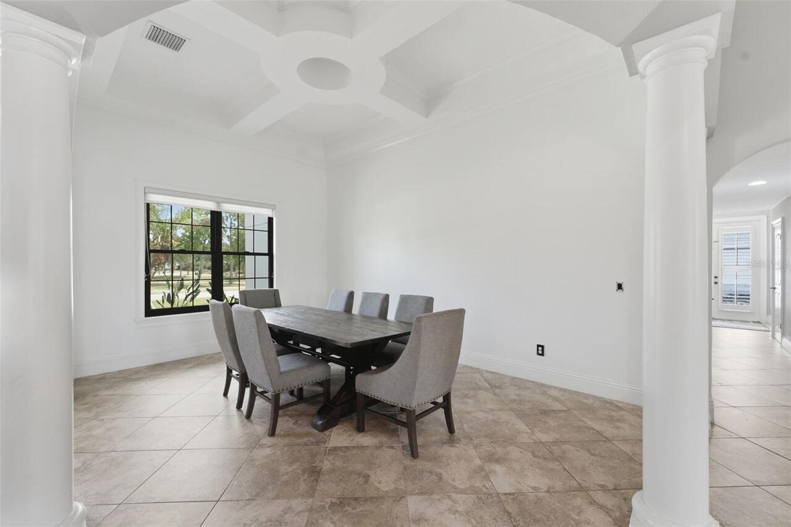
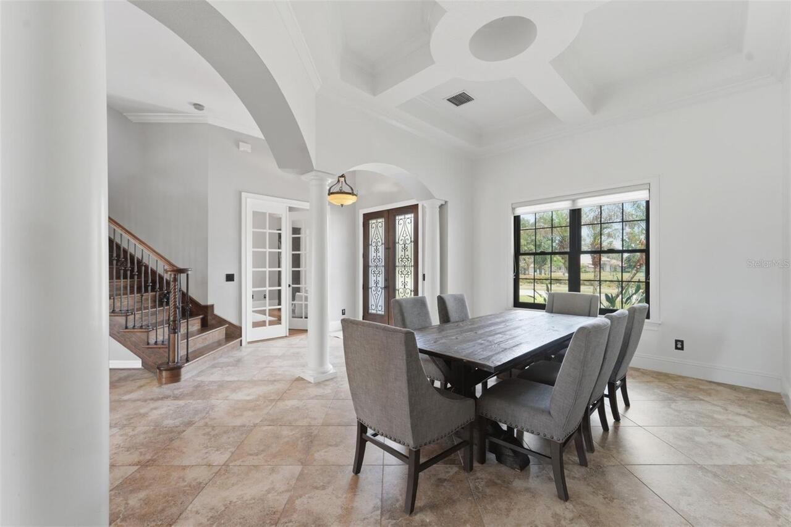
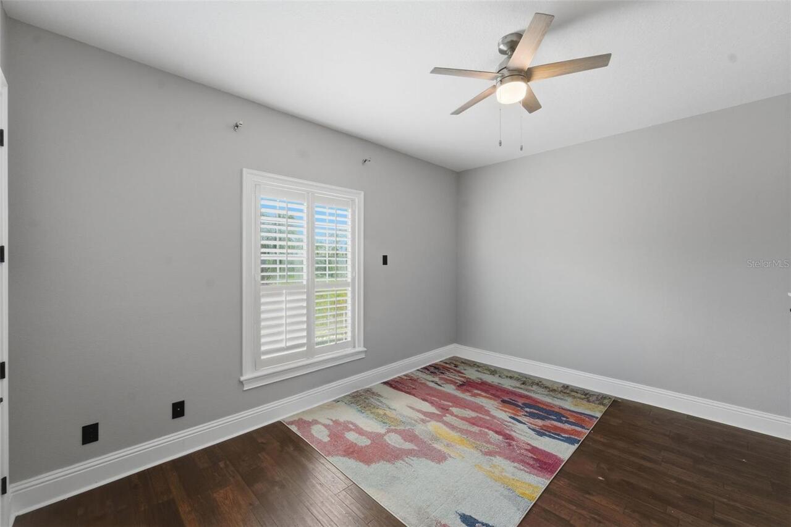
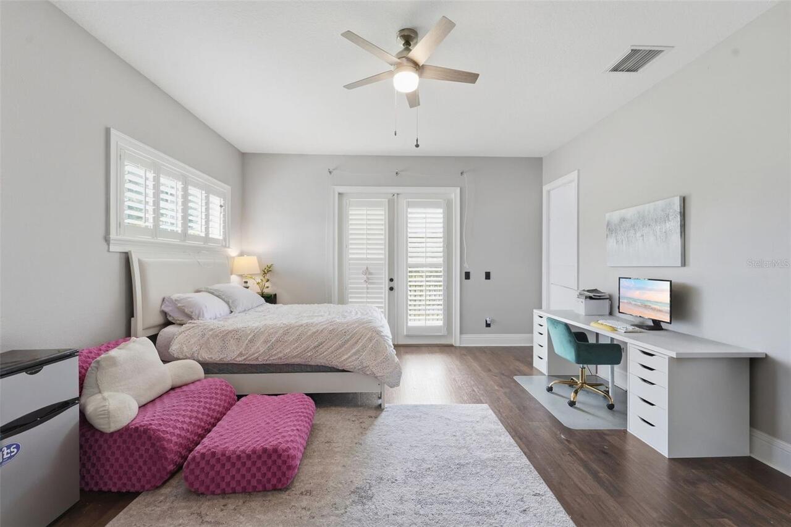
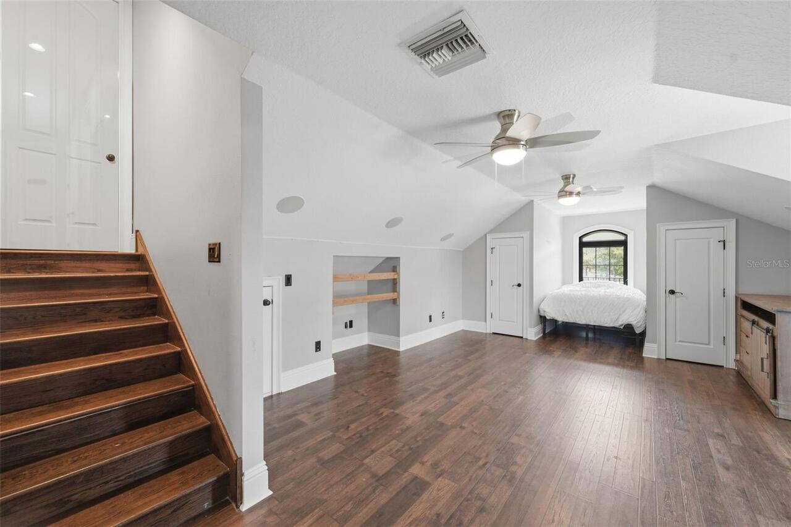
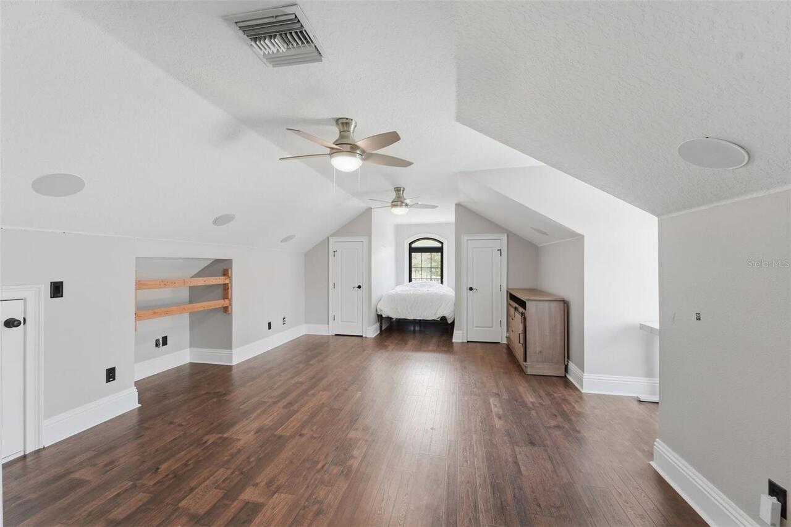
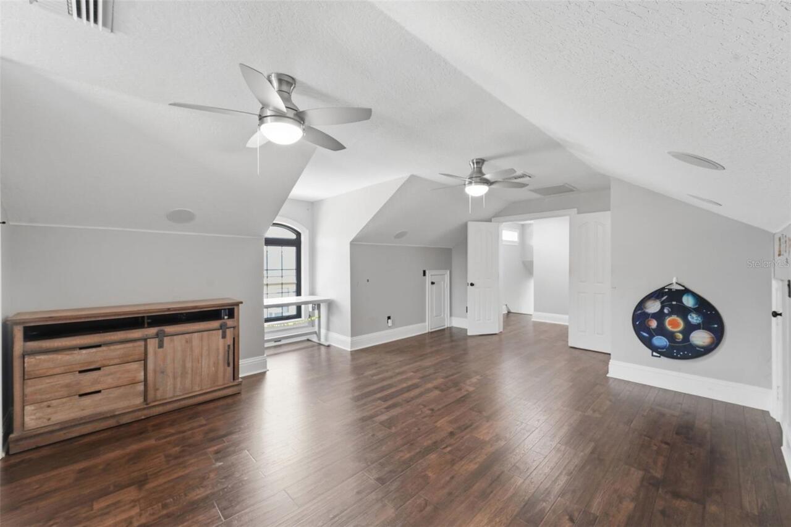
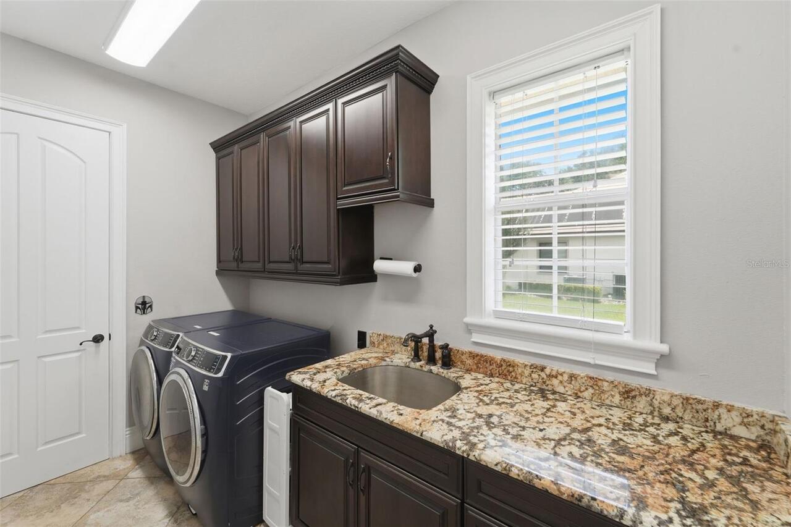
Bonus Room, Den/Library/Office, Family Room, Formal Dining Room Separate, Formal Living Room Separate, Inside Utility
Appliances
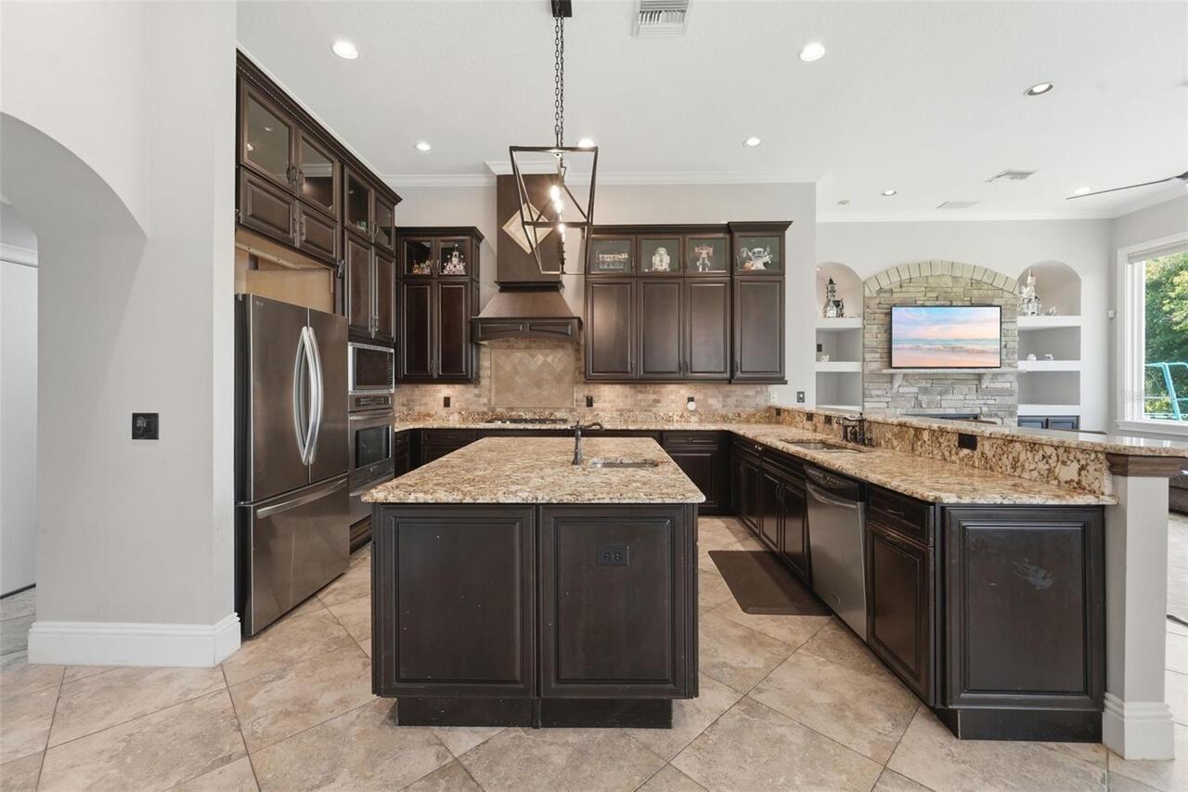
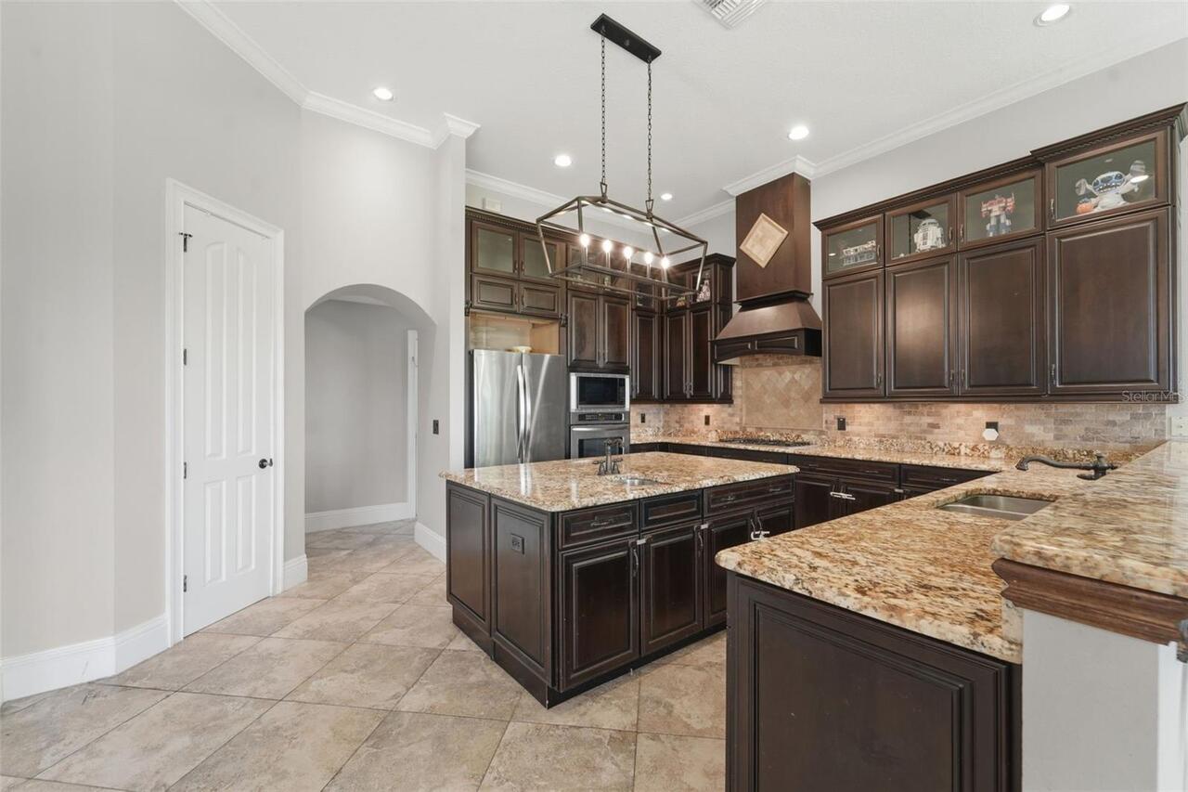
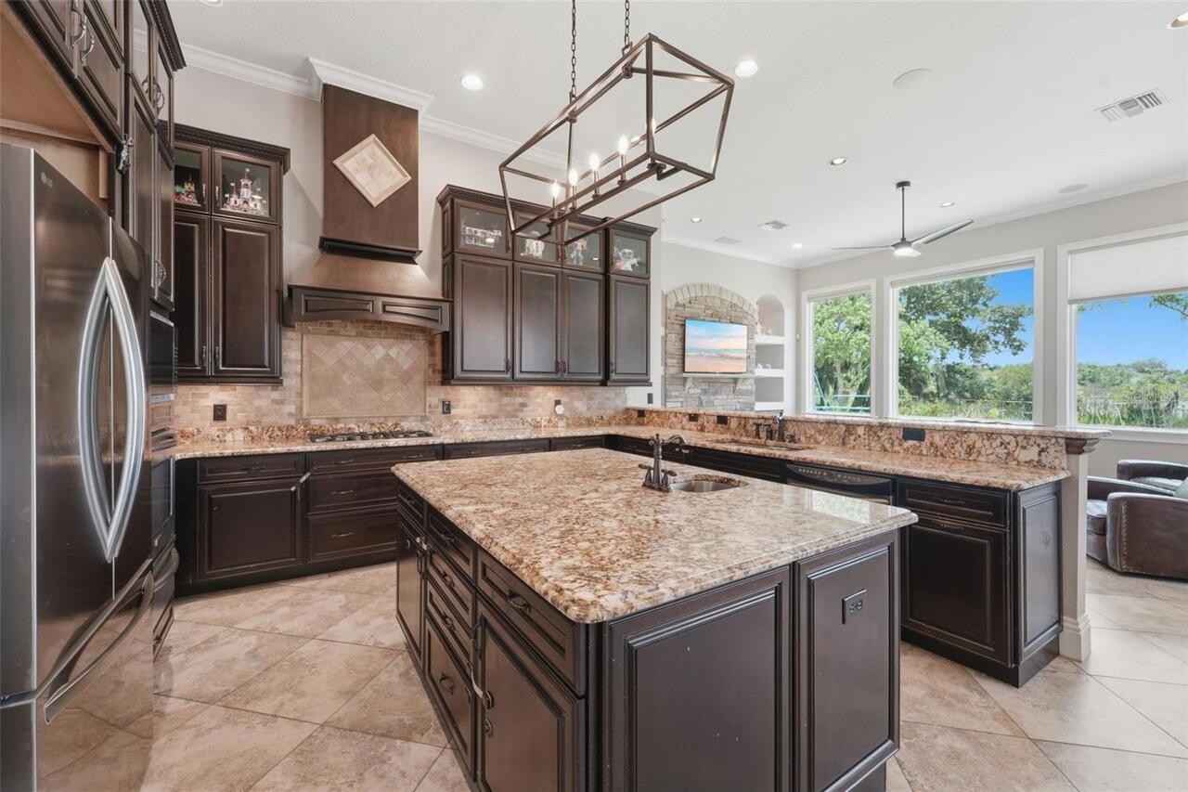
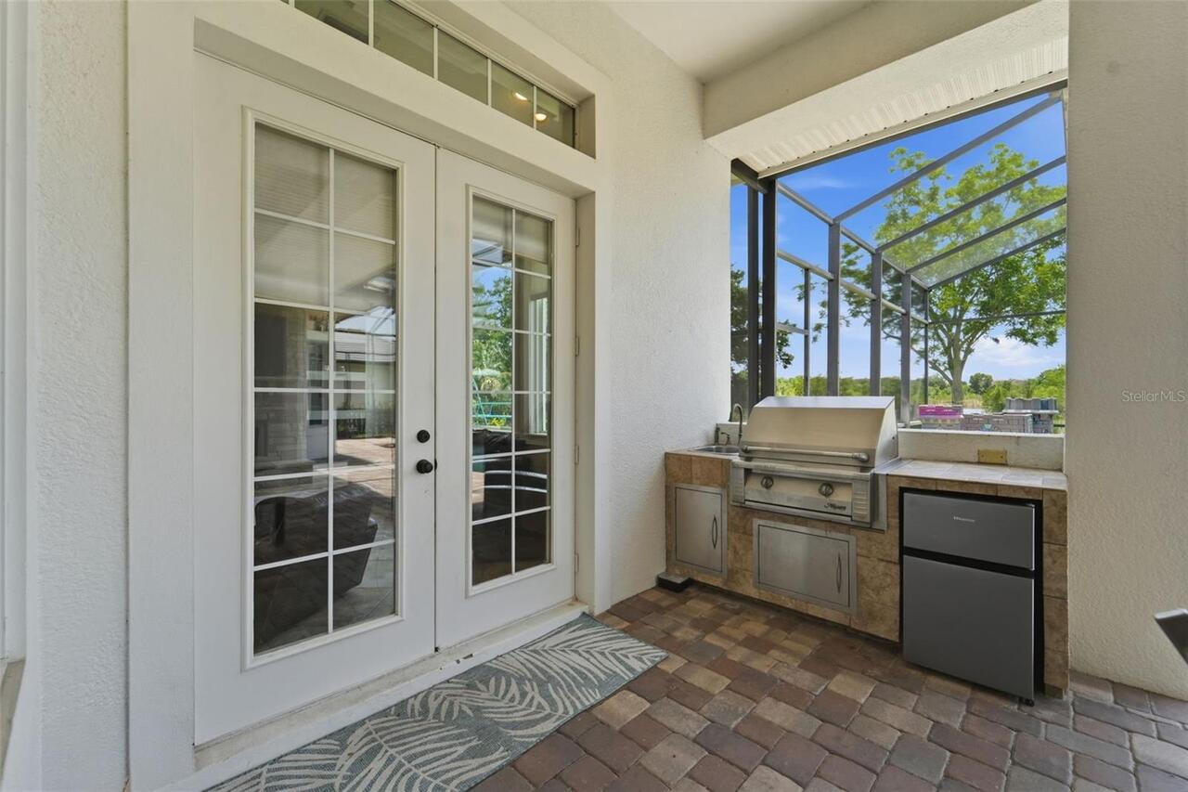
Bar Fridge, Built-In Oven, Dishwasher, Disposal, Microwave, Range, Range Hood
Approval Process
Buyer to verify with governing bodies.
Architectural Style
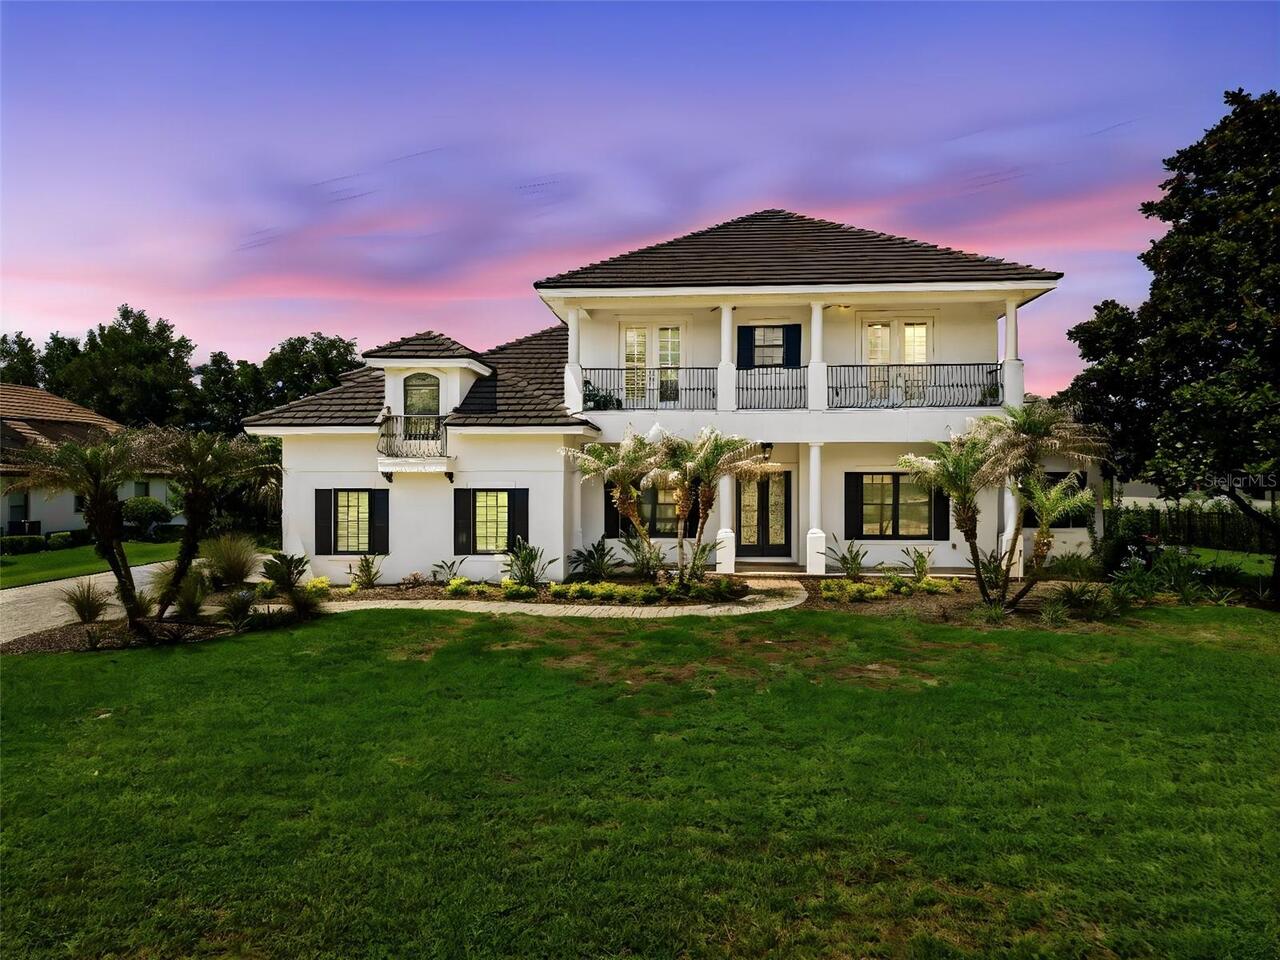
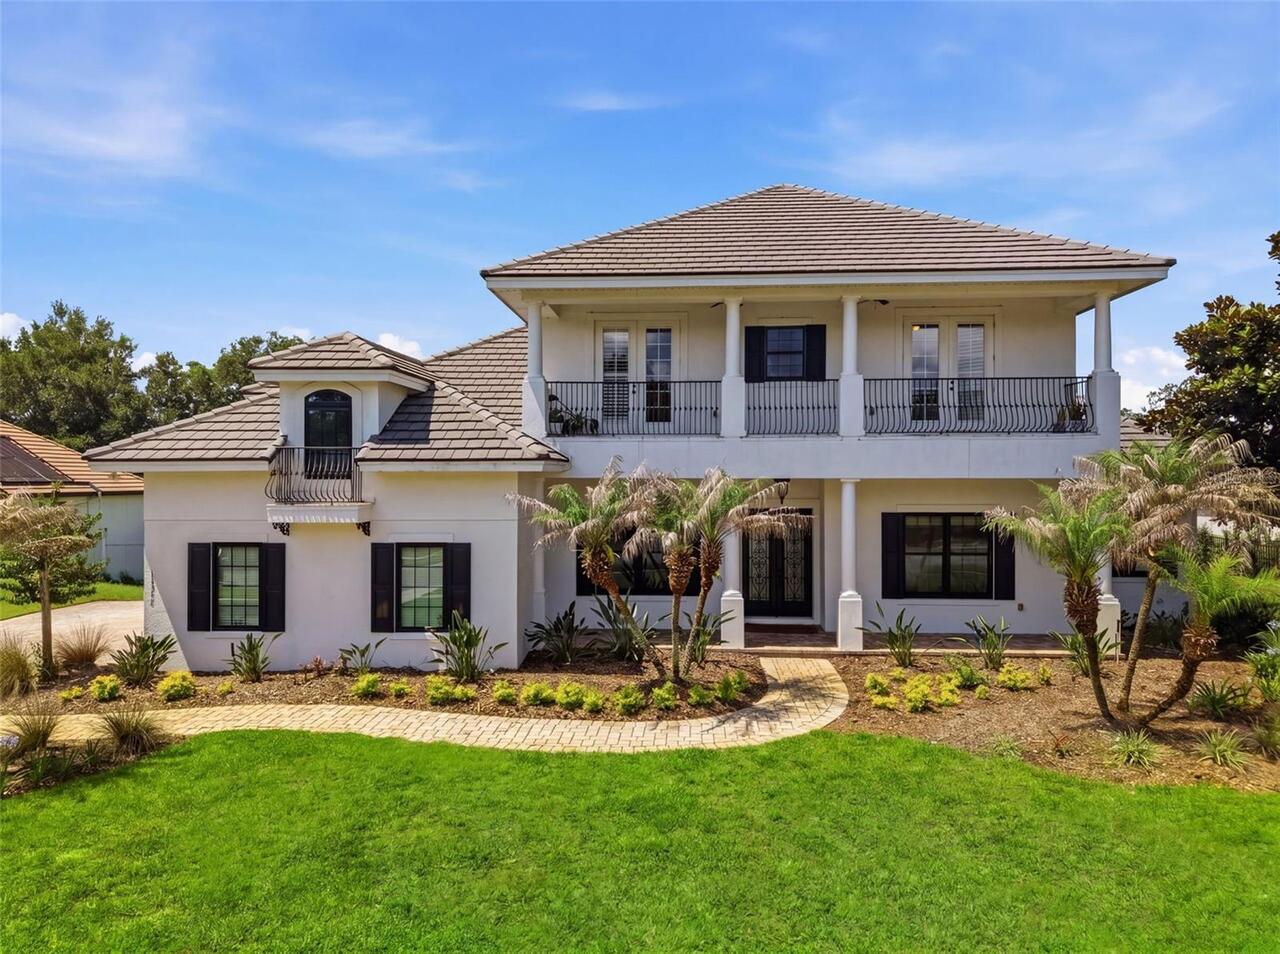
Colonial, Traditional
Association Fee Frequency
Annually
Association Fee Requirement
Required
Building Area Source
Public Records
Building Area Total Srch SqM
588.73
Building Area Units
Square Feet
Calculated List Price By Calculated SqFt
429.42
Community Features
Deed Restrictions, Street Lights
Construction Materials
Block, Stucco, Frame
Contract Status
Appraisal, Financing, Inspections
Cumulative Days On Market
25
Elementary School
Windermere Elem
Expected Closing Date
2026-09-04T00:00:00.000
Exterior Features
Outdoor Grill, Sidewalk
Fireplace Features
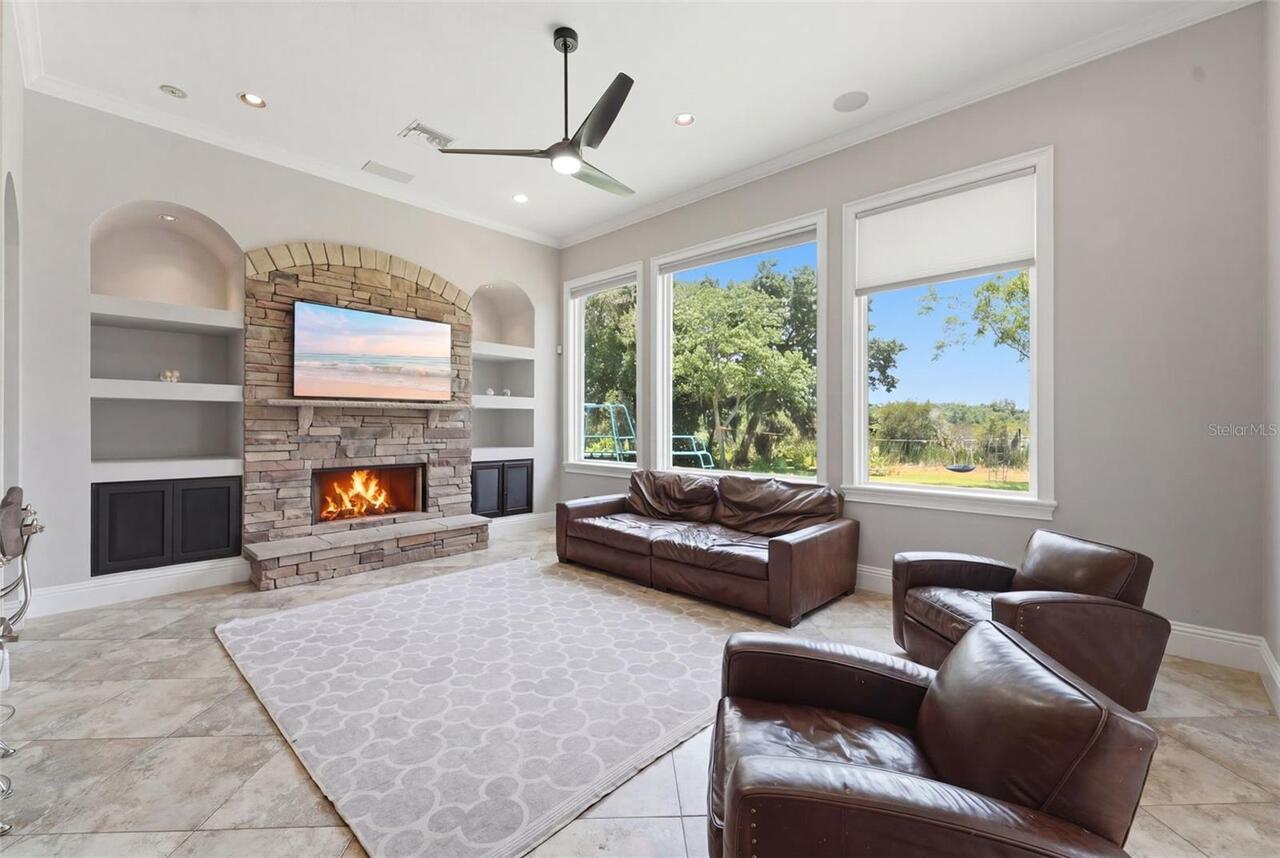
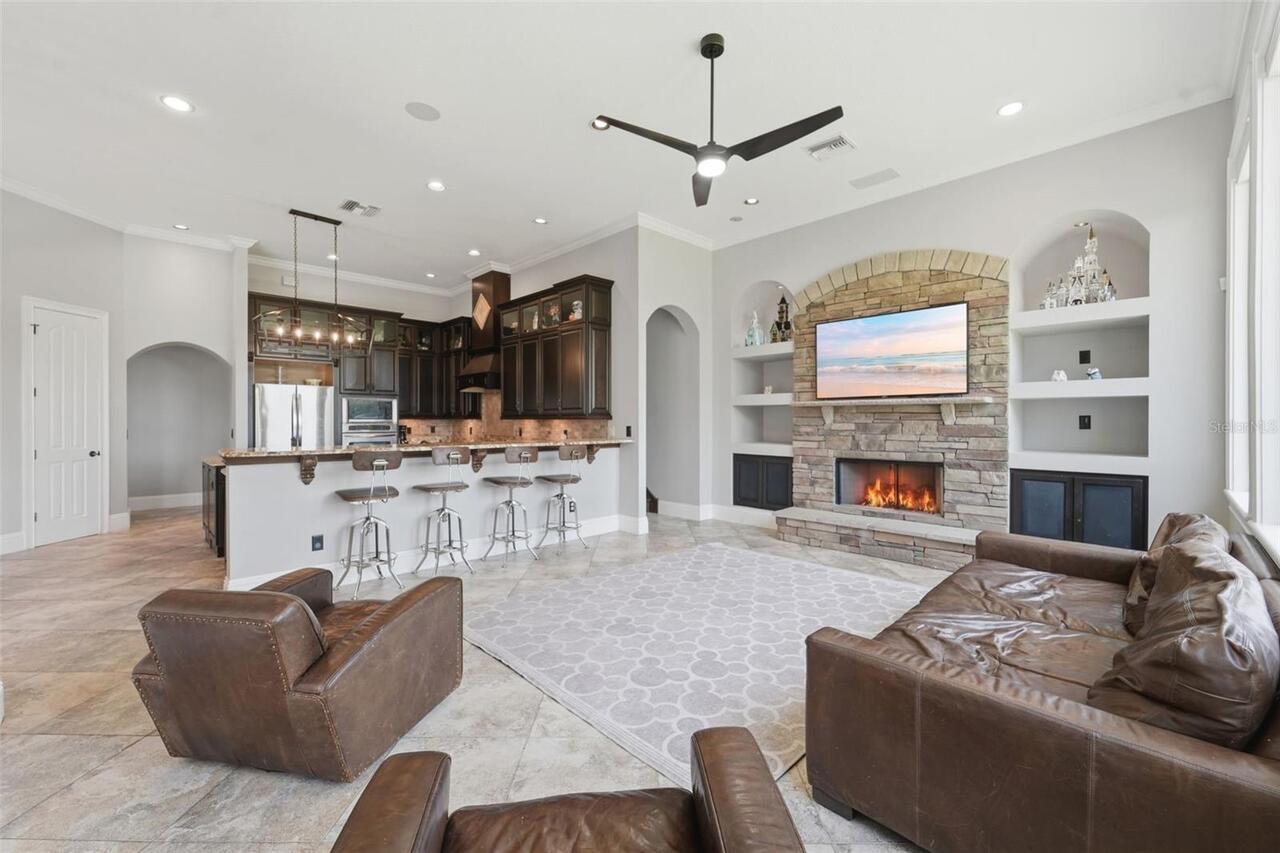
Family Room, Gas
Flood Zone Panel
12095C0380H
Flooring
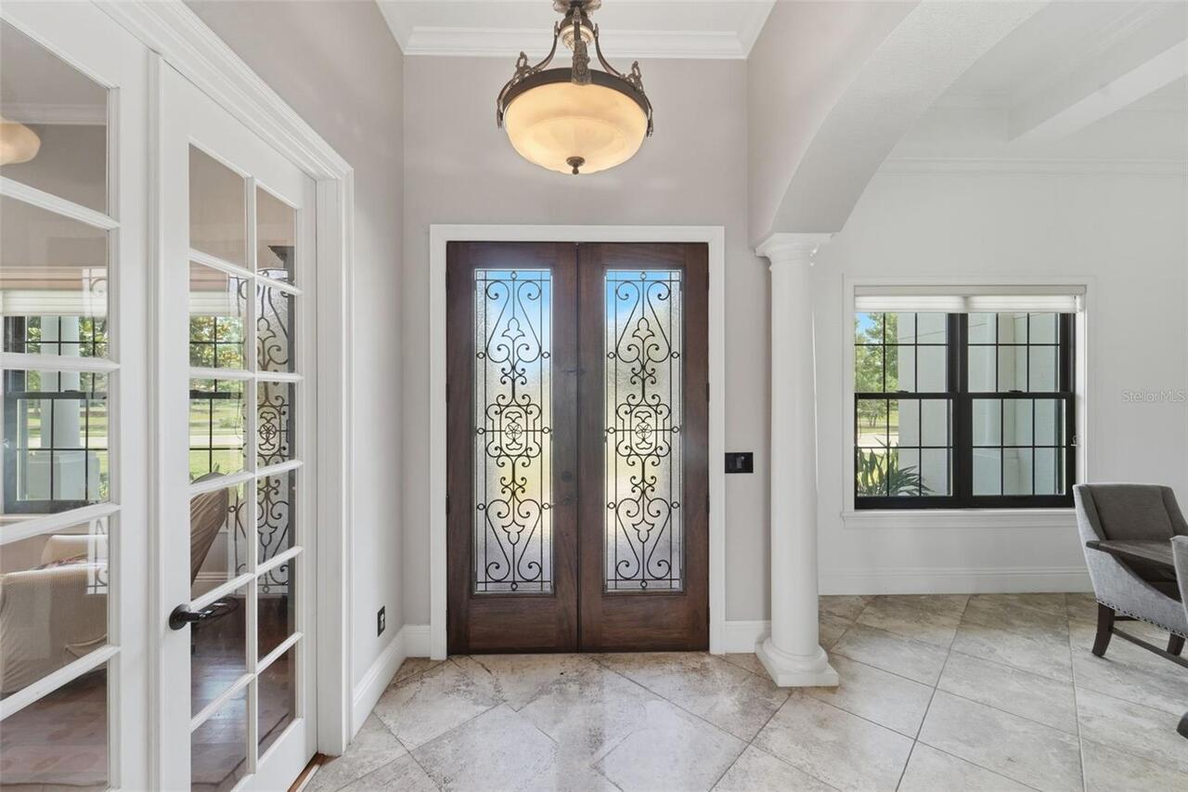
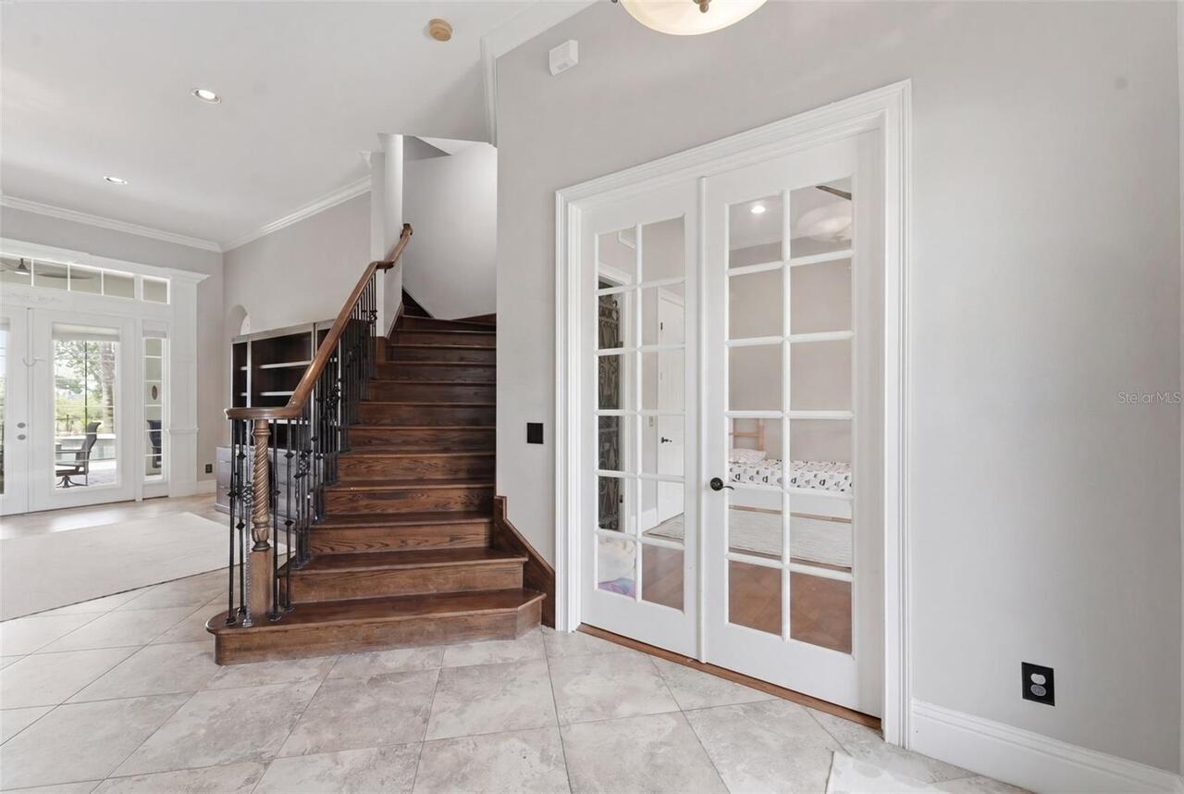
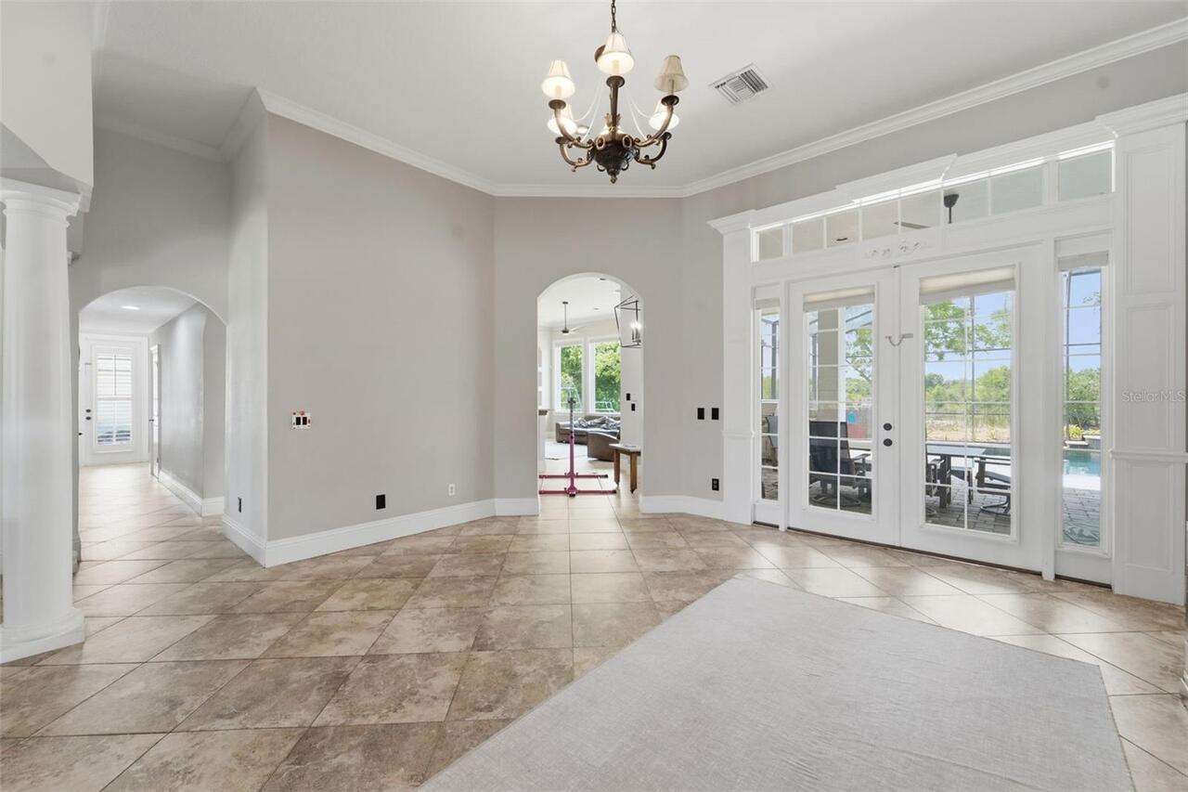
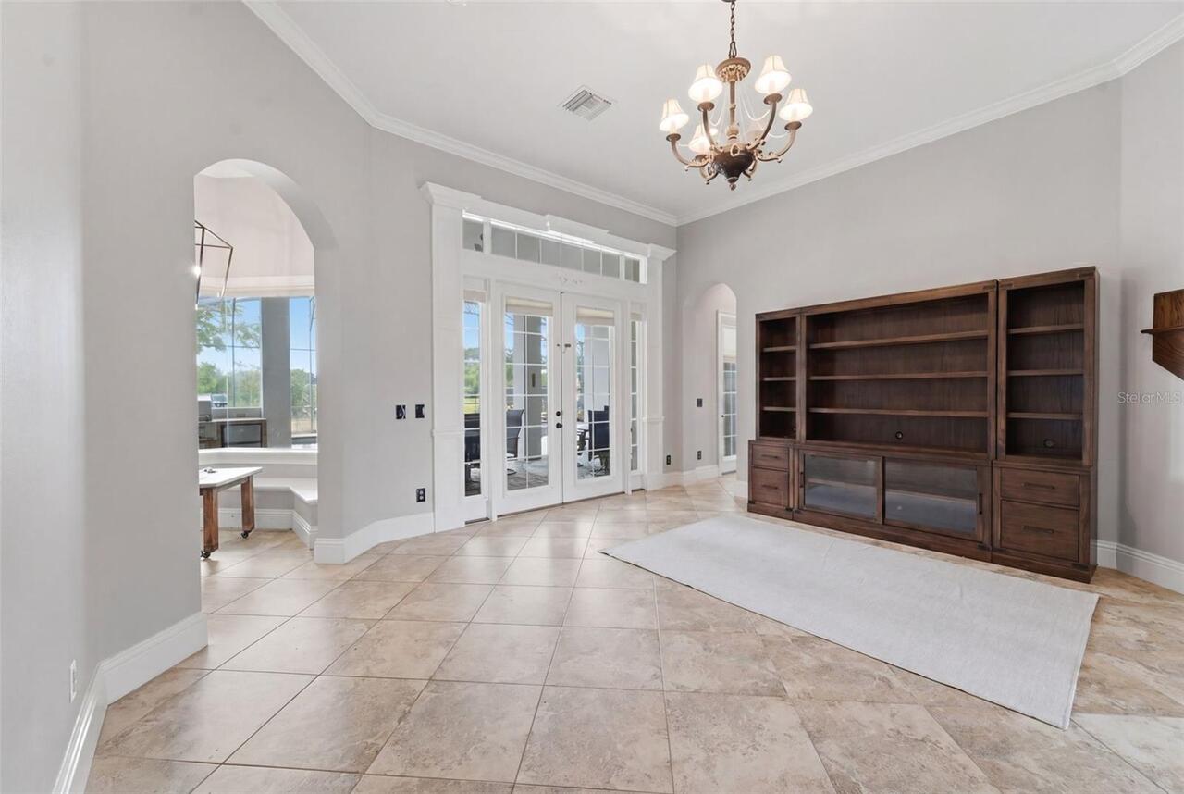
Ceramic Tile, Hardwood
High School
Windermere High School
Interior Features
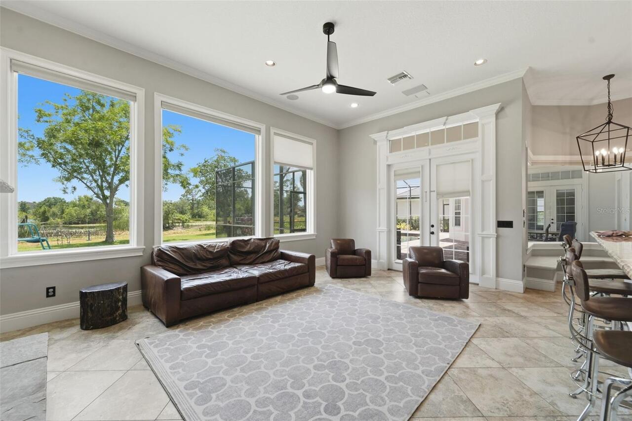
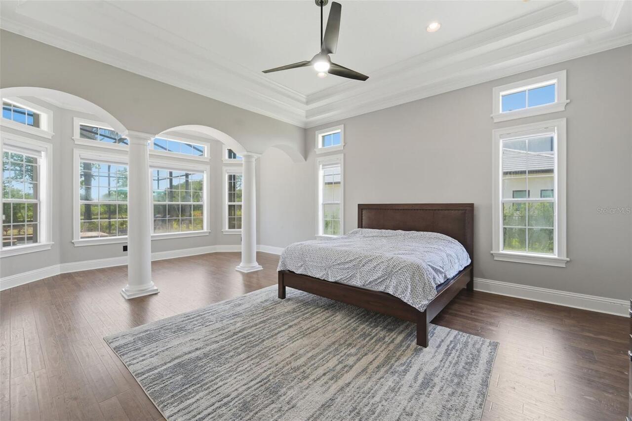
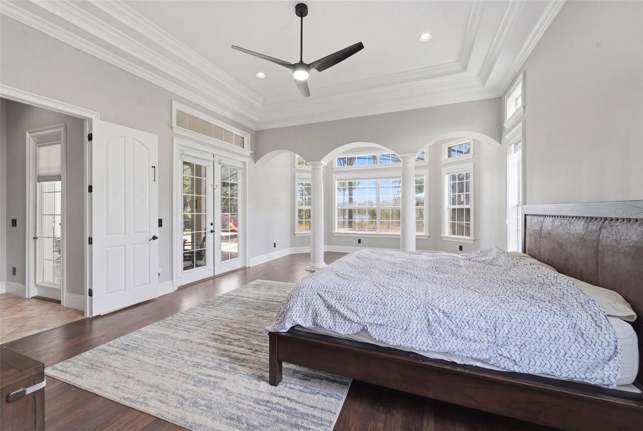
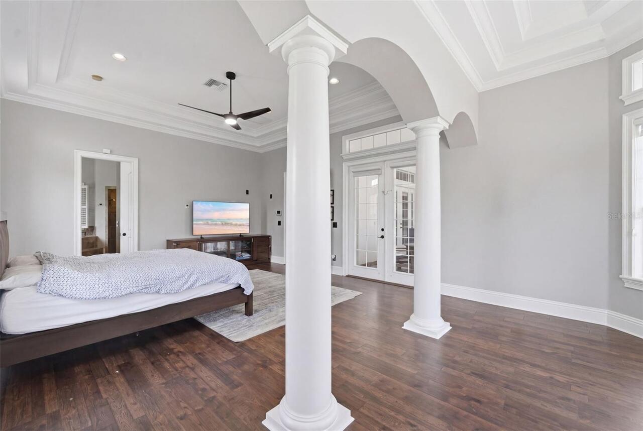
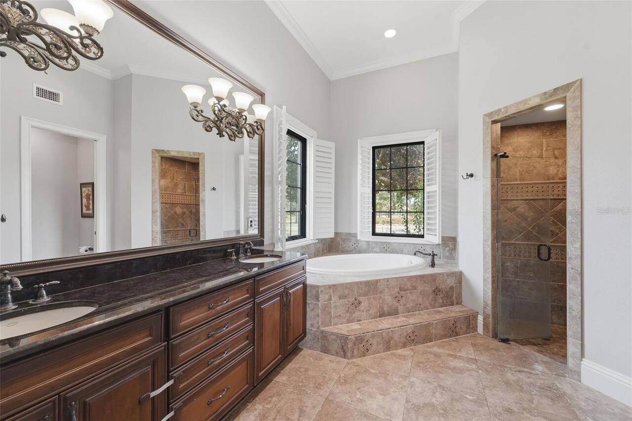
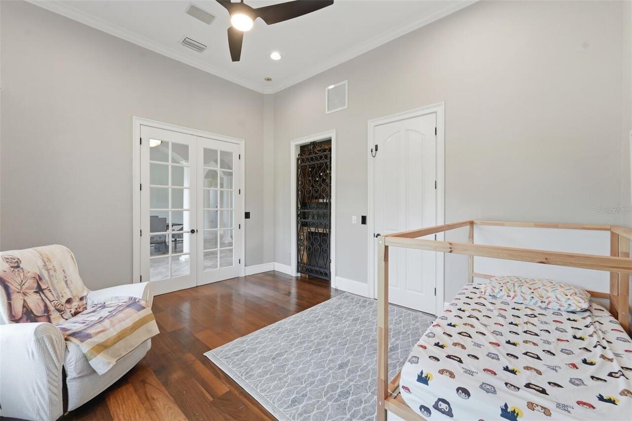
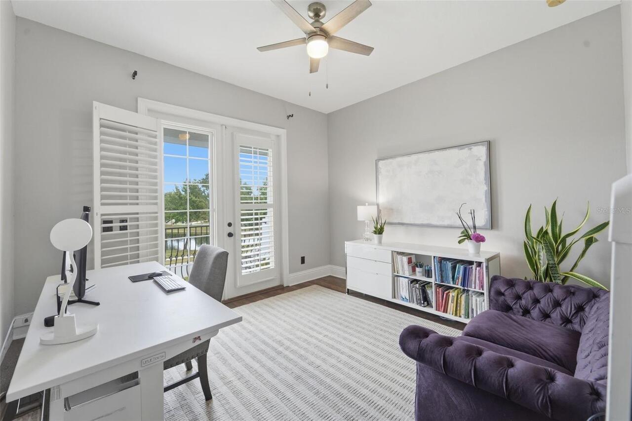
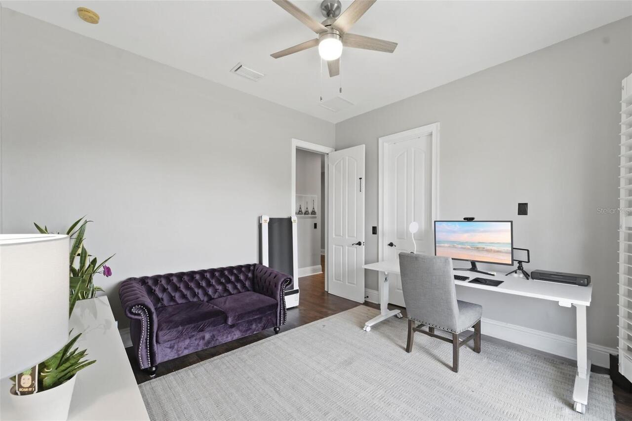
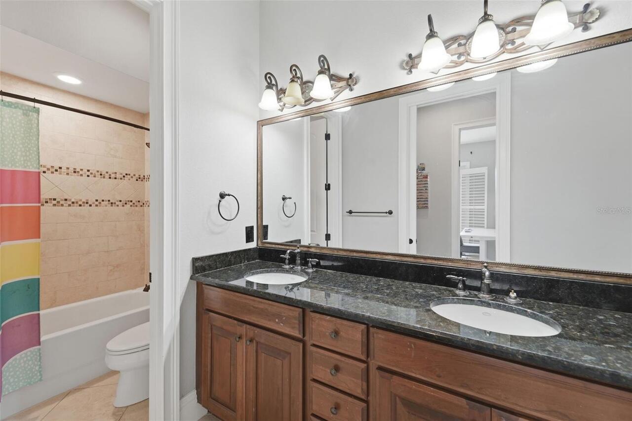
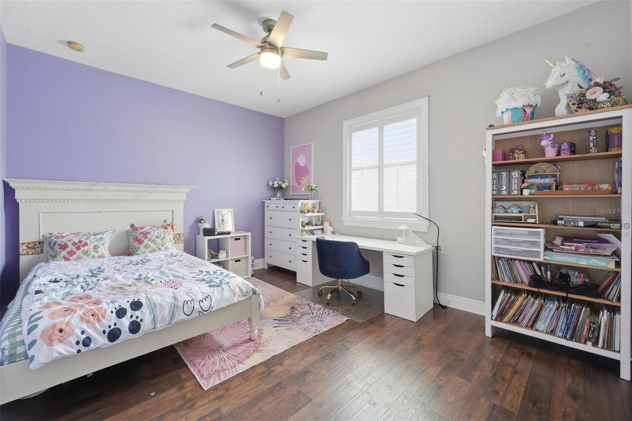
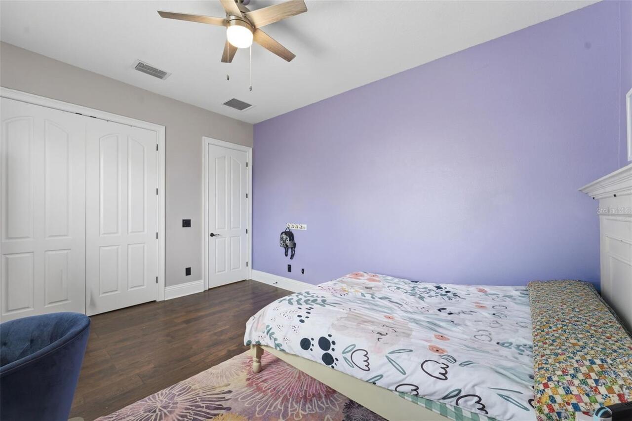
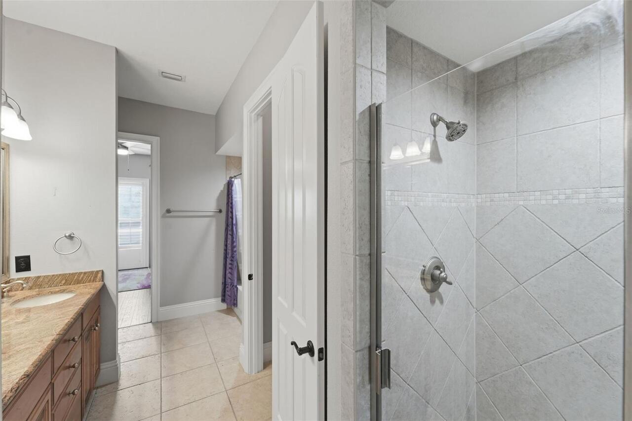
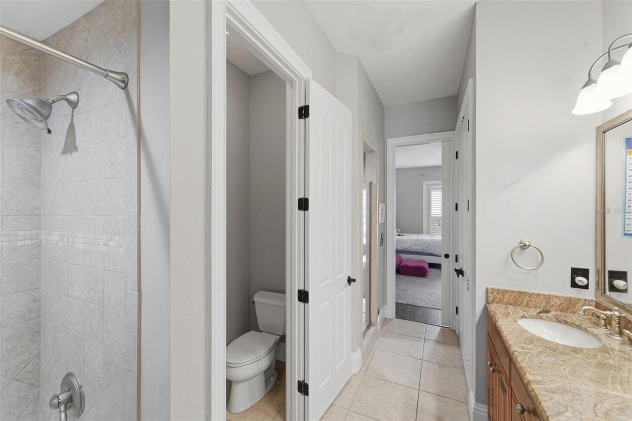
Built-in Features, Ceiling Fans(s), Coffered Ceiling(s), Eat-in Kitchen, High Ceilings, Kitchen/Family Room Combo, Living Room/Dining Room Combo, Open Floorplan, Primary Bedroom Main Floor, Solid Wood Cabinets, Stone Counters, Walk-In Closet(s), Window Treatments
Internet Address Display YN
true
Internet Automated Valuation Display YN
true
Internet Consumer Comment YN
true
Internet Entire Listing Display YN
true
Laundry Features
Inside, Laundry Room
Living Area Source
Public Records
Living Area Units
Square Feet
Lot Features
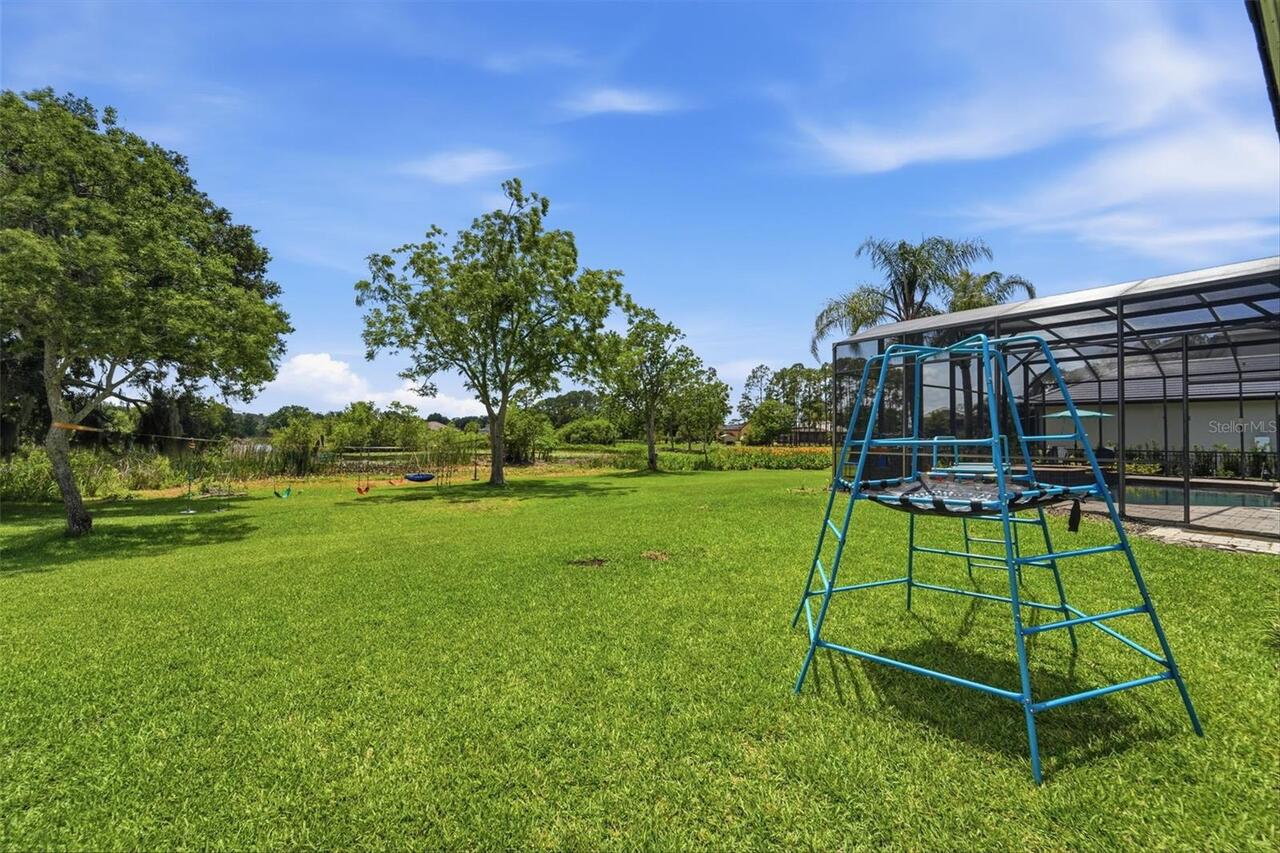
Cleared, Landscaped, Level, Oversized Lot, Private, Sidewalk, Paved
Lot Size Dimensions
160X548
Lot Size Square Feet
55085
Lot Size Square Meters
5118
Middle Or Junior School
Bridgewater Middle
Modification Timestamp
2026-06-25T14:28:13.836Z
Other Equipment
Irrigation Equipment
Parcel Number
27-23-11-2432-00-130
Patio And Porch Features
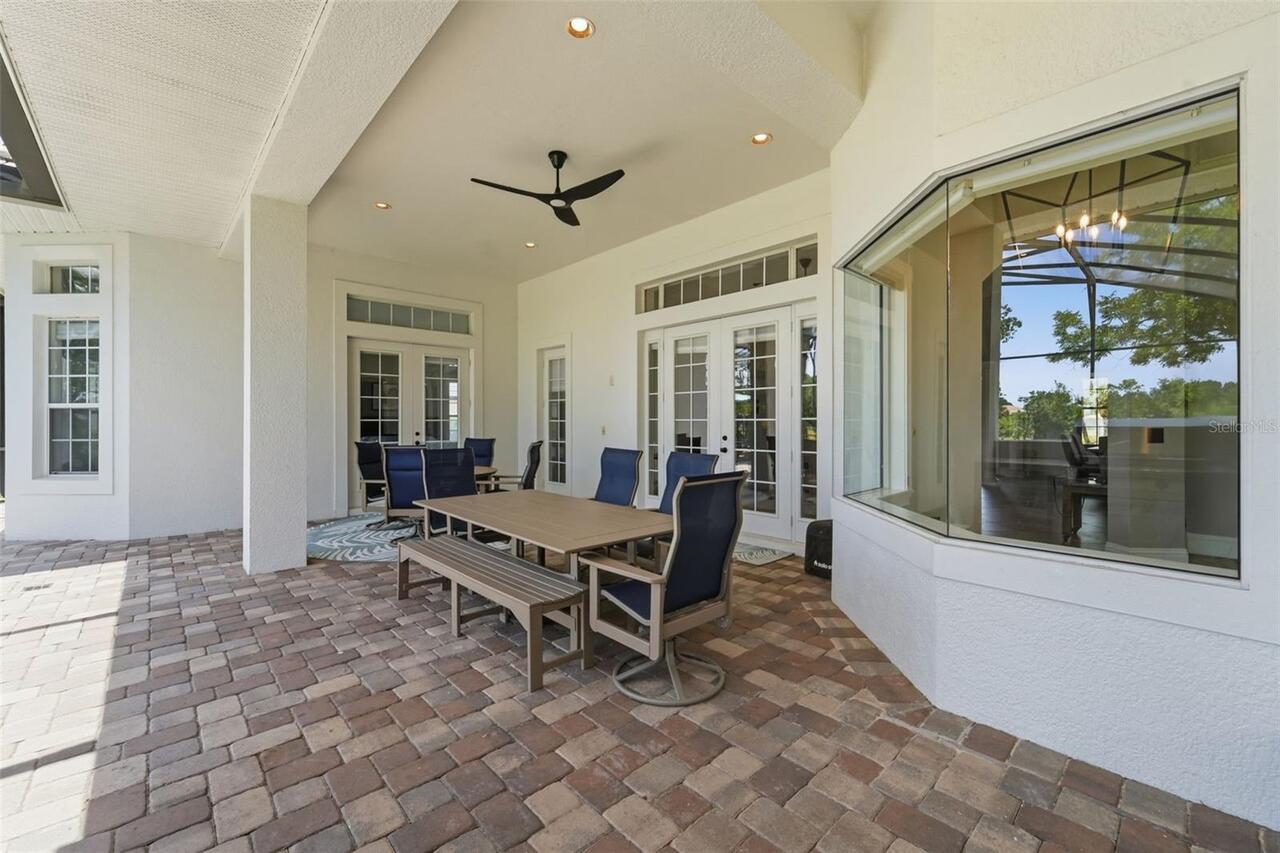
Covered, Front Porch, Rear Porch, Screened
Pet Restrictions
Buyer to verify with governing bodies.
Previous List Price
2180000
Price Change Timestamp
2026-06-08T22:01:31.000Z
Property Condition
Completed
Purchase Contract Date
2026-06-23
RATIO Current Price By Calculated SqFt
429.42
Realtor Info
As-Is, Floor Plan Available
Road Surface Type
Asphalt, Paved
Showing Requirements
24 Hour Notice, Appointment Only, ShowingTime
Status Change Timestamp
2026-06-25T14:27:13.000Z
Tax Legal Description
ESTATES AT LAKE CLARICE 64/46 LOT 13
Total Acreage
1 to less than 2
Universal Property Id
US-12095-N-272311243200130-R-N
Unparsed Address
13327 LAKE CLARICE DR
Utilities
BB/HS Internet Available, Electricity Connected, Natural Gas Connected, Public, Underground Utilities, Water Connected
Vegetation
Trees/Landscaped
Water Body Name
LAKE CLARICE
Water Frontage Feet Lake
100
Window Features
ENERGY STAR Qualified Windows, Insulated Windows, Tinted Windows