Description
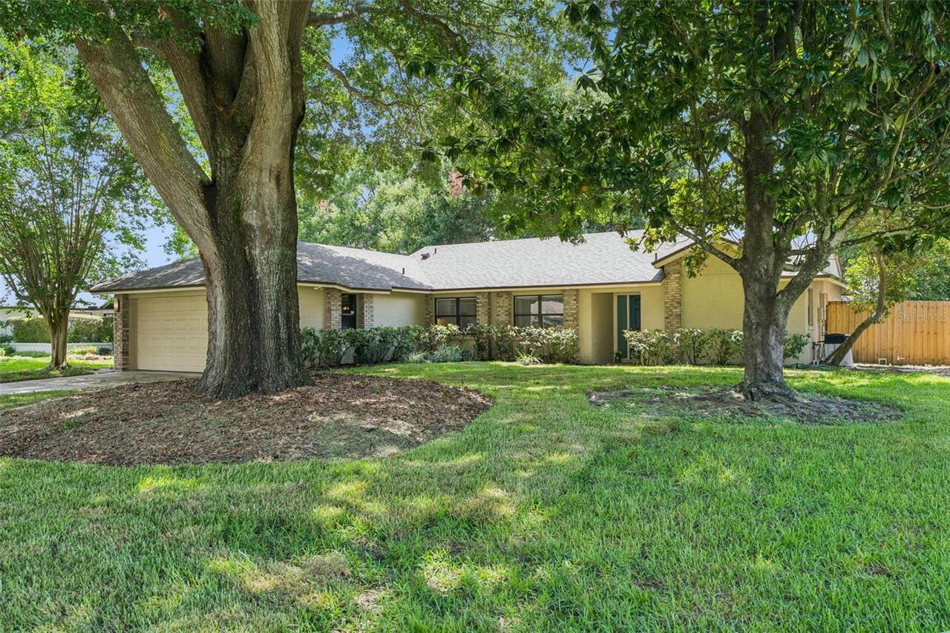
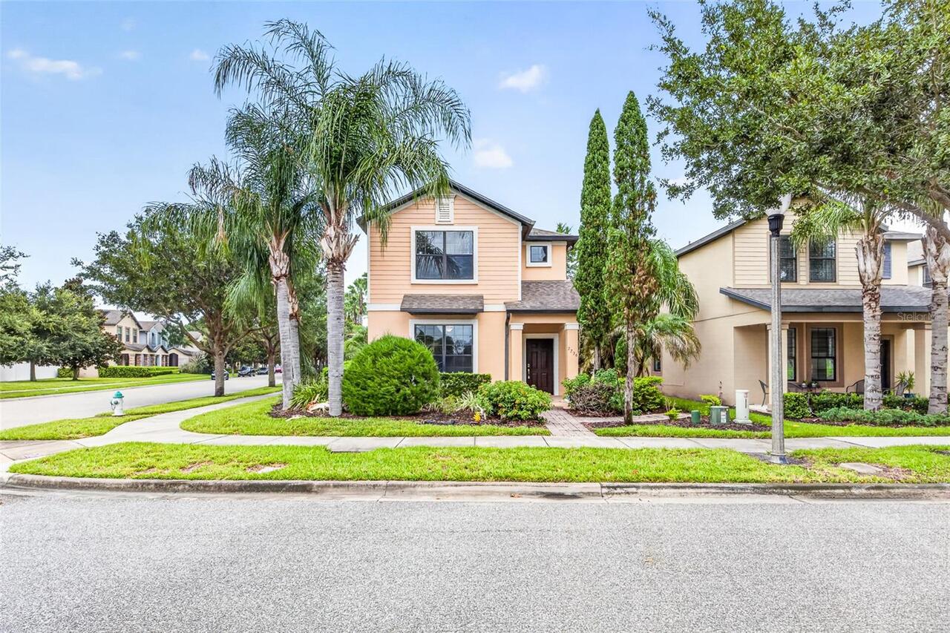
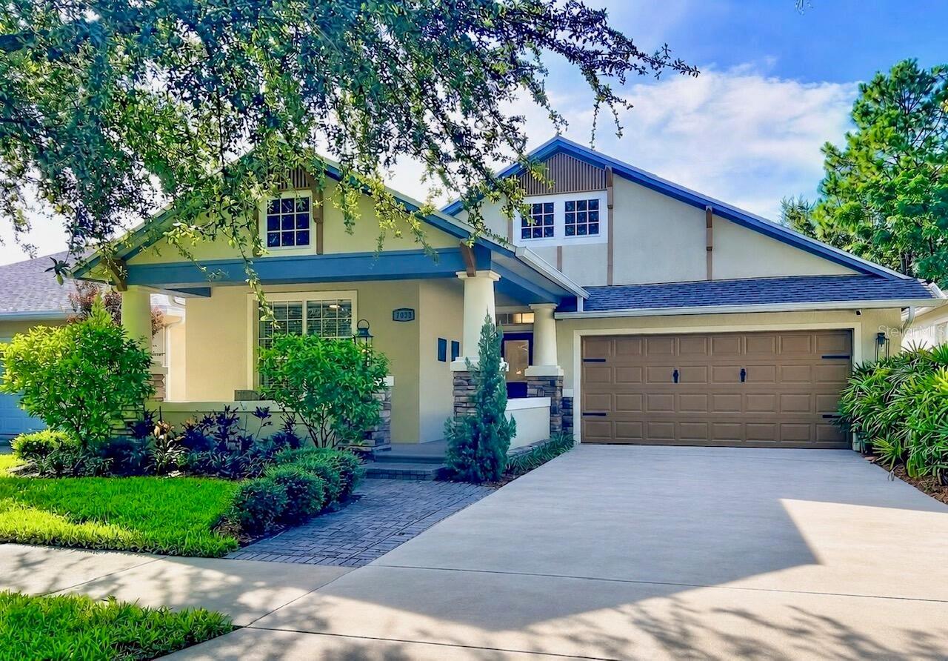
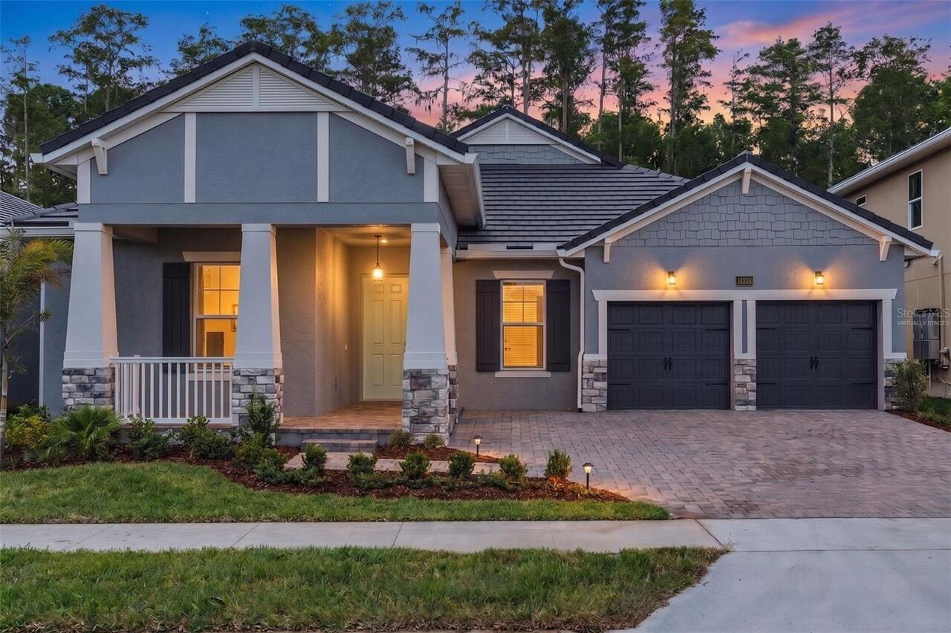
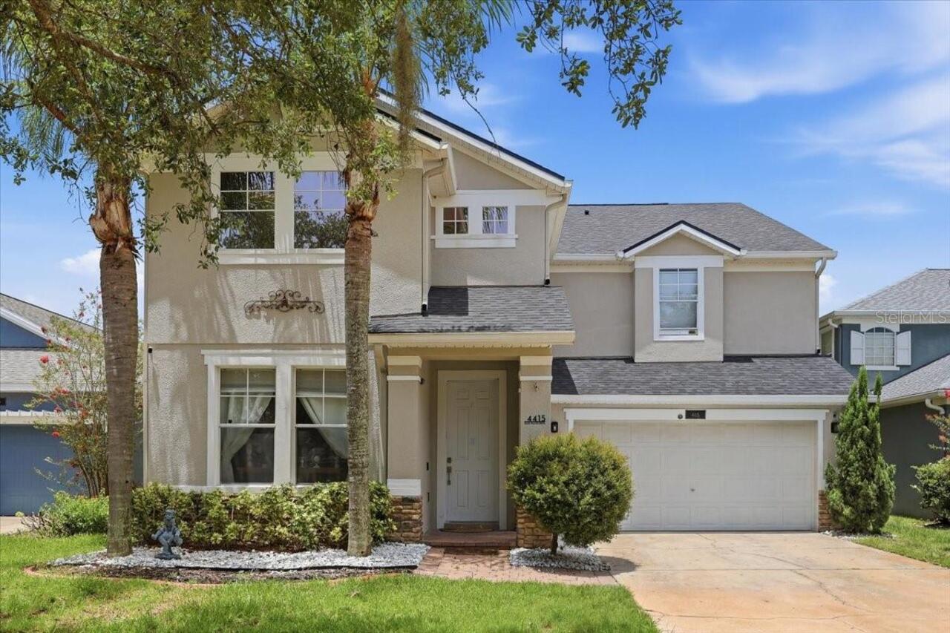
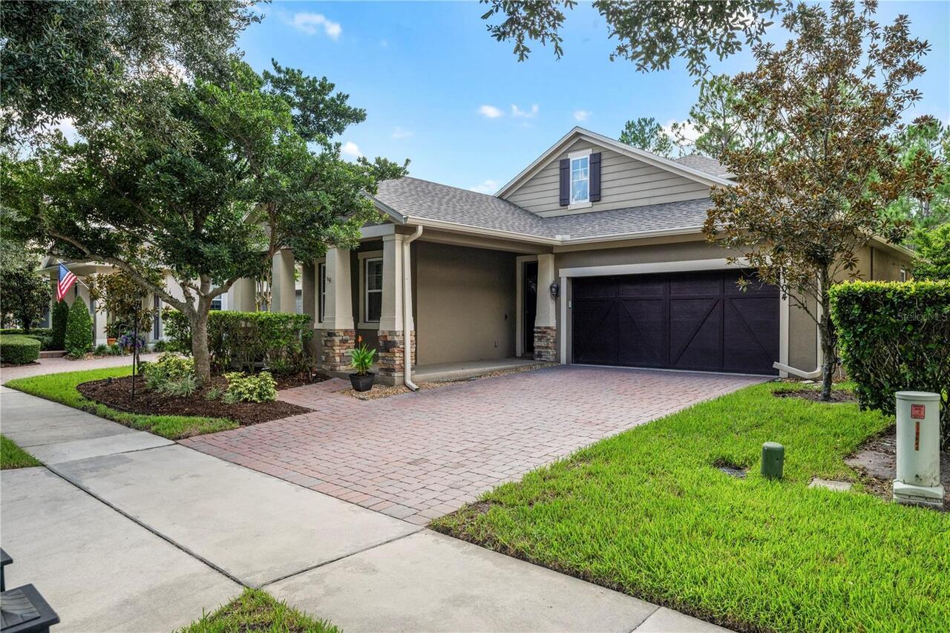
Under contract-accepting backup offers. Set on a corner lot in Lake Sawyer South, this single-story Windermere home combines a new roof completed in May 2026 with a remodeled kitchen and bathrooms, custom woodwork, and inviting indoor-outdoor living. The three-bedroom, two-bath layout offers approximately 1,706 square feet with wood flooring through the main living areas and bedrooms, plantation shutters, crown molding, window casings, chair rail details, and an enhanced entry framed by custom trim. The main living room connects comfortably to the kitchen and breakfast area, while a separate front flex space can adapt to work-from-home needs, hobbies, or additional gathering space. The remodeled kitchen features white cabinetry, a blue subway-tile backsplash, an apron-front sink, stainless steel appliances, and breakfast-bar seating, with the refrigerator included. In the primary suite, the remodeled en suite bath offers dual sinks, a dedicated makeup vanity, and a glass-enclosed shower, while two additional bedrooms share an updated guest bath. Custom French-style sliding doors extend the living space to a tiled screened patio with all-season panels, creating a comfortable place to relax throughout the year. Beyond the enclosure, a full-length brick-paver patio and privacy-fenced yard provide additional outdoor space, while the covered front porch adds another welcoming spot to enjoy the corner-lot setting. Additional improvements include elastomeric exterior paint, a quiet-drive garage door opener, and an included washer and dryer. Community amenities include a pool, playground, tennis court, and basketball court, rounding out a home that blends thoughtful updates, character, and everyday convenience in the Horizon West area.