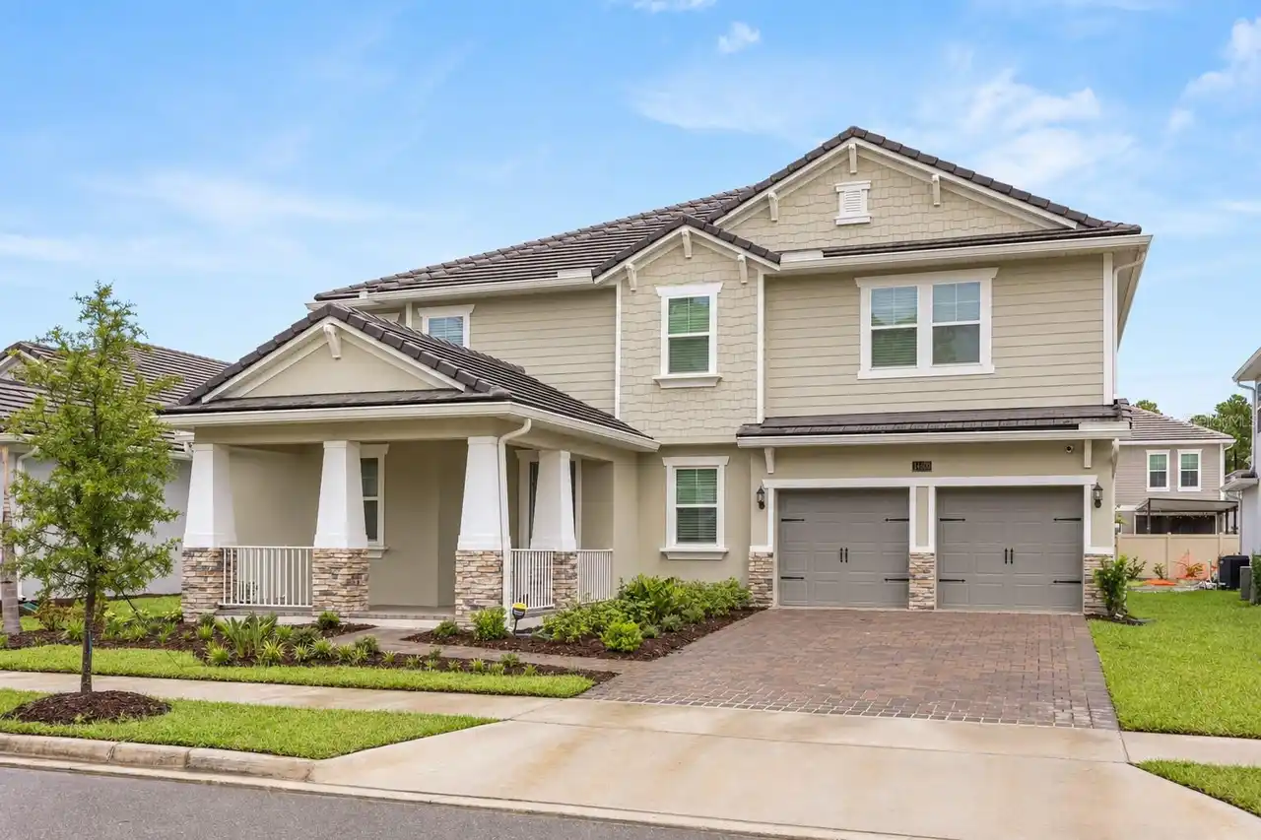
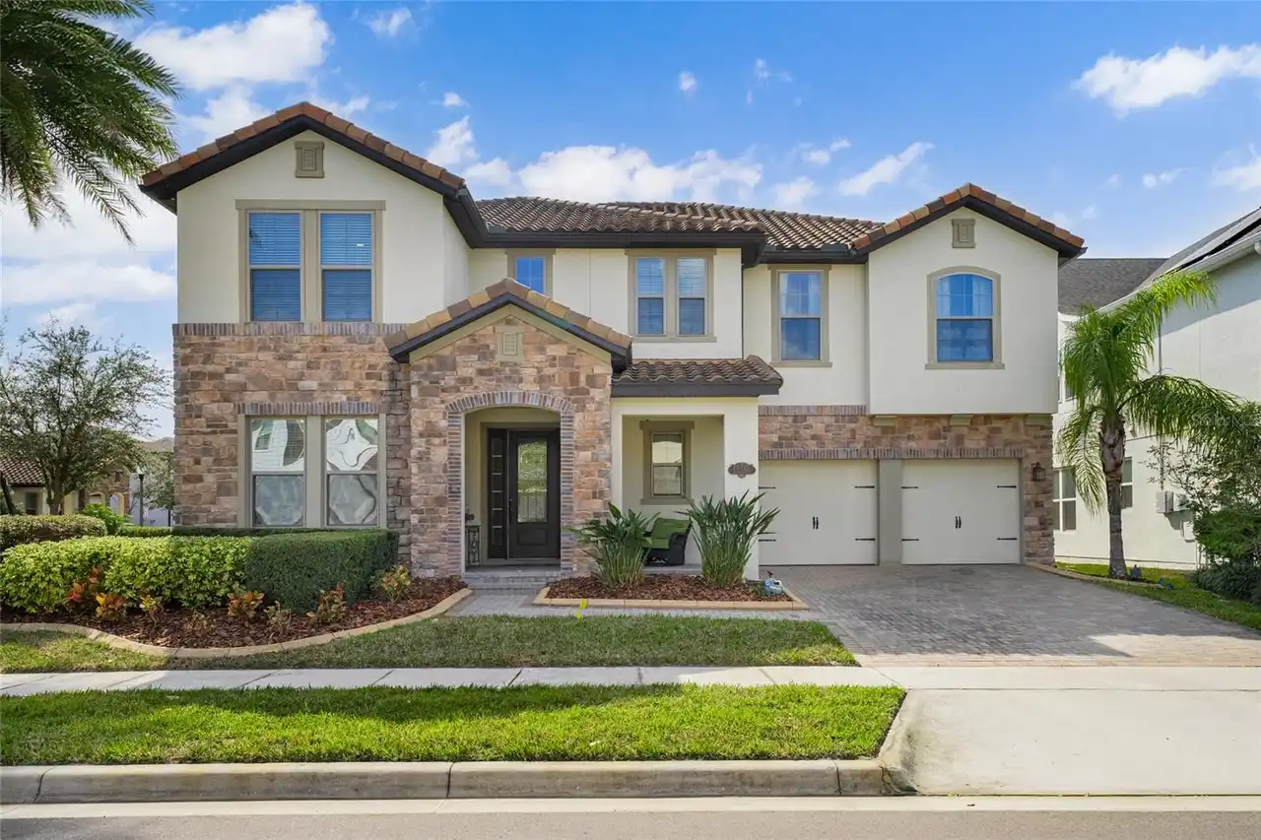
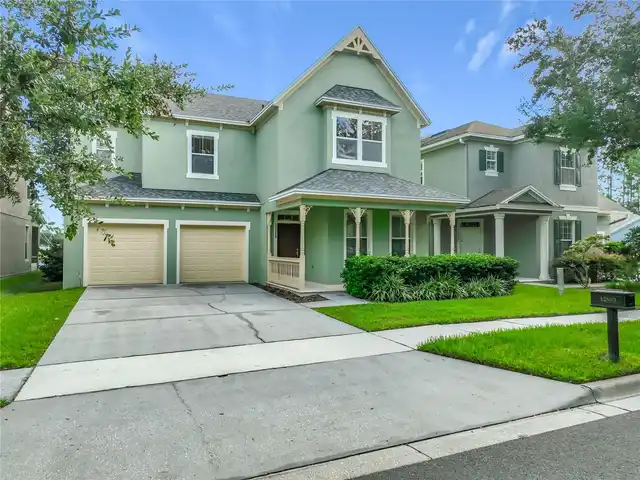
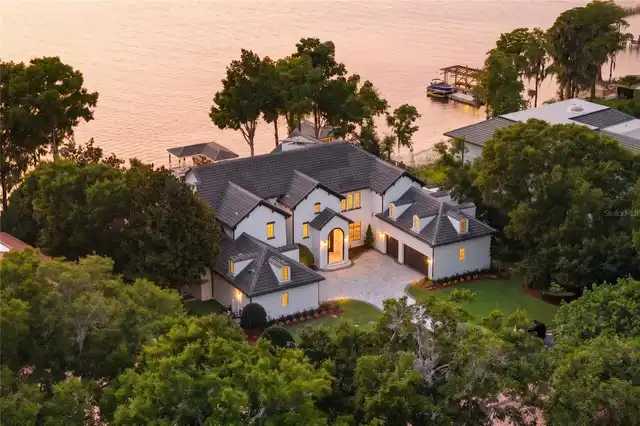
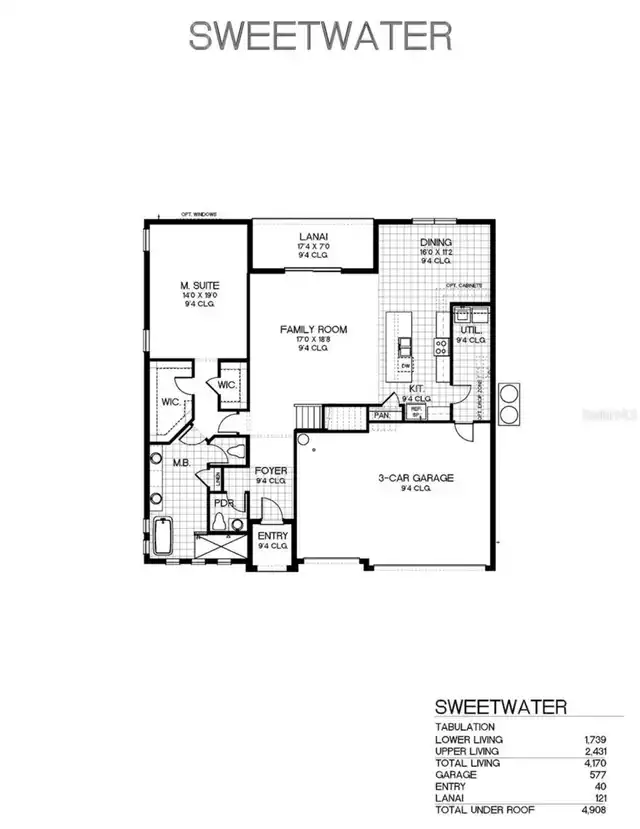
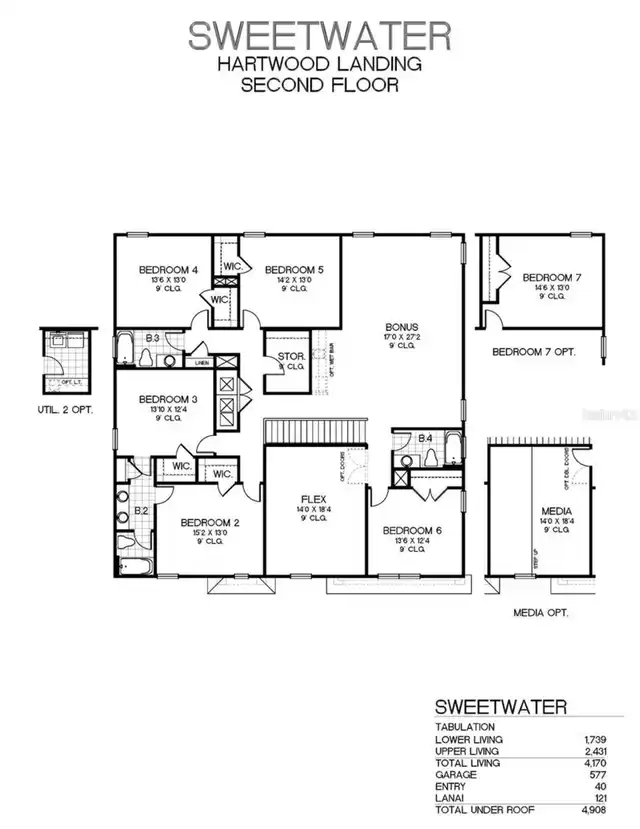
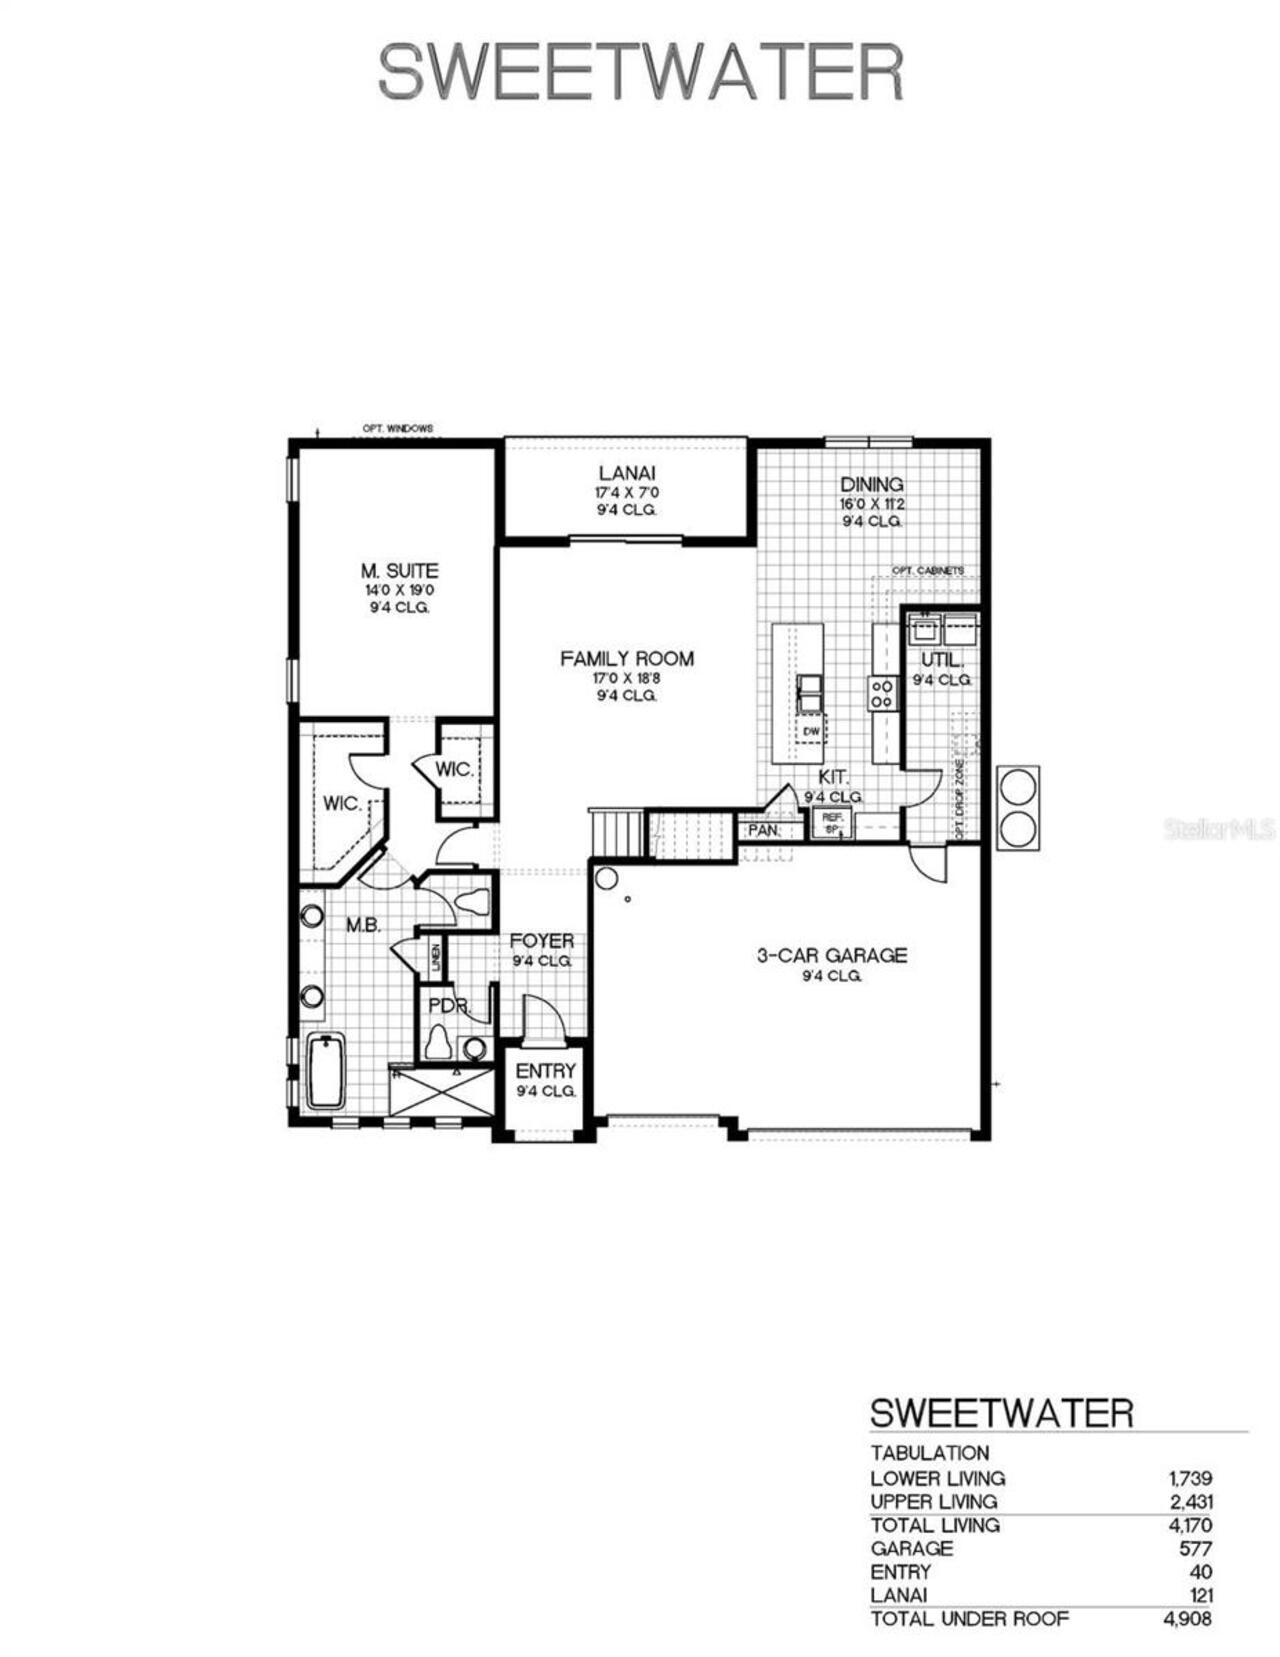
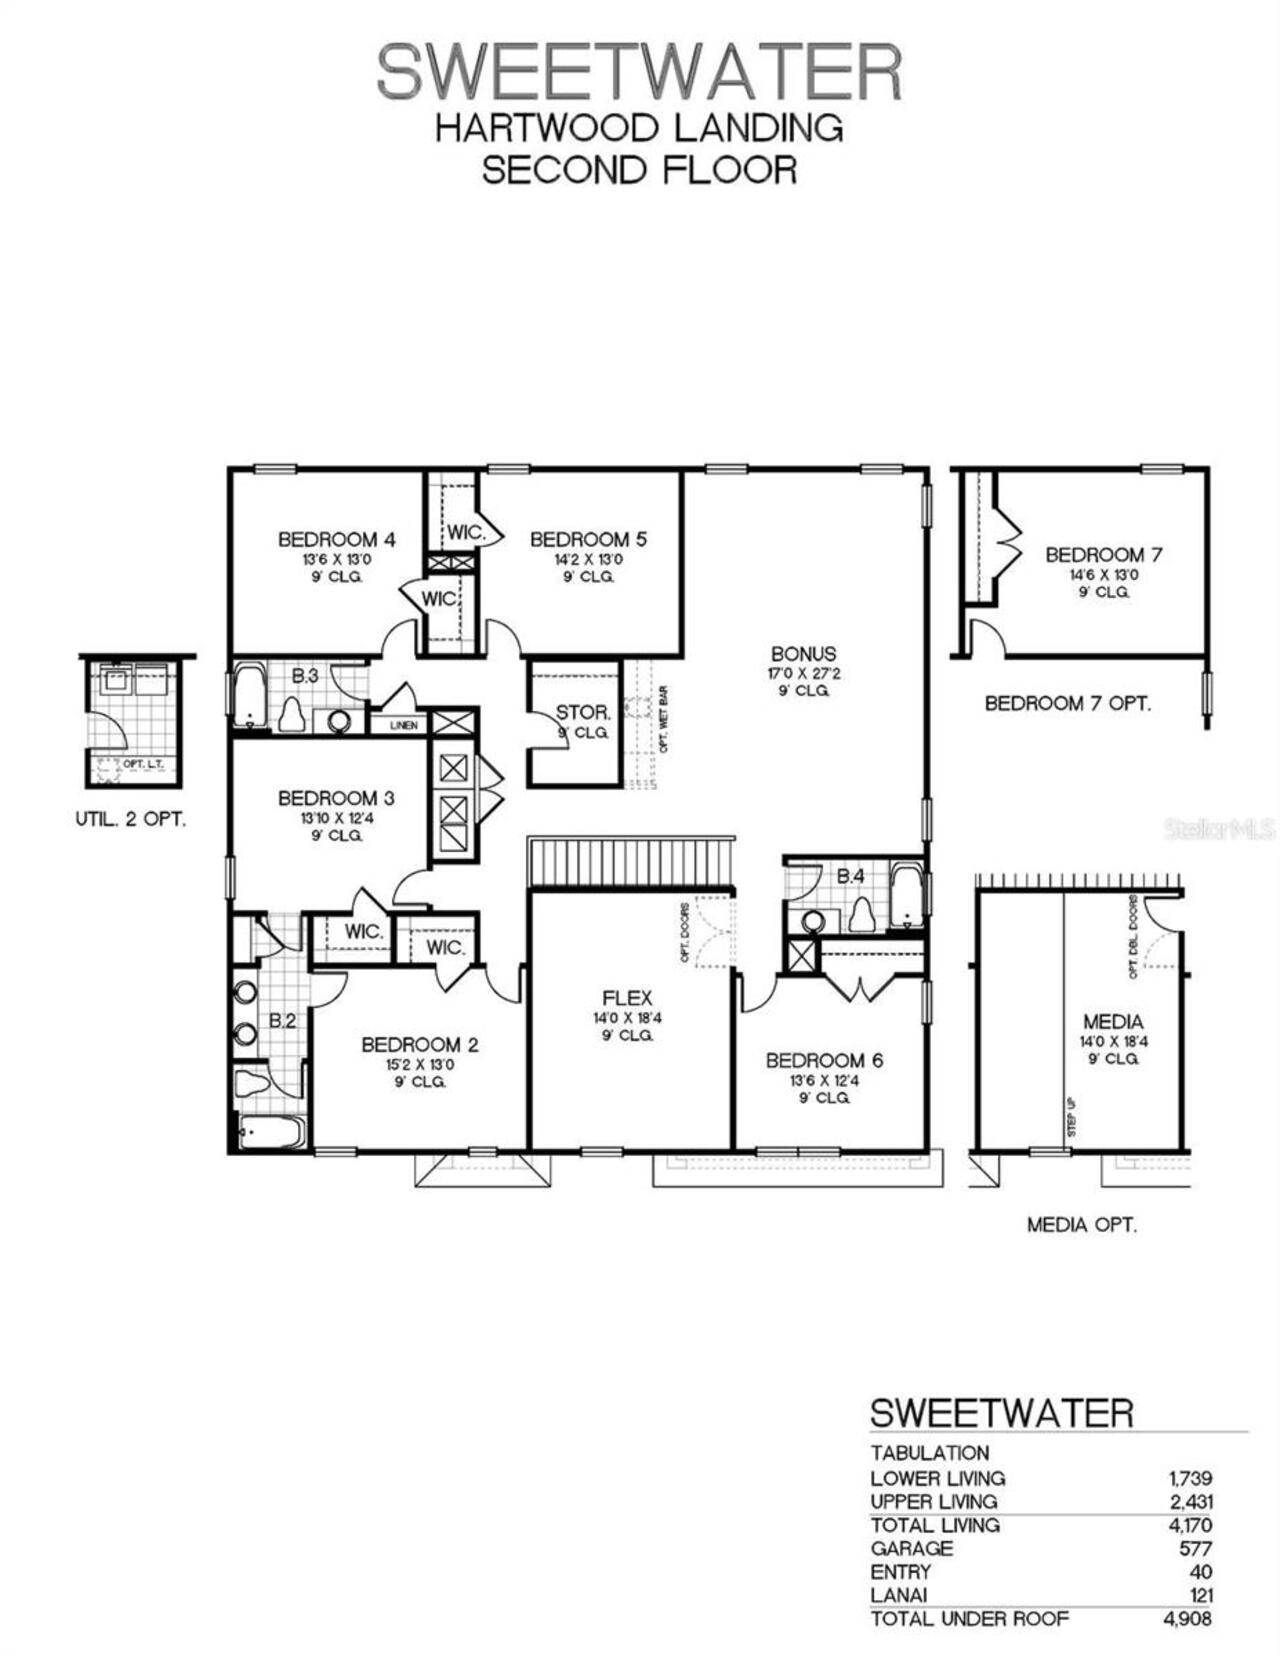
Property Features
Property Sub Type
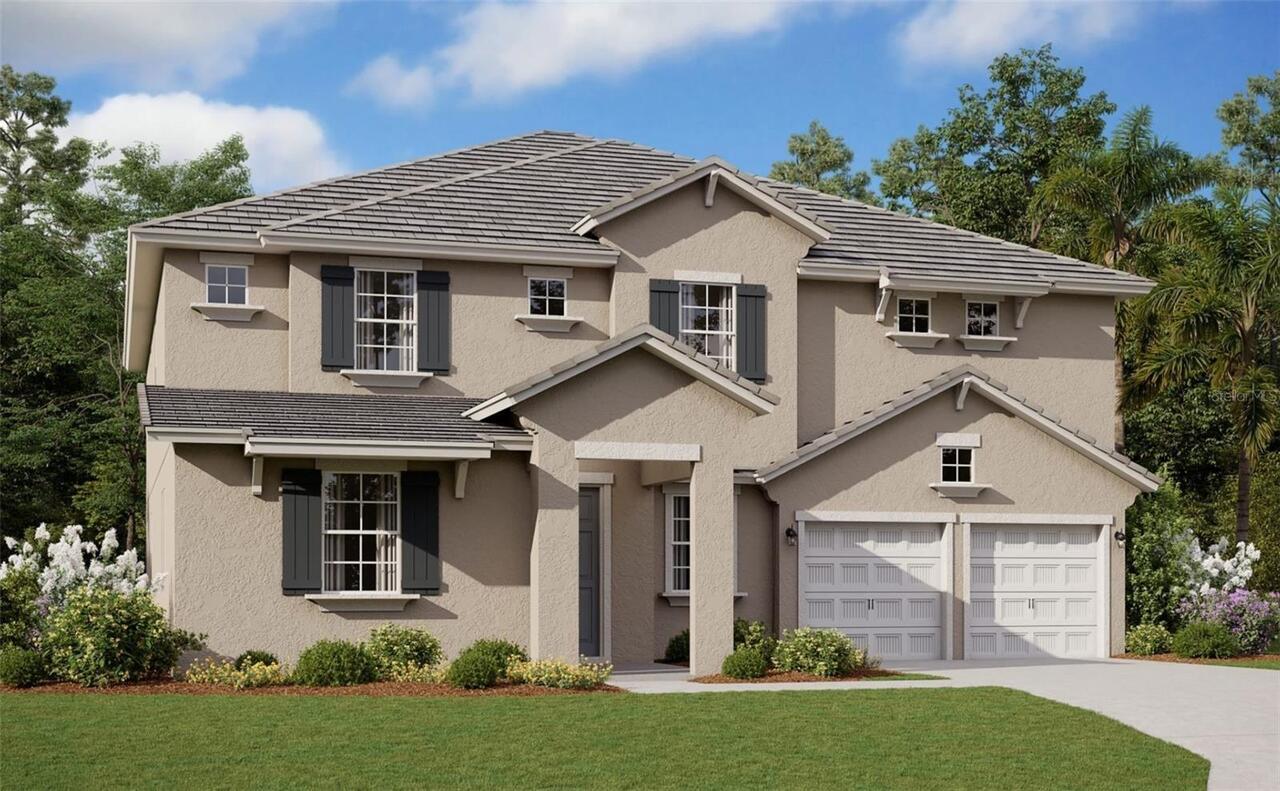
Single Family Residence
Parking
Oversized, Driveway, Garage Door Opener
Subdivision
PALMS AT WINDERMERE
Interior Features
Additional Information
Additional Lease Restrictions
Contact the HOA
Additional Rooms
Bonus Room, Inside Utility, Storage Rooms, Den/Library/Office, Family Room, Great Room
Appliances
Built-In Oven, Gas Water Heater, Tankless Water Heater, Dishwasher, Cooktop, Microwave, Disposal
Architectural Style
Florida
Association Amenities
Recreation Facilities, Park, Playground
Association Fee Frequency
Monthly
Association Fee Includes
Internet
Association Fee Requirement
Required
Builder License Number
CRC1330890
Builder Model
SWEETWATER H
Builder Name
DREAM FINDERS HOMES
Building Area Source
Builder
Building Area Total Srch SqM
485.42
Building Area Units
Square Feet
Calculated List Price By Calculated SqFt
262.93
Community Features
Community Mailbox, Street Lights, Irrigation-Reclaimed Water, Association Recreation - Owned, Sidewalks, Deed Restrictions, No Truck/RV/Motorcycle Parking, Park, Playground
Construction Materials
Frame, Block, Cement Siding
Cumulative Days On Market
80
Disaster Mitigation
Fire/Smoke Detection Integration
Elementary School
Bay Lake Elementary
Exterior Features
Sidewalk, Sprinkler Metered
Flood Zone Date
2021-09-24
Flooring
Carpet, Ceramic Tile
Green Energy Efficient
HVAC, Appliances, Windows
Green Indoor Air Quality
HVAC Cartridge/Media Filter, Non Toxic Pest Control
Green Water Conservation
Water Recycling, Irrigation-Reclaimed Water, Low-Flow Fixtures
Heating
Exhaust Fan, Heat Pump, Electric, Central
High School
Windermere High School
Interior Features
Solid Surface Counters, Thermostat, Eat-in Kitchen, Open Floorplan, High Ceilings, Kitchen/Family Room Combo, Primary Bedroom Main Floor, Living Room/Dining Room Combo, Walk-In Closet(s)
Laundry Features
Laundry Room, Inside, Upper Level
Living Area Source
Builder
Living Area Units
Square Feet
Lot Features
Paved, Cleared, Sidewalk
Lot Size Dimensions
60x115
Lot Size Square Meters
706
Middle Or Junior School
Horizon West Middle School
Modification Timestamp
2026-11-17T14:47:08.967Z
Other Equipment
Irrigation Equipment
Parcel Number
34-23-27-6105-00-003
Patio And Porch Features
Rear Porch, Covered
Previous List Price
1204990
Price Change Timestamp
2026-11-17T14:46:53.000Z
Projected Completion Date
2027-01-18T00:00:00.000
Property Condition
Under Construction
RATIO Current Price By Calculated SqFt
262.93
Road Responsibility
Public Maintained Road
Security Features
Smoke Detector(s)
Total Acreage
0 to less than 1/4
Universal Property Id
US-12095-N-342327610500003-R-N
Unparsed Address
14213 CREST PALM AVE
Utilities
Fiber Optics, Electricity Available, Underground Utilities, Water Connected, Sprinkler Recycled, Water Available, Phone Available, Public, Natural Gas Available, Sprinkler Meter, Sewer Connected
Vegetation
Trees/Landscaped
Window Features
ENERGY STAR Qualified Windows, Low-Emissivity Windows, Double Pane Windows, Thermal Windows