1-407-575-5392
Menu

5050 Isleworth Country Club Drive, Windermere, FL

NEXT
PREV
$3,189,000

($948/sqft)

List Status: Active
5050 Isleworth Country Club Drive
Windermere, FL 34786


4 beds
4 baths
3365 living sqft
Top Features
  • View: Golf Course
  • Subdivision: Isleworth
  • Built in  1987
  • Single Family Residence
Description
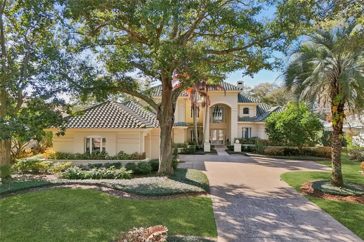
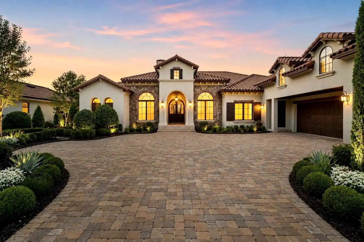
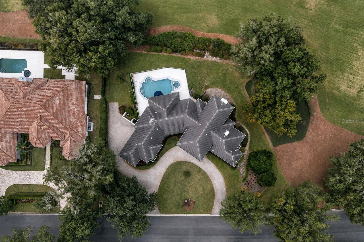
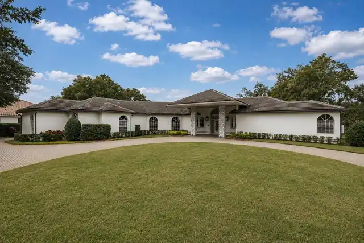
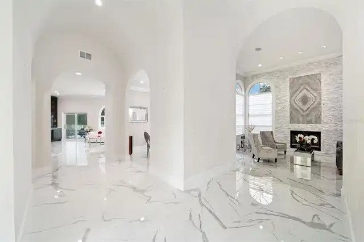
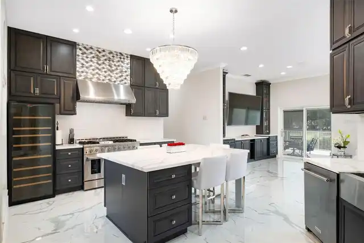
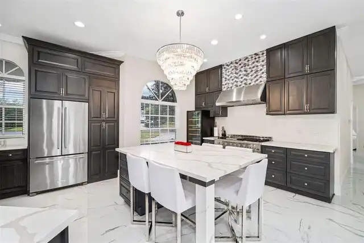
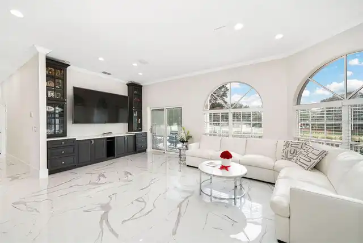
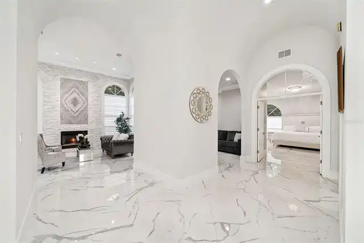
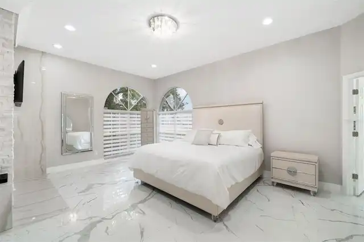
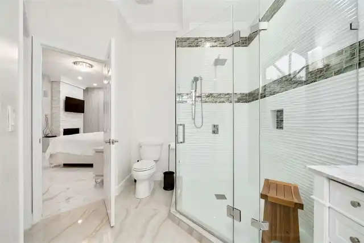
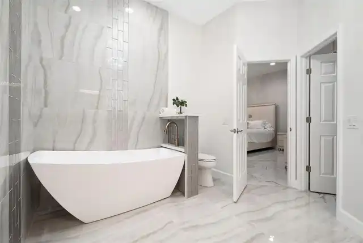
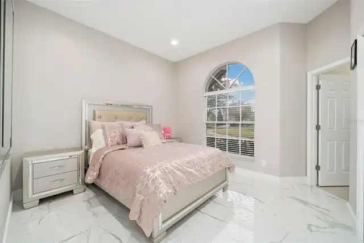
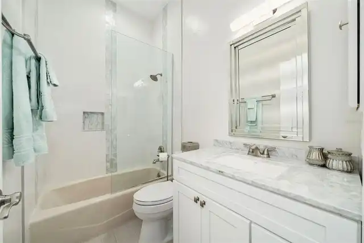
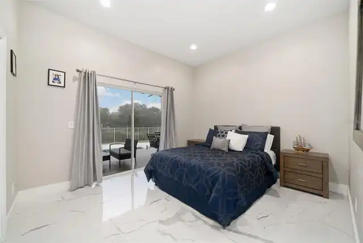
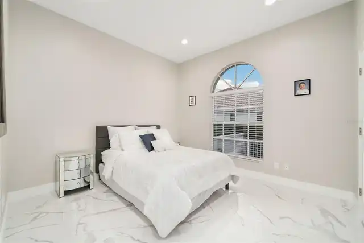
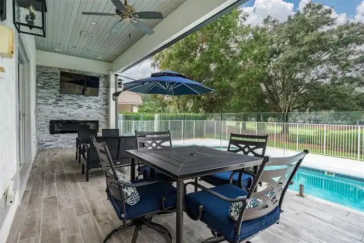
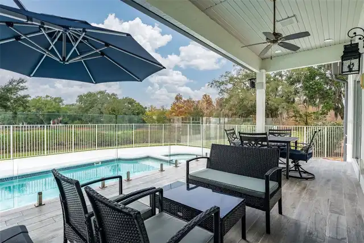
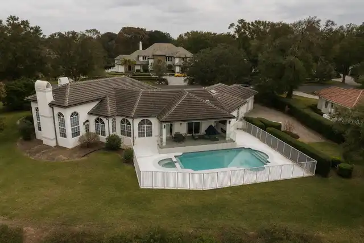
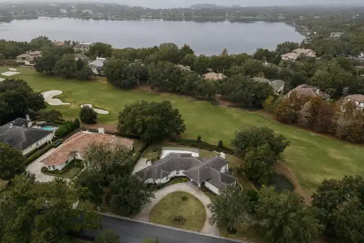
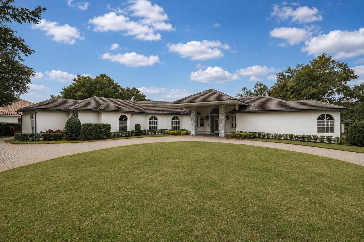
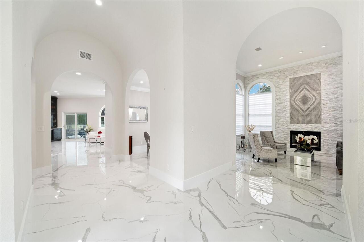
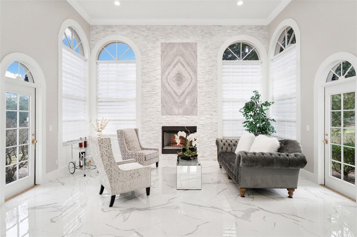
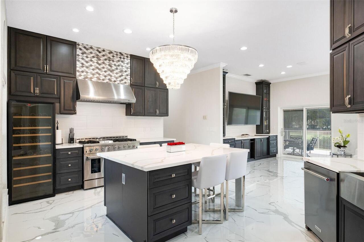
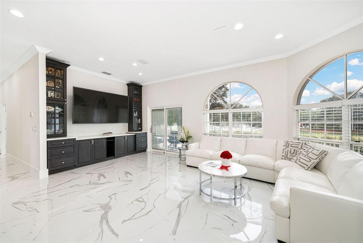
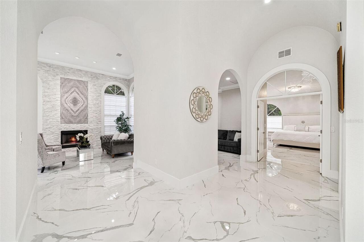
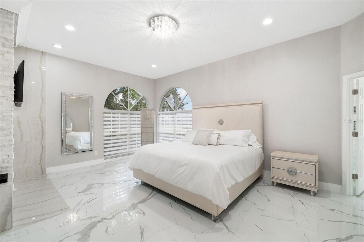
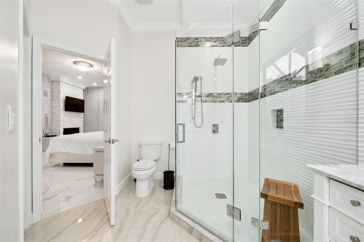
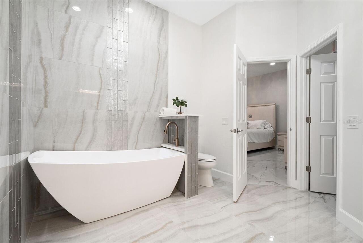
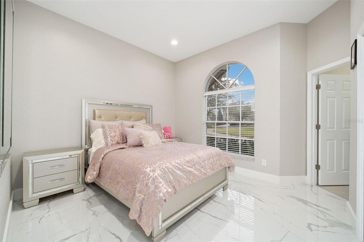
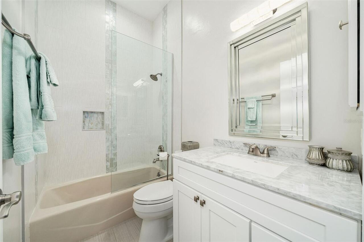
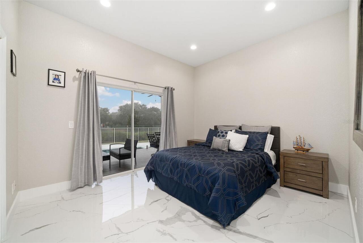
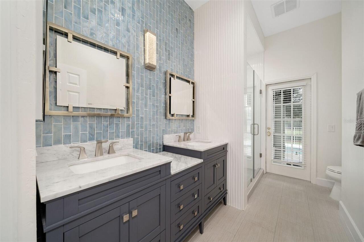
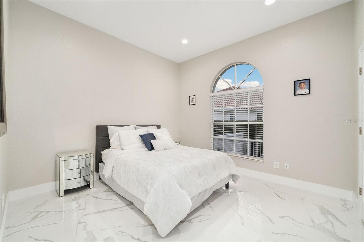
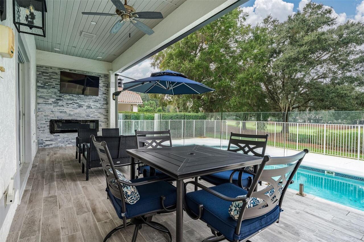
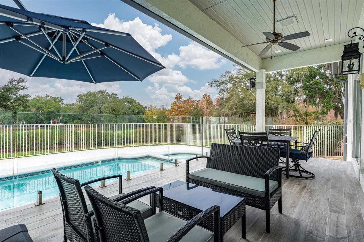
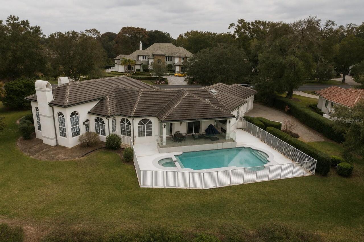
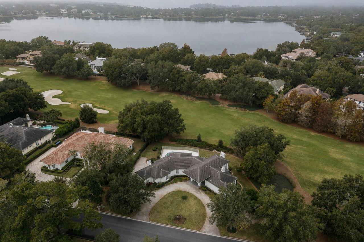
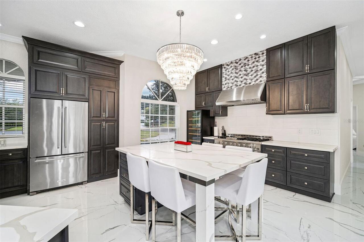
Positioned along the 6th fairway of Isleworth Golf & Country Club, this thoughtfully updated single-story residence offers a rare combination of privacy, golf-course views and effortless everyday living. A welcoming circular drive and mature oaks set the stage, while inside, nearly 3,400 square feet unfolds in a light-filled collection of spaces designed to feel equally comfortable for quiet evenings at home or a house full of guests. Natural light pours through the glass entry into a dramatic foyer with a groin-vaulted ceiling, introducing the architectural character found throughout the home. Arched openings lead into the formal living room, where a striking stone fireplace creates a natural gathering place and walls of glass frame views of the garden and fairway beyond. The formal dining space provides an elegant backdrop for entertaining while remaining connected to the heart of the home. The renovated kitchen is both inviting and exceptionally functional, featuring a professional-style gas range, integrated appliances and a 40-bottle wine refrigerator. Custom cabinetry, marble countertops and a distinctive tile range hood complete the space, while additional cabinetry flows seamlessly into the family room to create a built-in entertainment center. Natural light reflects beautifully across the large-format tile floors, creating a bright, cohesive feel from room to room. The primary suite is privately positioned on the northeast wing, welcoming golden morning light into the space. The retreat features a distinctive dual-bath arrangement—one with a walk-in shower and the other with a freestanding soaking tub—along with a cedar-lined walk-in closet with custom built-ins. Three additional bedrooms provide comfortable accommodations for family and guests, including one with an ensuite bath, while the updated hall bath offers dual sinks and convenient pool access. A separate flex room easily adapts as an office, library, fitness room or additional retreat. Outside, a
Property Details
Property Features
Property Sub Type
Single Family Residence
View
Golf Course
Parking
Oversized, Circular Driveway, Driveway, Garage Door Opener, Golf Cart Parking, Garage Faces Rear
Pool
Gunite, Tile
County
Orange
Subdivision
ISLEWORTH
Additional Information
Additional Lease Restrictions
Per Isleworth Community Association (ICA)
Additional Parcels YN
false
Additional Rooms
Den/Library/Office, Formal Dining Room Separate, Formal Living Room Separate
Amenities Additional Fees
Membership to Isleworth Golf & Country Club offers amenities at a separate charge.
Appliances
Dishwasher, Disposal, Dryer, Gas Water Heater, Microwave, Range, Range Hood, Refrigerator, Tankless Water Heater, Washer, Water Softener, Wine Refrigerator
Approval Process
Per Isleworth Community Association (ICA)
Association Amenities
Basketball Court, Cable TV, Fence Restrictions, Gated, Optional Additional Fees, Playground, Security, Vehicle Restrictions
Association Approval Required YN
1
Association Email
dan.oconnell@isleworth.com
Association Fee
3672
Association Fee Frequency
Quarterly
Association Fee Includes
Guard - 24 Hour, Cable TV, Escrow Reserves Fund, Maintenance Grounds, Maintenance, Private Road, Security
Association Fee Requirement
Required
Association YN
true
Attached Garage YN
true
Available For Lease YN
1
Bathrooms Total Integer
5
Building Area Source
Public Records
Building Area Total
4843
Building Area Total Srch SqM
449.93
Building Area Units
Square Feet
Calculated List Price By Calculated SqFt
947.70
Carport YN
false
Community Features
Association Recreation - Owned, Clubhouse, Community Mailbox, Fitness Center, Gated Community - Guard, Golf Carts OK, Golf, Irrigation-Reclaimed Water, Playground, Pool, Restaurant, Special Community Restrictions, Tennis Court(s), Street Lights
Construction Materials
Block, Stucco
Cooling
Central Air, Zoned
Country
US
Current Price
3189000.00
Direction Faces
Southeast
Elementary School
Windermere Elem
Exterior Features
Lighting, Rain Gutters, Sprinkler Metered
Fencing
Fenced
Fireplace Features
Living Room, Outside, Primary Bedroom
Fireplace YN
true
Flood Zone Code
X
Flooring
Tile
Foundation Details
Block
Furnished
Negotiable
Garage Dimensions
31x27
Garage Spaces
2
Garage YN
true
Heating
Central, Electric, Zoned
High School
Olympia High
Interior Features
Built-in Features, Central Vaccum, Eat-in Kitchen, High Ceilings, Kitchen/Family Room Combo, Primary Bedroom Main Floor, Solid Wood Cabinets, Stone Counters, Walk-In Closet(s), Window Treatments
Internet Address Display YN
true
Internet Automated Valuation Display YN
false
Internet Consumer Comment YN
false
Internet Entire Listing Display YN
true
Laundry Features
Inside, Laundry Room
Lease Restrictions YN
1
Levels
One
List AOR
Osceola
Living Area Meters
312.62
Living Area Source
Public Records
Living Area Units
Square Feet
Lot Features
In County, Landscaped, On Golf Course, Paved, Private
Lot Size Acres
0.52
Lot Size Dimensions
190x151x128x145
Lot Size Square Feet
22514
Lot Size Square Meters
2092
Middle Or Junior School
Chain of Lakes Middle
Minimum Lease
7 Months
Modification Timestamp
2026-09-04T12:46:09.501Z
Monthly HOA Amount
1224.00
New Construction YN
false
Number Of Septics
1
Occupant Type
Owner
Other Equipment
Irrigation Equipment
Ownership
Fee Simple
Parcel Number
16-23-28-3899-00-410
Patio And Porch Features
Covered, Rear Porch
Pet Restrictions
Breed restrictions and leash laws per Orange County
Pets Allowed
Breed Restrictions, Cats OK, Dogs OK, Yes
Planned Unit Development YN
1
Pool Private YN
true
Price Change Timestamp
2026-09-04T10:44:31.000Z
Property Attached YN
false
Public Survey Range
28
Public Survey Section
16
RATIO Current Price By Calculated SqFt
947.70
Realtor Info
Assoc approval required, Floor Plan Available, No Sign, Owner Motivated
Road Responsibility
Private Maintained Road
Road Surface Type
Asphalt
Roof
Concrete, Tile
Room Count
13
Security Features
Gated Community
Senior Community YN
false
Sewer
Septic Tank
Showing Requirements
24 Hour Notice, Appointment Only, Call Listing Agent, Listing Agent Must Accompany
Spa Features
In Ground
Spa YN
true
Status Change Timestamp
2026-09-04T10:44:31.000Z
Tax Annual Amount
28793
Tax Block
00
Tax Book Number
16/118
Tax Legal Description
ISLEWORTH 16/118 LOT 41
Tax Lot
41
Tax Year
2025
Total Acreage
1/2 to less than 1
Total Annual Fees
14688.00
Total Monthly Fees
1224.00
Township
23
Universal Property Id
US-12095-N-162328389900410-R-N
Unparsed Address
5050 ISLEWORTH COUNTRY CLUB DR
Utilities
BB/HS Internet Available, Cable Available, Electricity Connected, Natural Gas Connected, Phone Available, Public, Sprinkler Meter, Underground Utilities, Water Connected
Vegetation
Mature Landscaping, Oak Trees
Water Source
Public
Waterfront YN
false
Window Features
Blinds, Drapes, Rods, Shades, Tinted Windows
Zoning
P-D
Neighborhood Map
Popup

Property Photos
Listing Photo
Listing Photo
Listing Photo
Listing Photo
Listing Photo
Listing Photo
Listing Photo
Listing Photo
Listing Photo
Listing Photo
Listing Photo
Listing Photo
Listing Photo
Listing Photo
Listing Photo
Listing Photo
Listing Photo
Listing Photo
Listing Photo
Listing Photo
Listing Photo
Listing Photo
Listing Photo
Listing Photo
Listing Photo
Listing Photo
Listing Photo
Listing Photo
Listing Photo
Listing Photo
Listing Photo
Listing Photo
Listing Photo
Listing Photo
Listing Photo
Listing Photo
Listing Photo
Listing Photo
Listing Photo
Listing Photo
Listing Photo
Listing Photo
Listing Photo
Listing Photo
Listing Photo
Listing Photo

MLS #MFRO6438618 Listing courtesy of Compass Florida Llc provided by Stellar MLS.

Similar Listings

$2,950,000
6130 Grosvenor Shore Drive
Windermere
4BR/4BA
| Active
$2,999,999
5145 Latrobe Drive
Windermere
4BR/4BA
| Active
$3,100,000
12102 Montalcino Circle
Windermere
4BR/4BA
| Active
$3,200,000
4819 Alexandra Garden Court
Windermere
4BR/4BA
| Active


All listing information is deemed reliable but not guaranteed and should be independently verified through personal inspection by appropriate professionals. Listings displayed on this website may be subject to prior sale or removal from sale; availability of any listing should always be independent verified. Listing information is provided for consumer personal, non-commercial use, solely to identify potential properties for potential purchase; all other use is strictly prohibited and may violate relevant federal and state law. The source of the listing data is as follows: Stellar MLS (updated 9/5/26 1:46 AM) |

Listing Search


Translate Tool

Featured Listings
Windermere Real Estate
$4,750,000
 
 
Exceptional lakefront opportunity to build on one of the most coveted sites along The Butler Chain of Lakes. This prime ... Read More
Windermere Real Estate
$375,000
4 BED
2 BATH
Virtually Staged. Welcome home to Lensdale Lane! This 4-bedroom updated townhome and move-in ready peace of mind: fresh ... Read More
Windermere Real Estate
$1,169,900
5 BED
4 BATH
One or more photos has been virtually staged. ** Check out the photos to see the new improvements just completed in the ... Read More
Windermere Real Estate
$725,000
5 BED
4 BATH
Check out 4309 Saltmarsh Sparrow Dr, a residence featuring a partial flooring replacement that enhances its overall pres... Read More
Windermere Real Estate
$4,950,000
 
 
Exceptional lakefront opportunity to build on one of the most coveted sites along The Butler Chain of Lakes. This prime ... Read More
Contact Wendy Morris

407-575-5392

Wendy Morris LLC

Licensed in the State of Florida
BK 3146762
16797 Broadwater Avenue
Winter Garden, Florida 34787

Your privacy is our utmost concern. We will never sell your personal information. Privacy Policy
©2026 windermerefl.com - all rights reserved. | Site Map