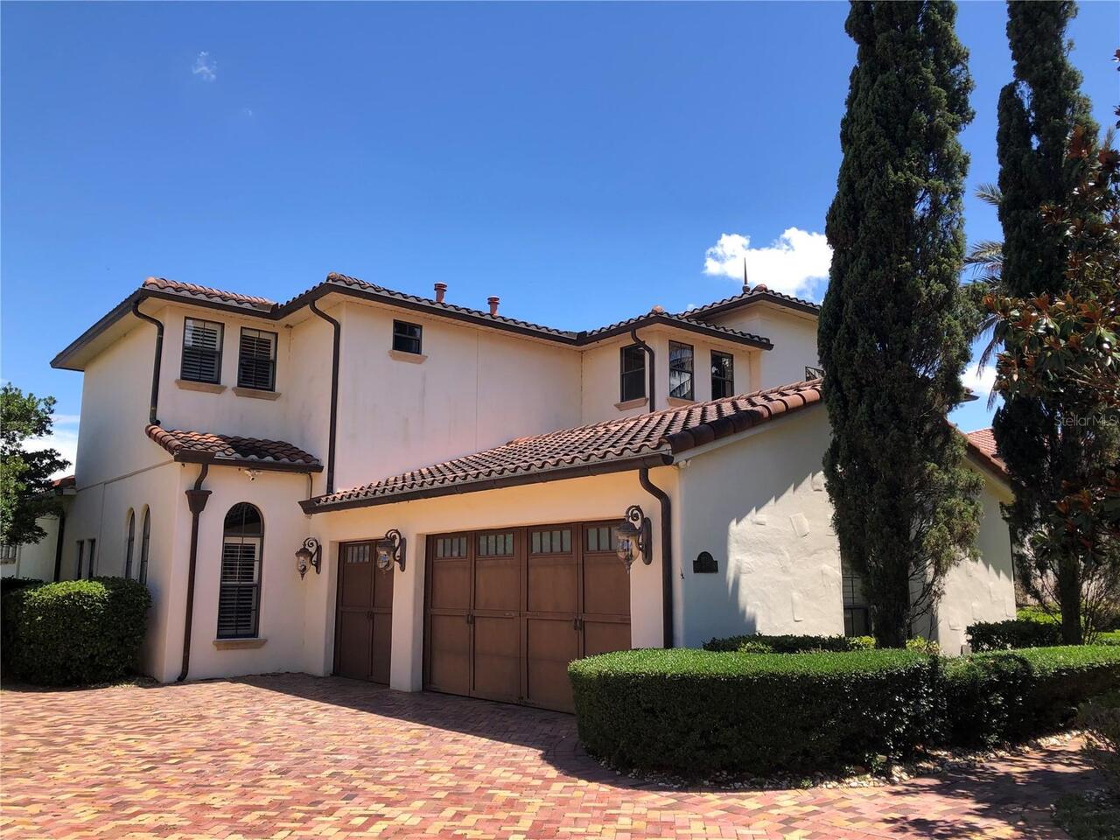
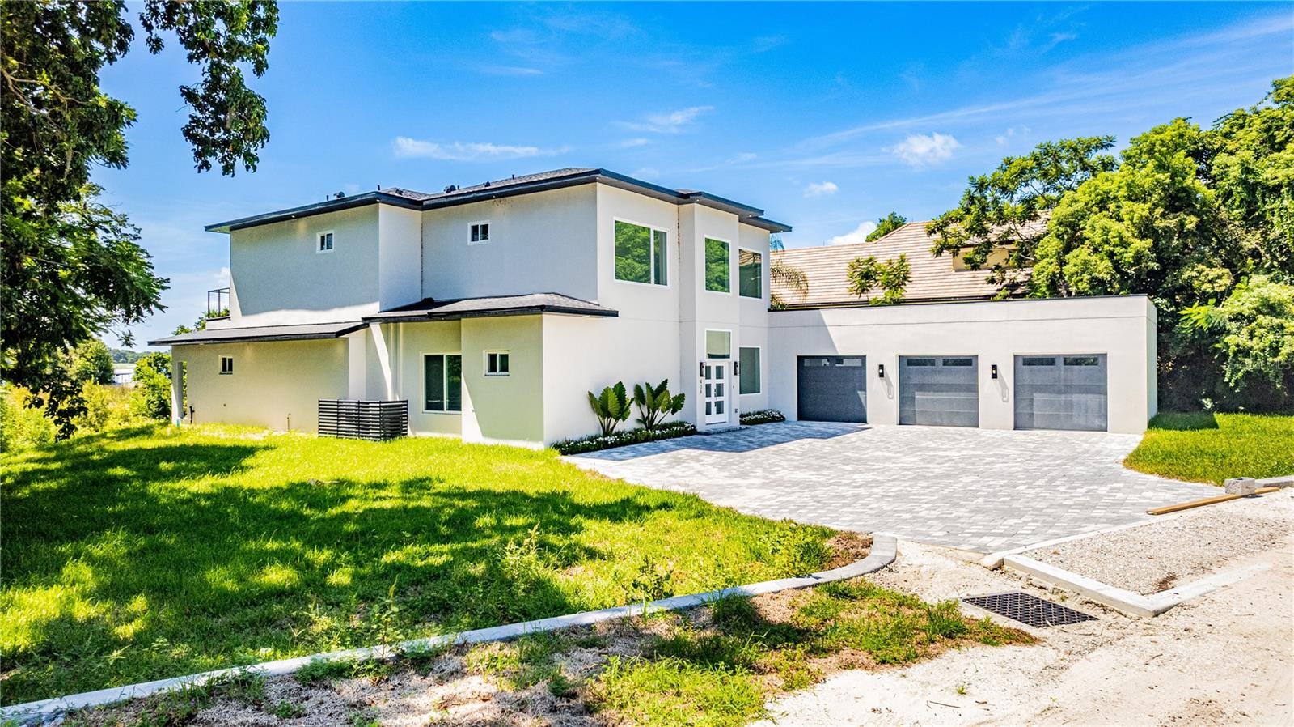
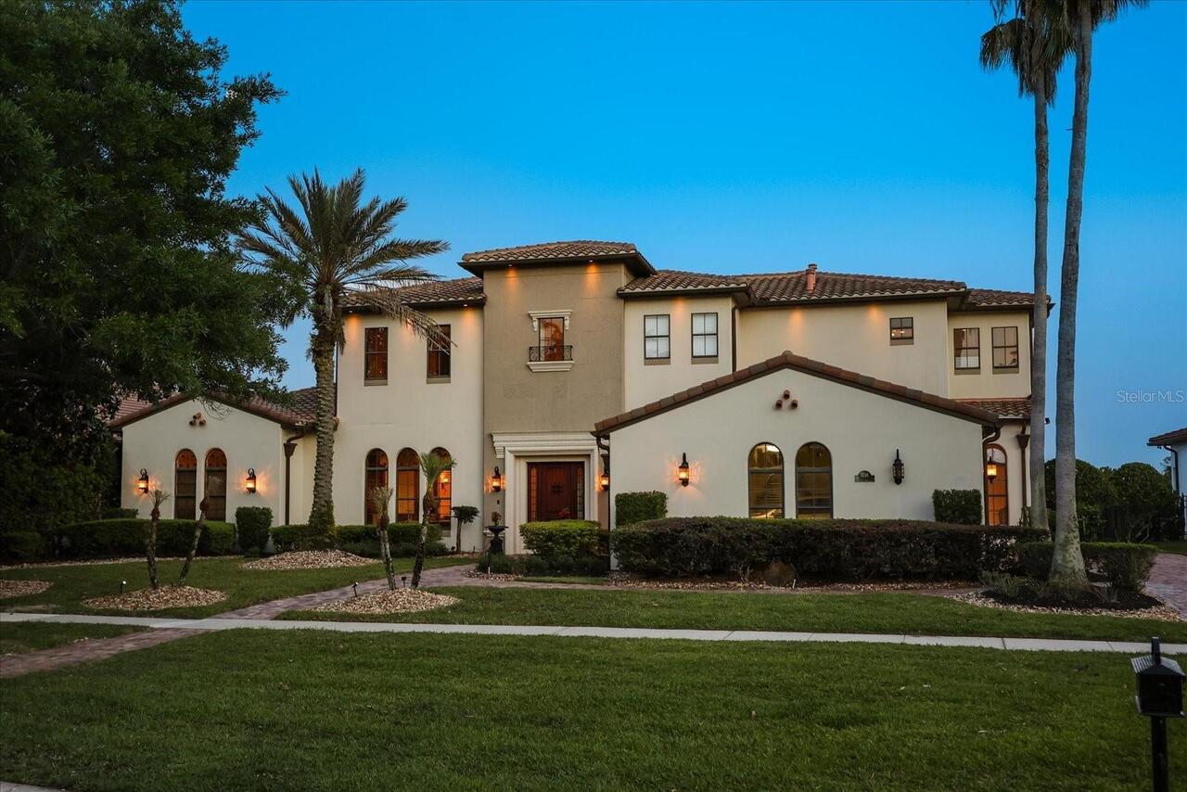
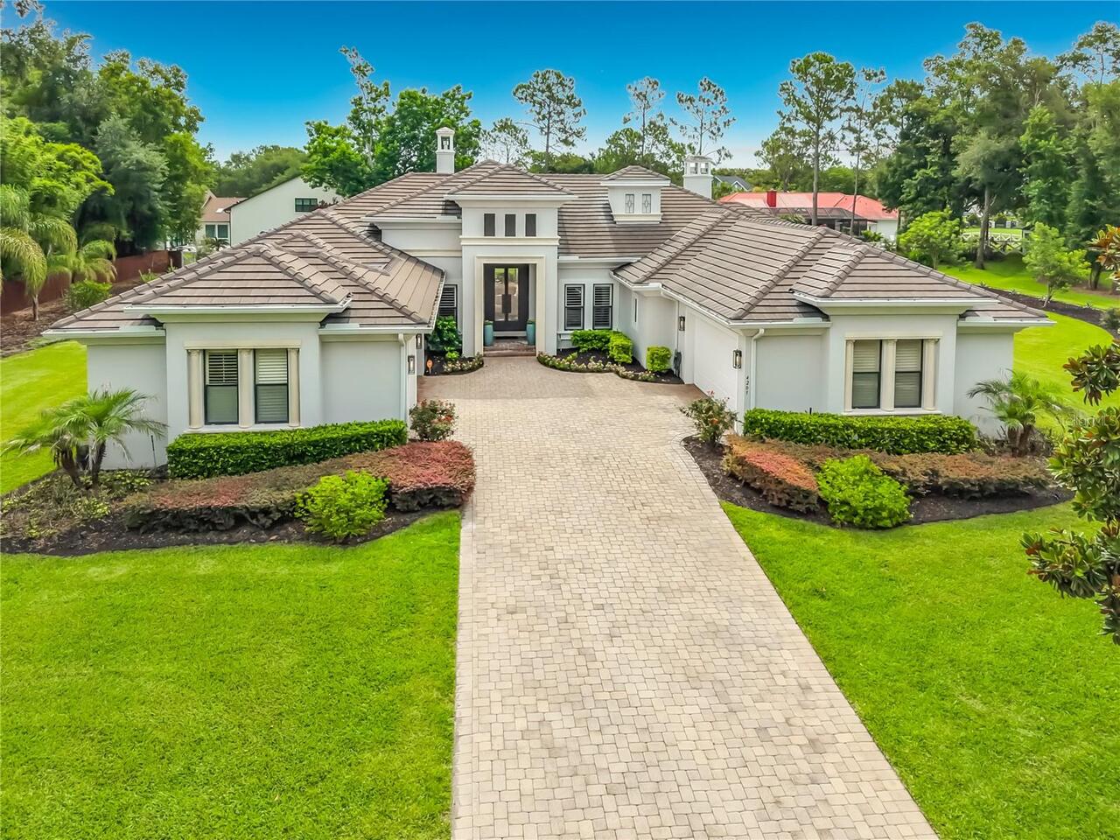
Property Features
Property Sub Type
Single Family Residence
Parking
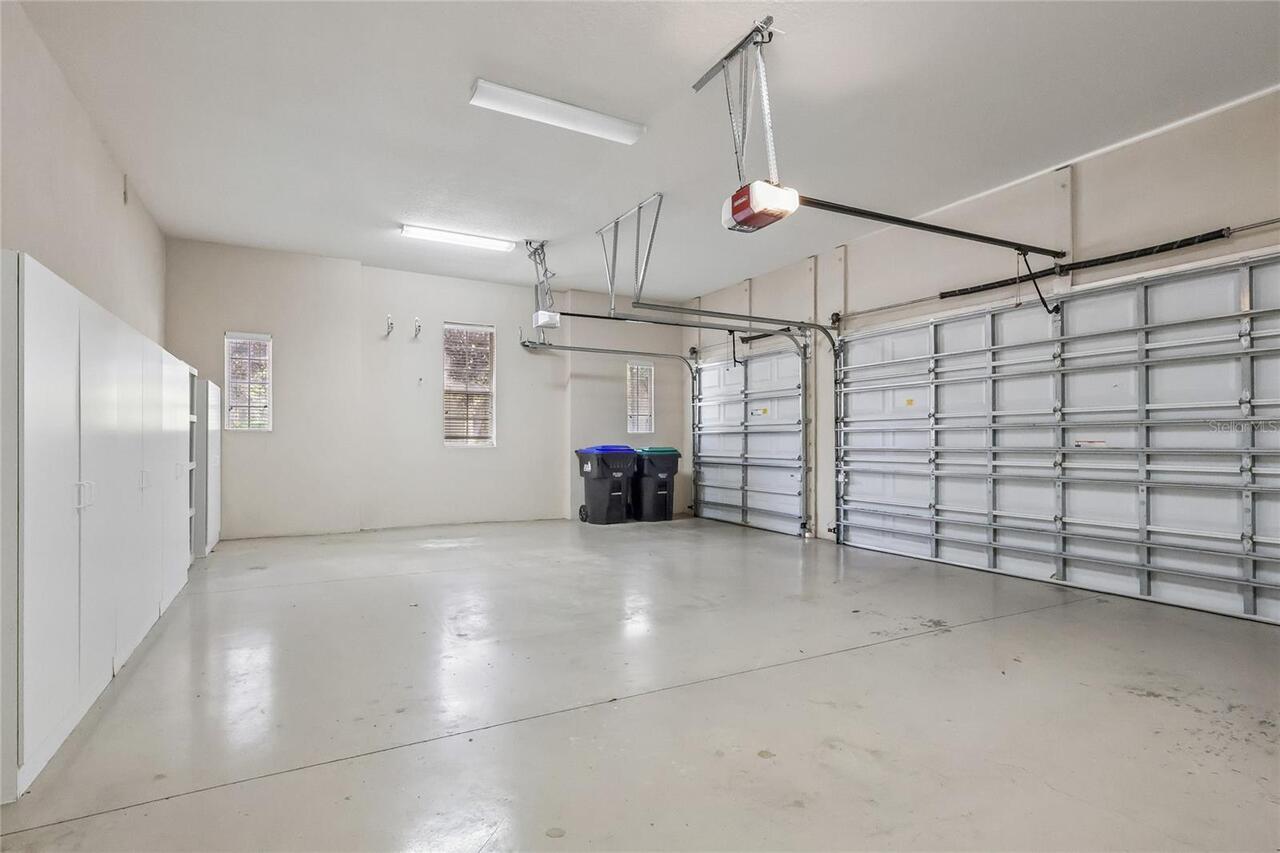
Garage Faces Side, Driveway, Garage Door Opener
Pool
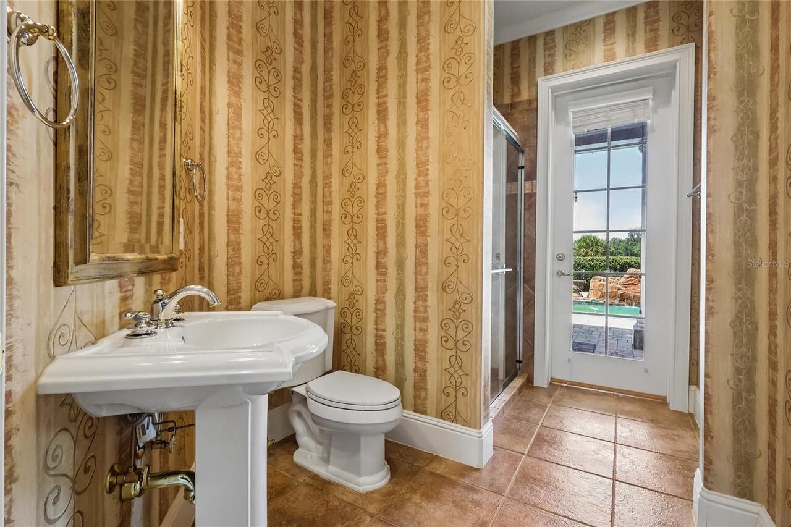
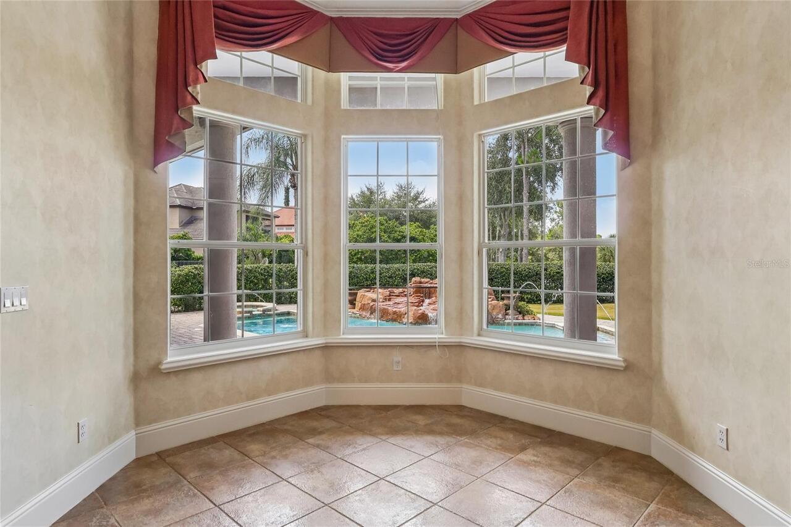
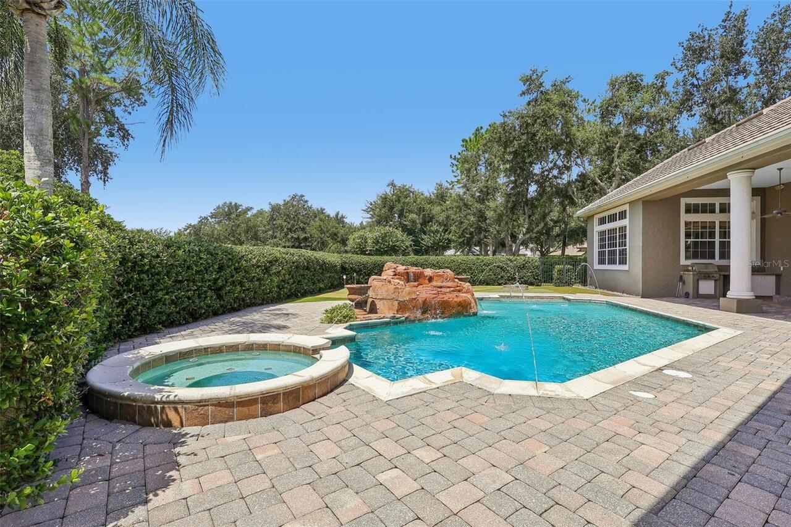
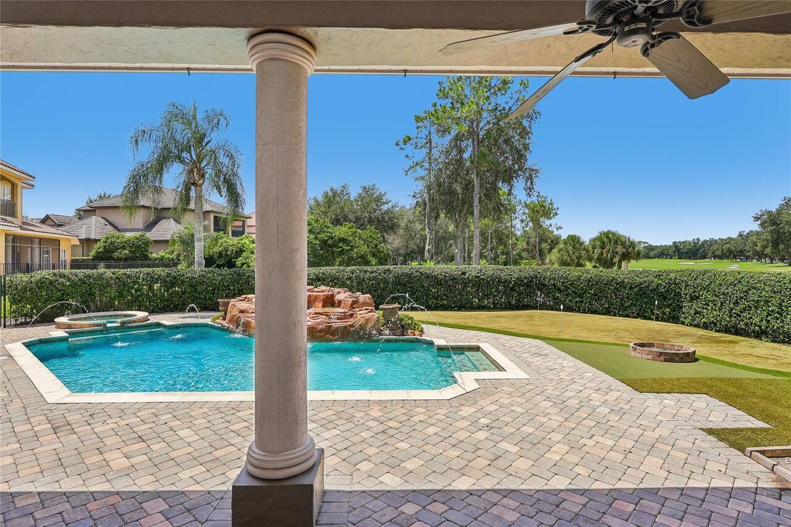
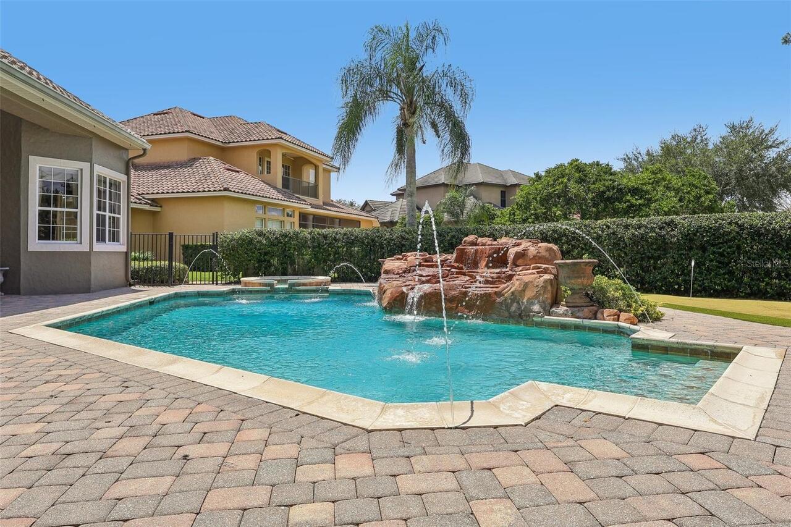
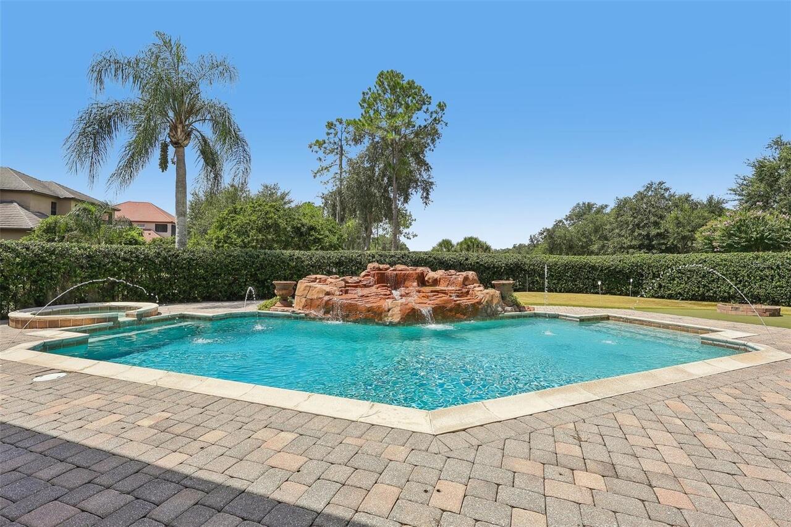
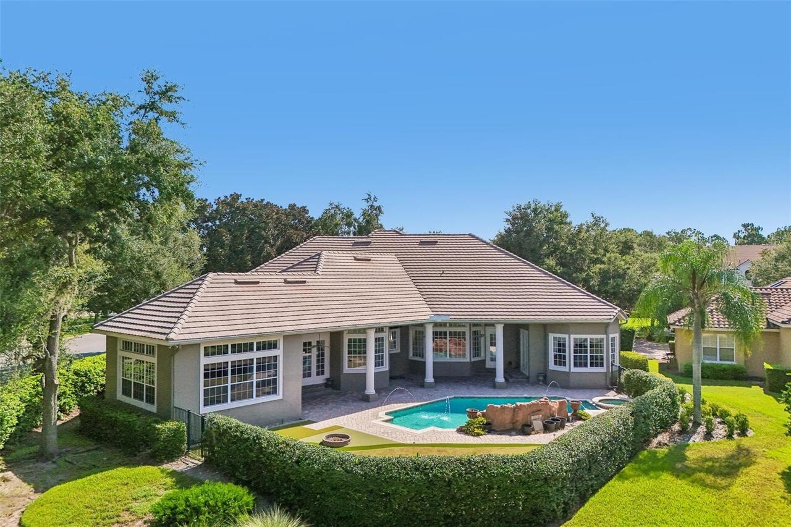
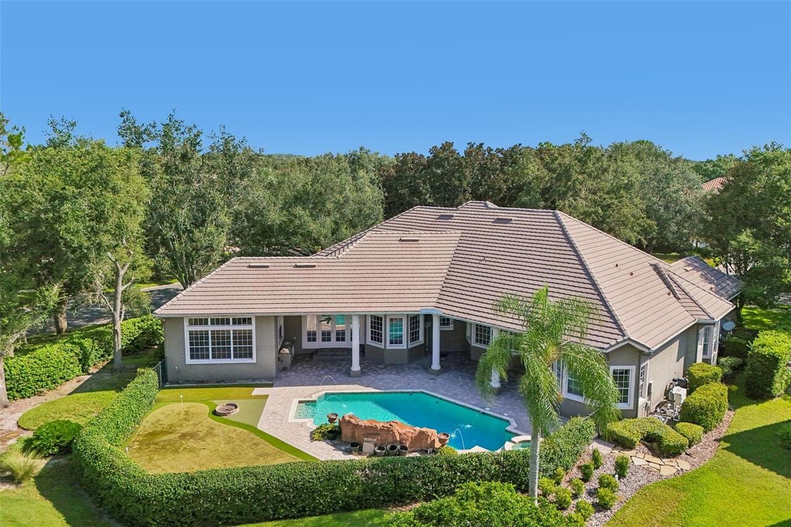
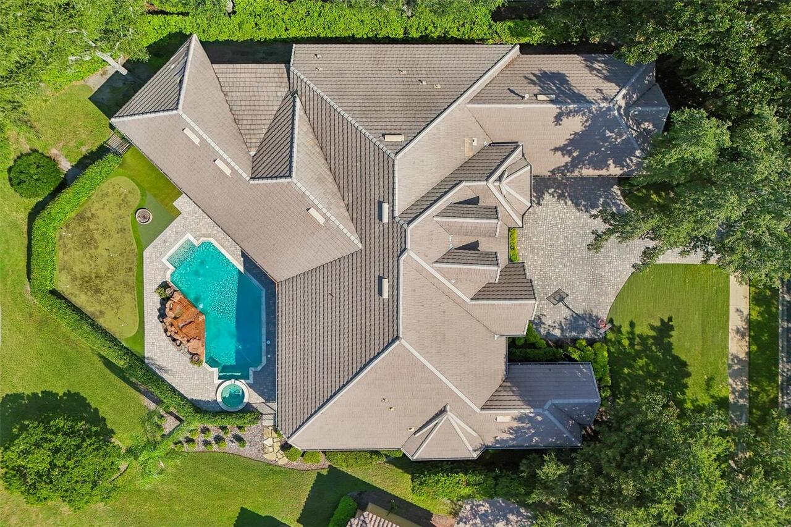
Heated, Gunite, Lighting, In Ground, Salt Water
Additional Information
Additional Lease Restrictions
Refer to HOA docs for lease restrictions.
Additional Parcels YN
false
Additional Rooms
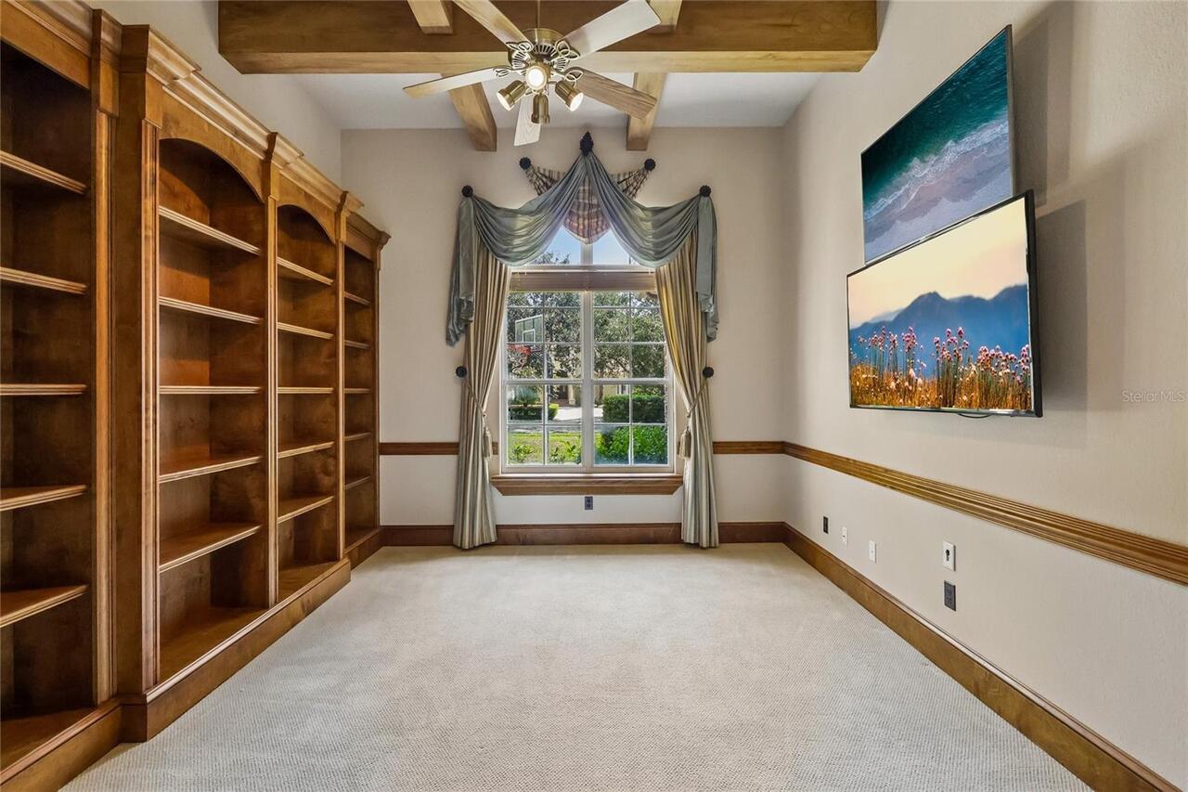
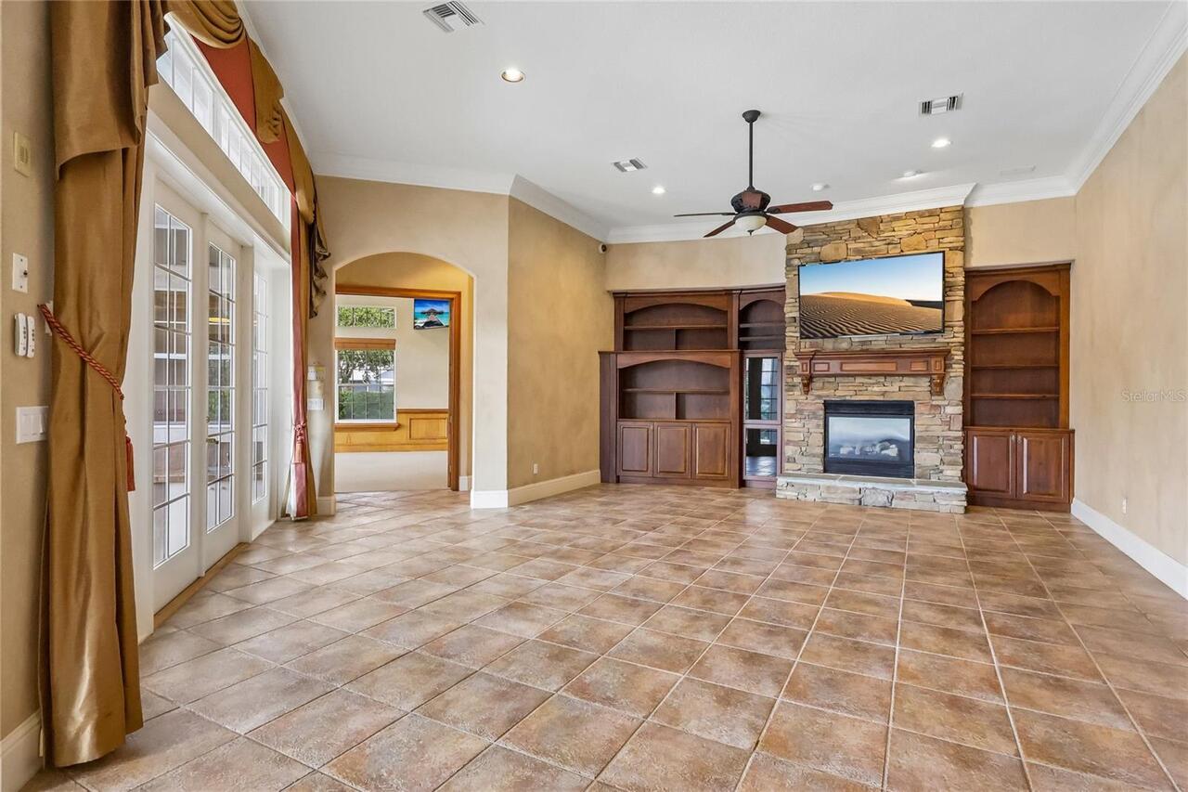
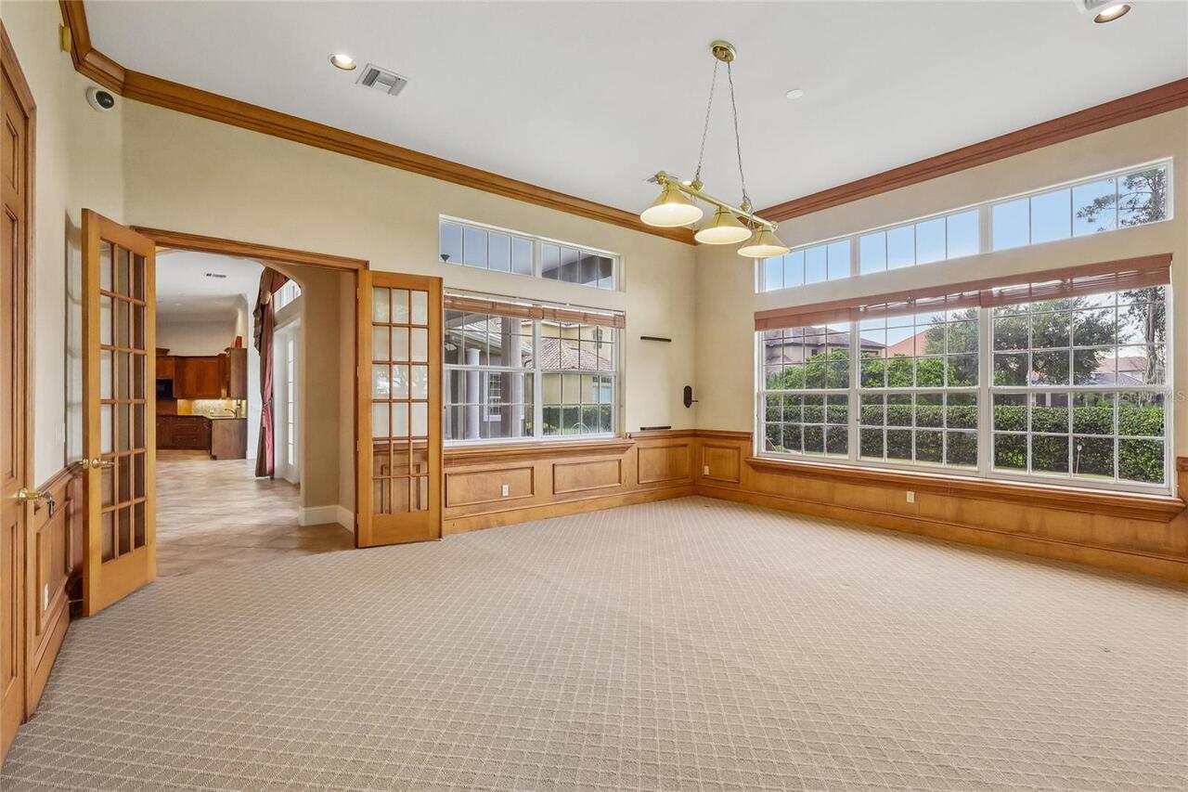
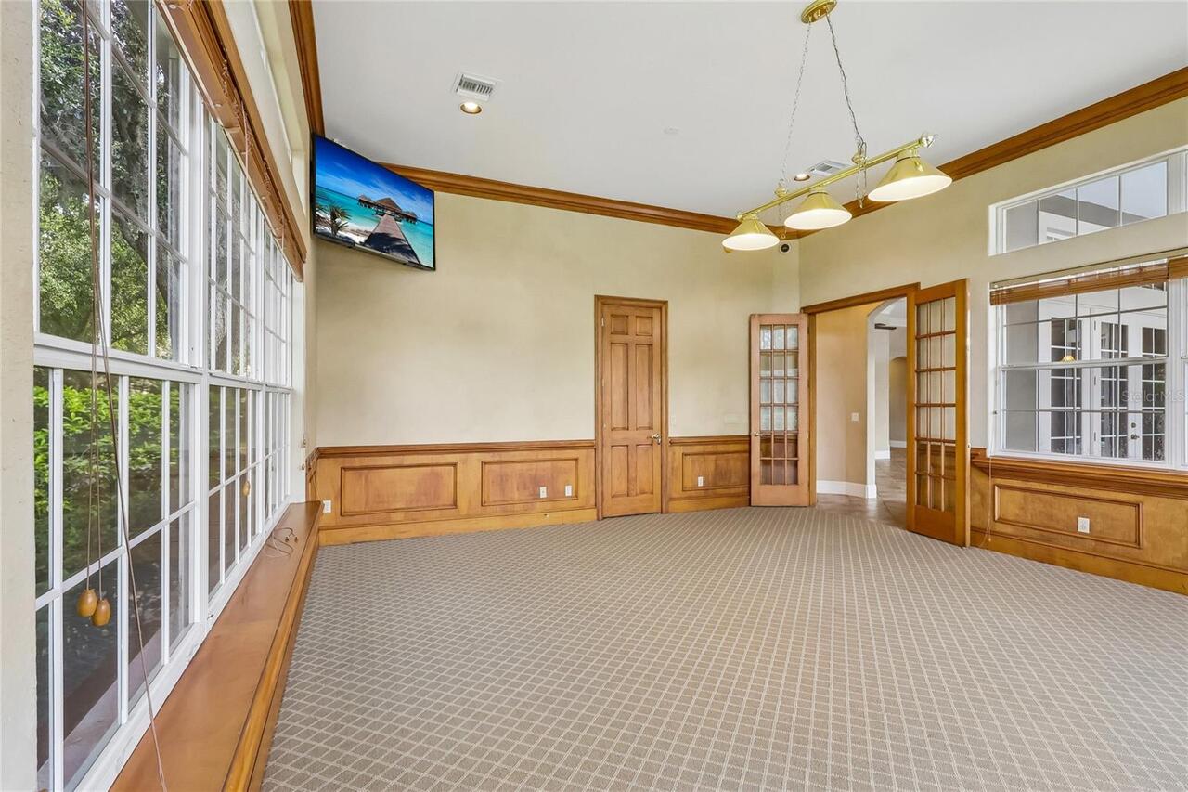
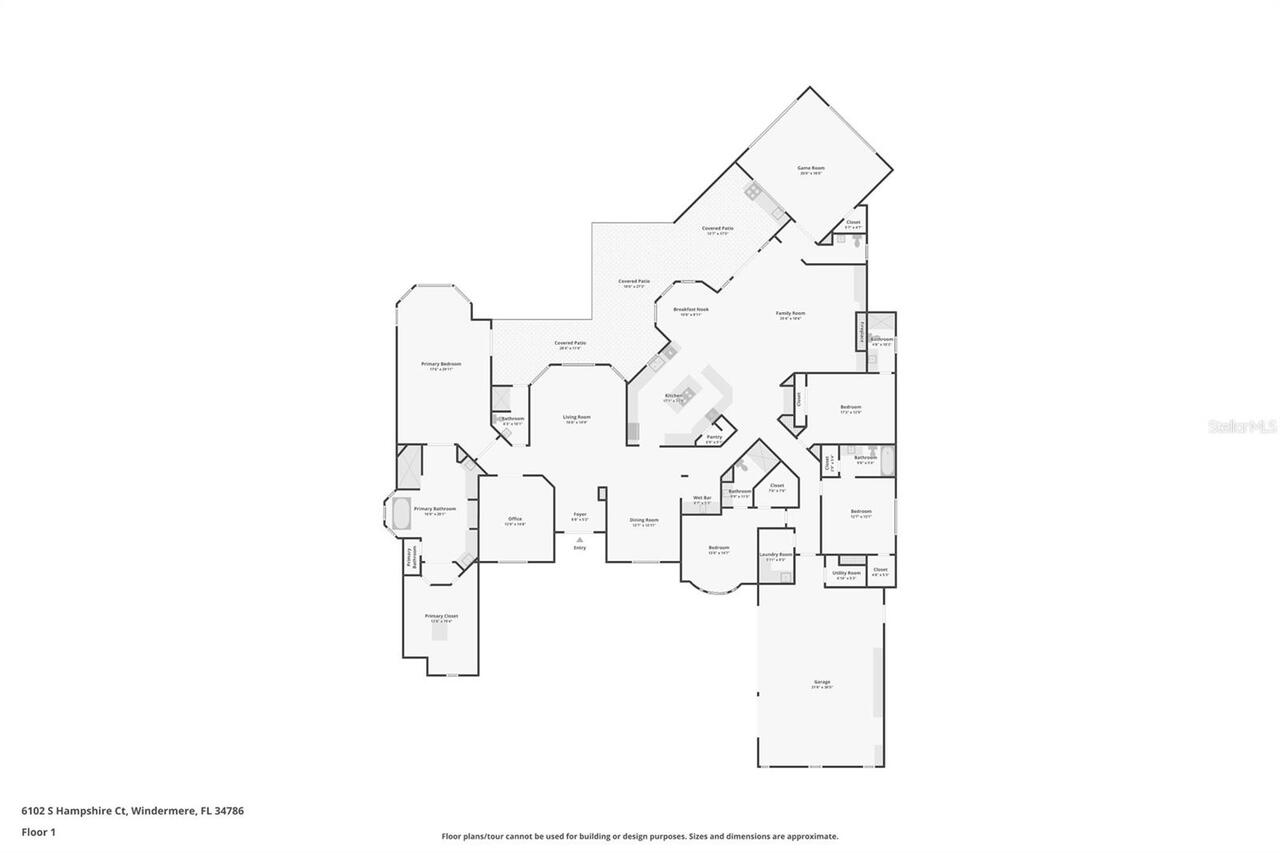
Den/Library/Office, Formal Dining Room Separate, Formal Living Room Separate, Great Room, Inside Utility, Media Room
Amenities Additional Fees
Use of The Golden Bear Club is by private membership only. Residents must be a member to use the golf course, pool, tennis courts, fitness center and Clubhouse/dining. Visit www.thegoldenbearclub.com for additional information.
Appliances
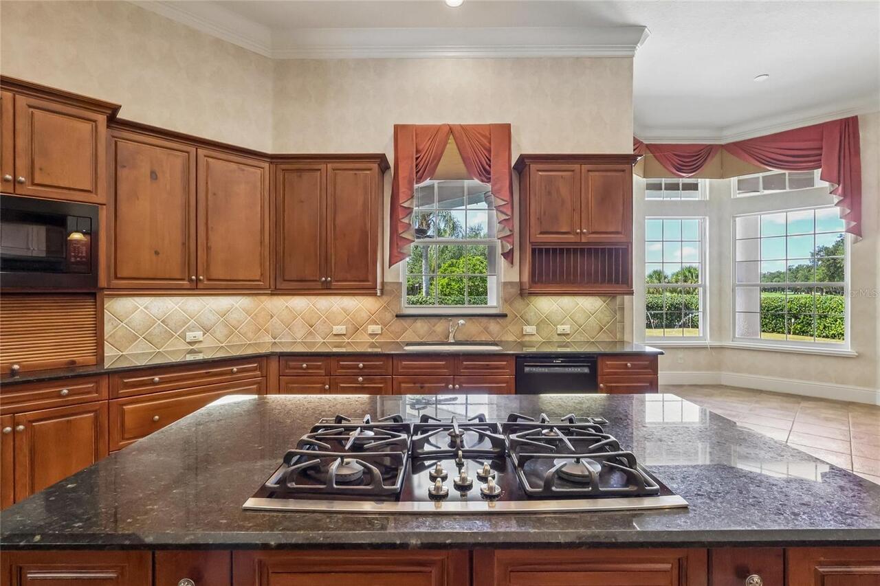
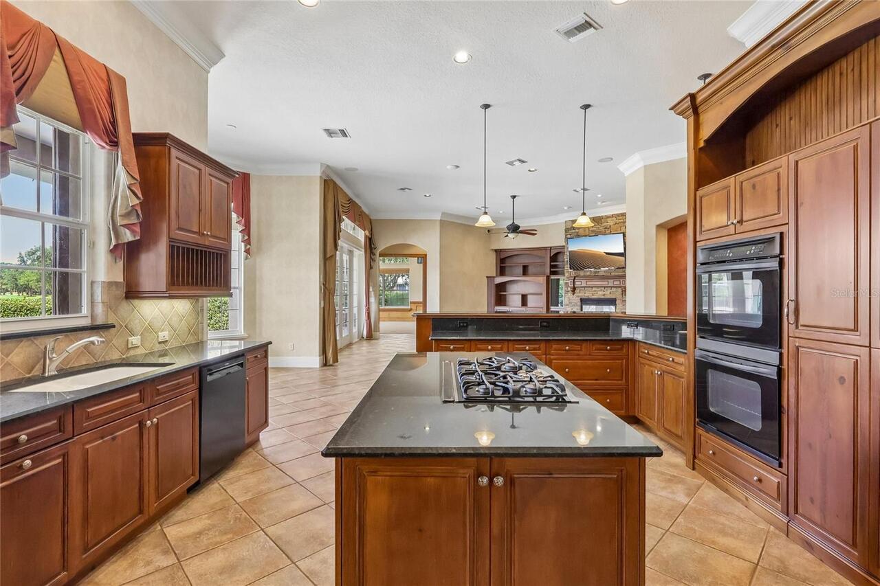
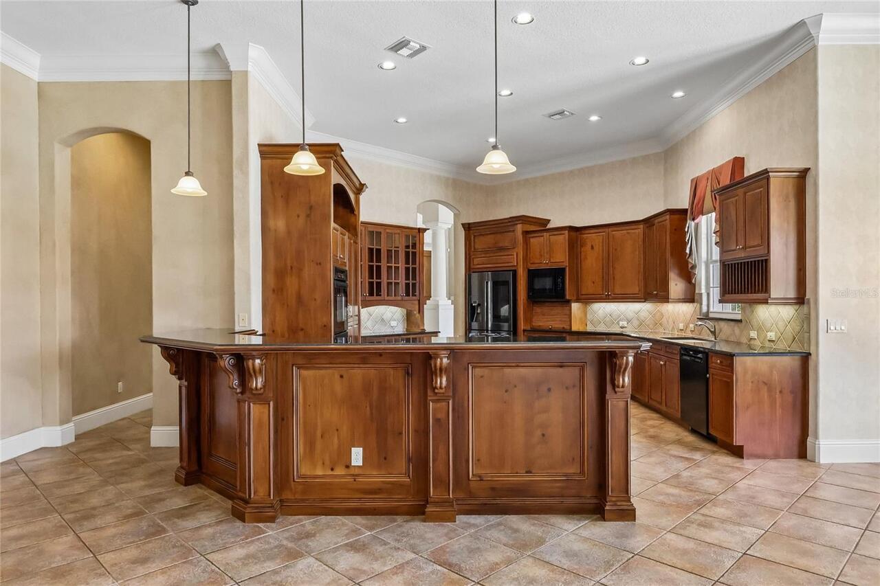
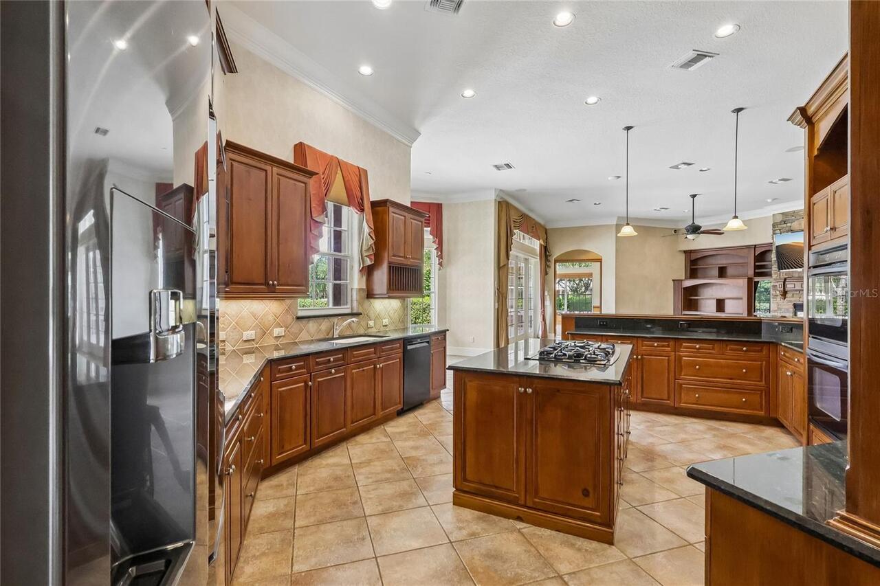
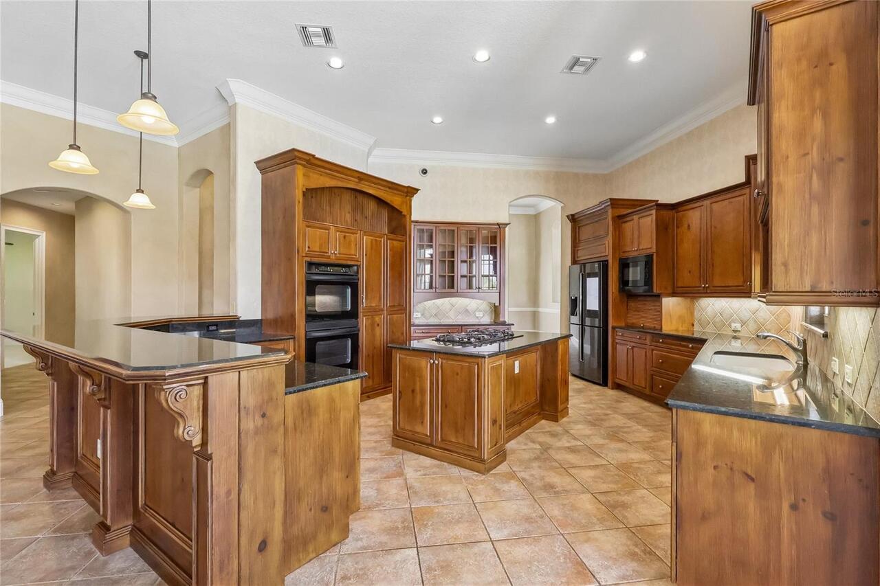
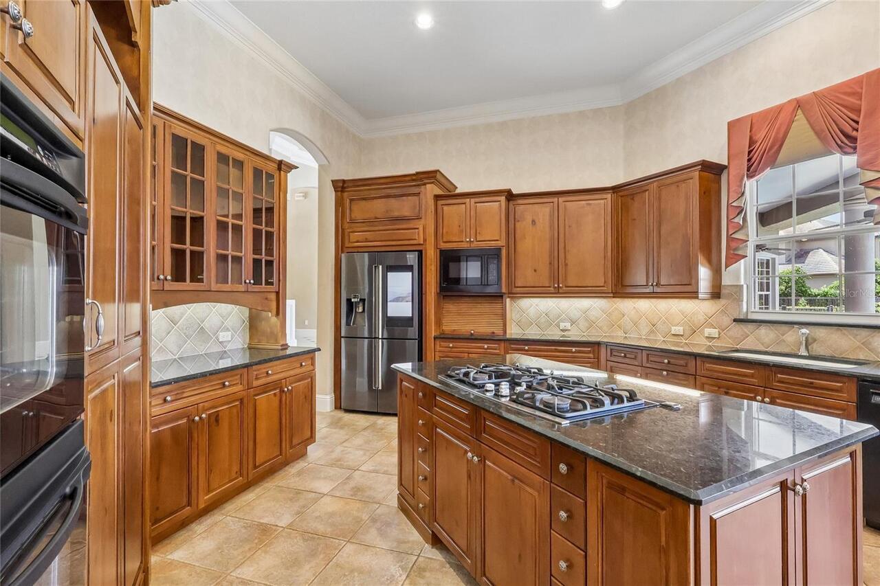
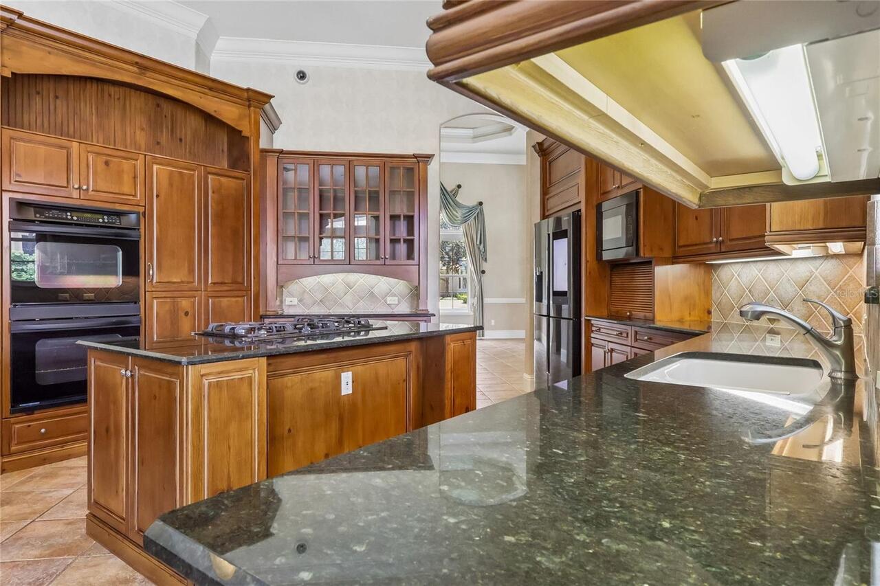
Built-In Oven, Cooktop, Dishwasher, Disposal, Exhaust Fan, Gas Water Heater, Microwave, Range Hood, Refrigerator
Association Amenities
Basketball Court, Clubhouse, Fence Restrictions, Gated, Optional Additional Fees, Park, Playground, Recreation Facilities, Storage
Association Email
keenespointehoa@gmail.com
Association Fee Frequency
Annually
Association Fee Includes
Guard - 24 Hour, Common Area Taxes, Recreational Facilities
Association Fee Requirement
Required
Association URL
keenespointehoa.com
Building Area Source
Public Records
Building Area Total Srch SqM
597.83
Building Area Units
Square Feet
Calculated List Price By Calculated SqFt
465.50
Community Features
Association Recreation - Owned, Clubhouse, Community Mailbox, Deed Restrictions, Dog Park, Fitness Center, Gated Community - Guard, Golf Carts OK, Golf, Park, Playground, Pool, Restaurant, Sidewalks, Special Community Restrictions, Tennis Court(s)
Construction Materials
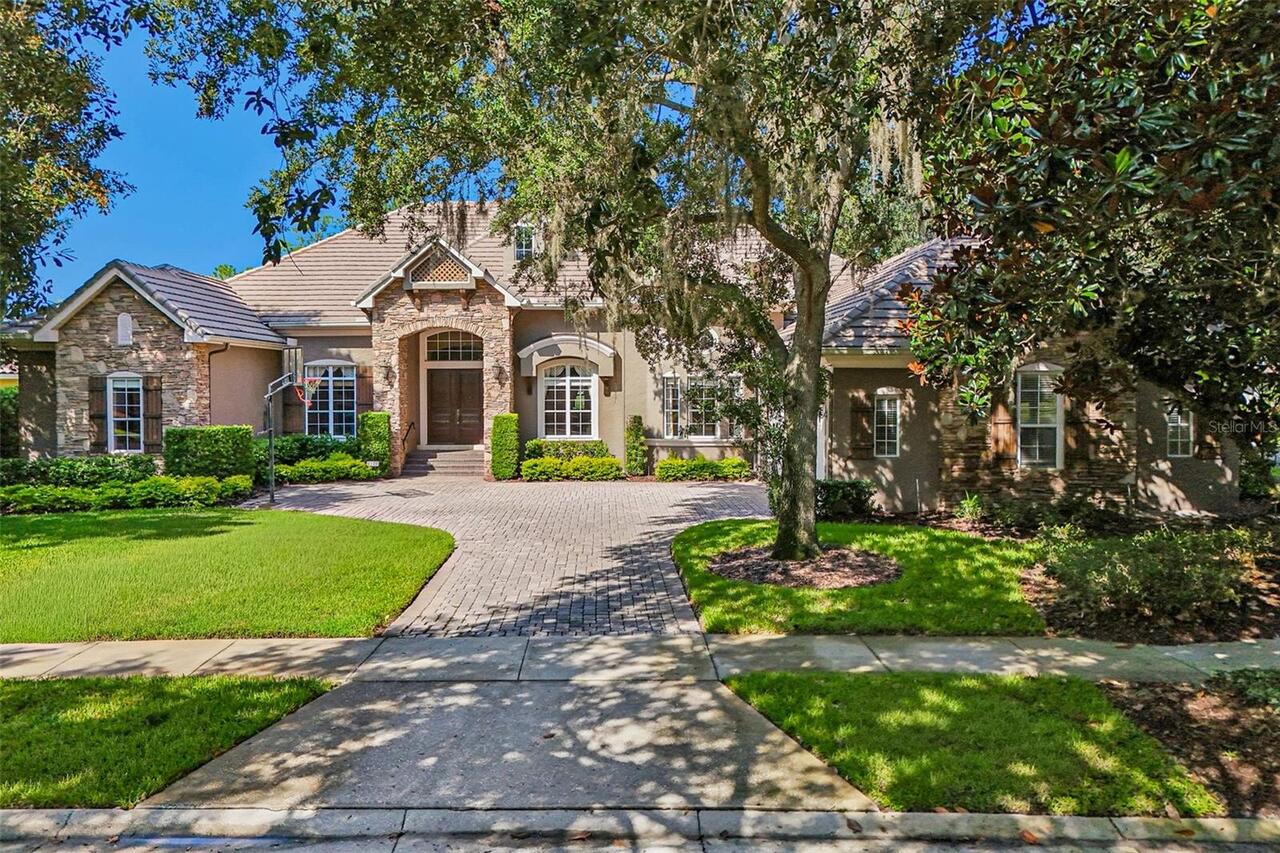
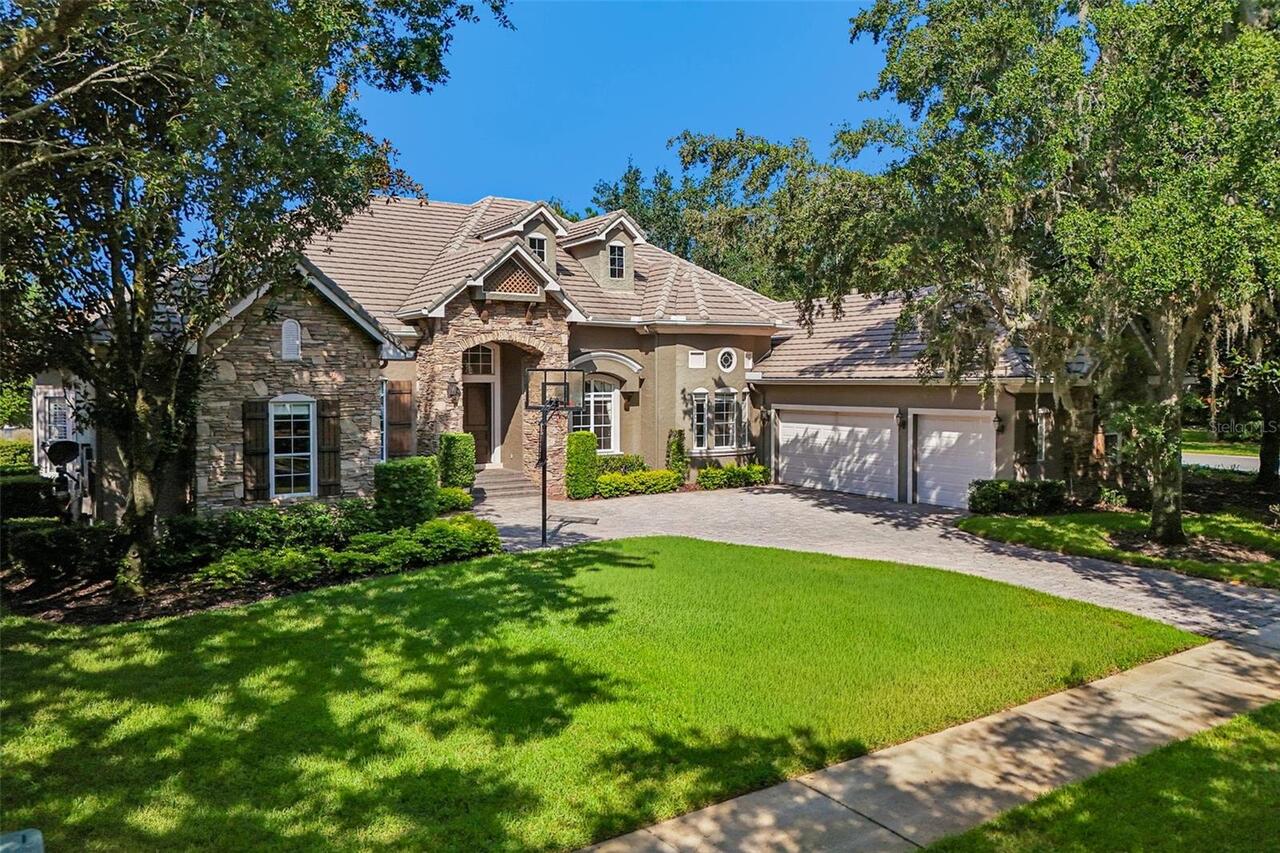
Block, Stone, Stucco
Cooling
Central Air, Zoned
Cumulative Days On Market
330
Elementary School
Windermere Elem
Exterior Features
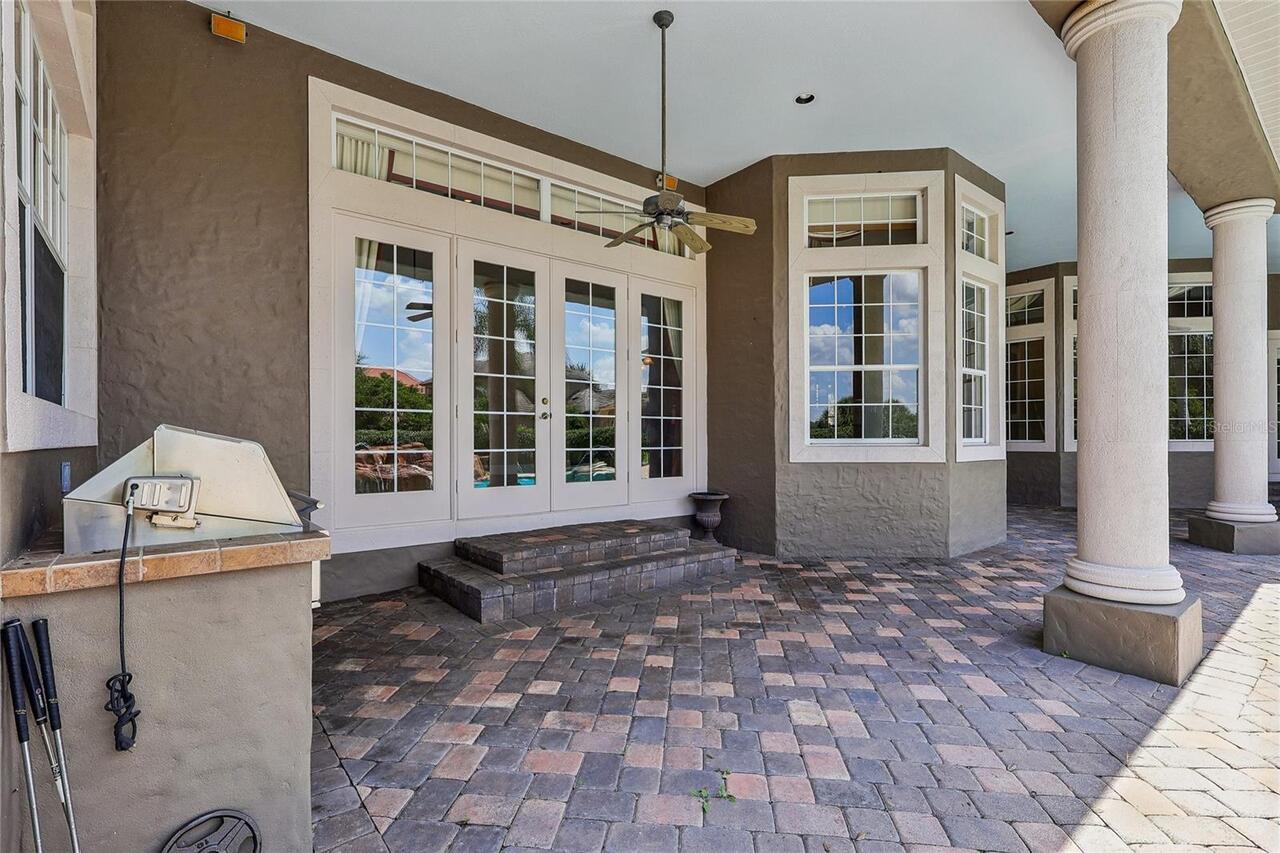
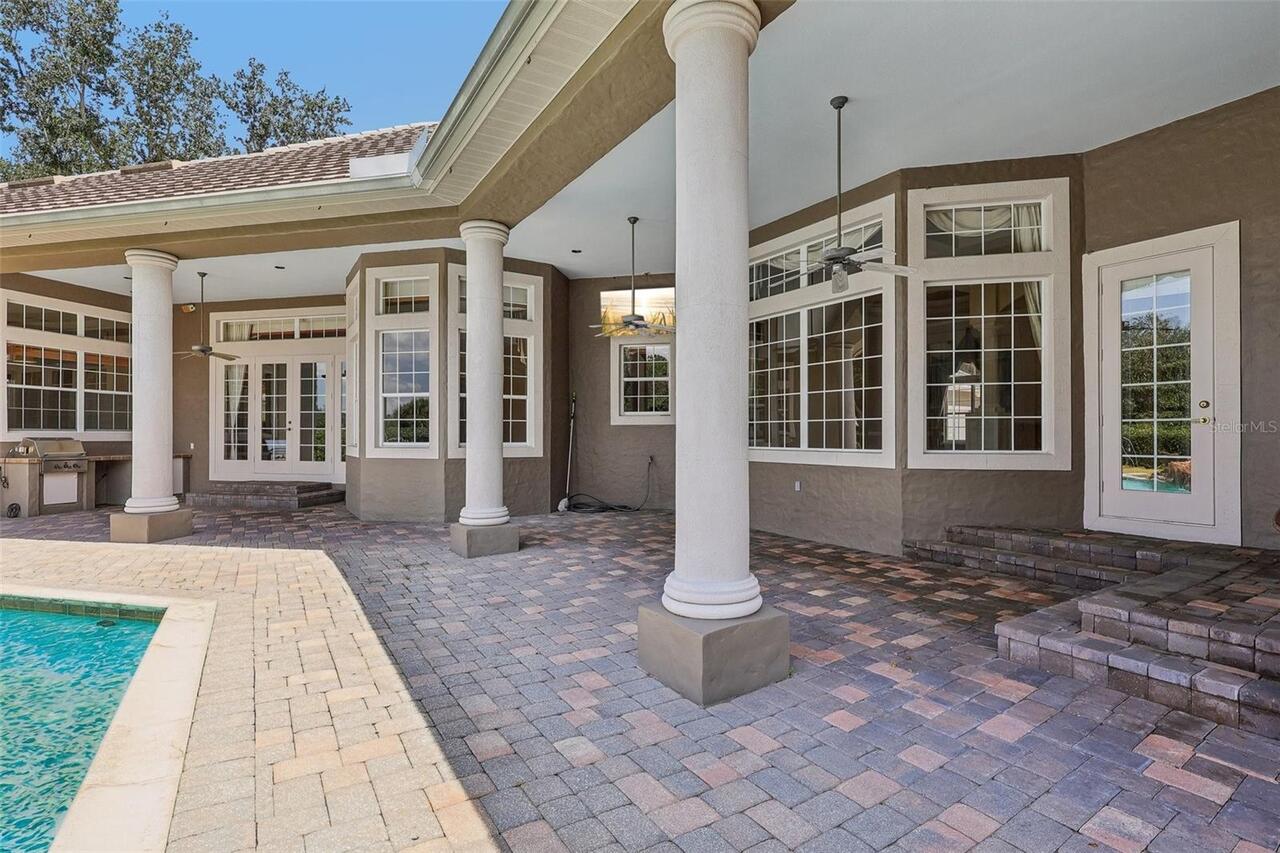
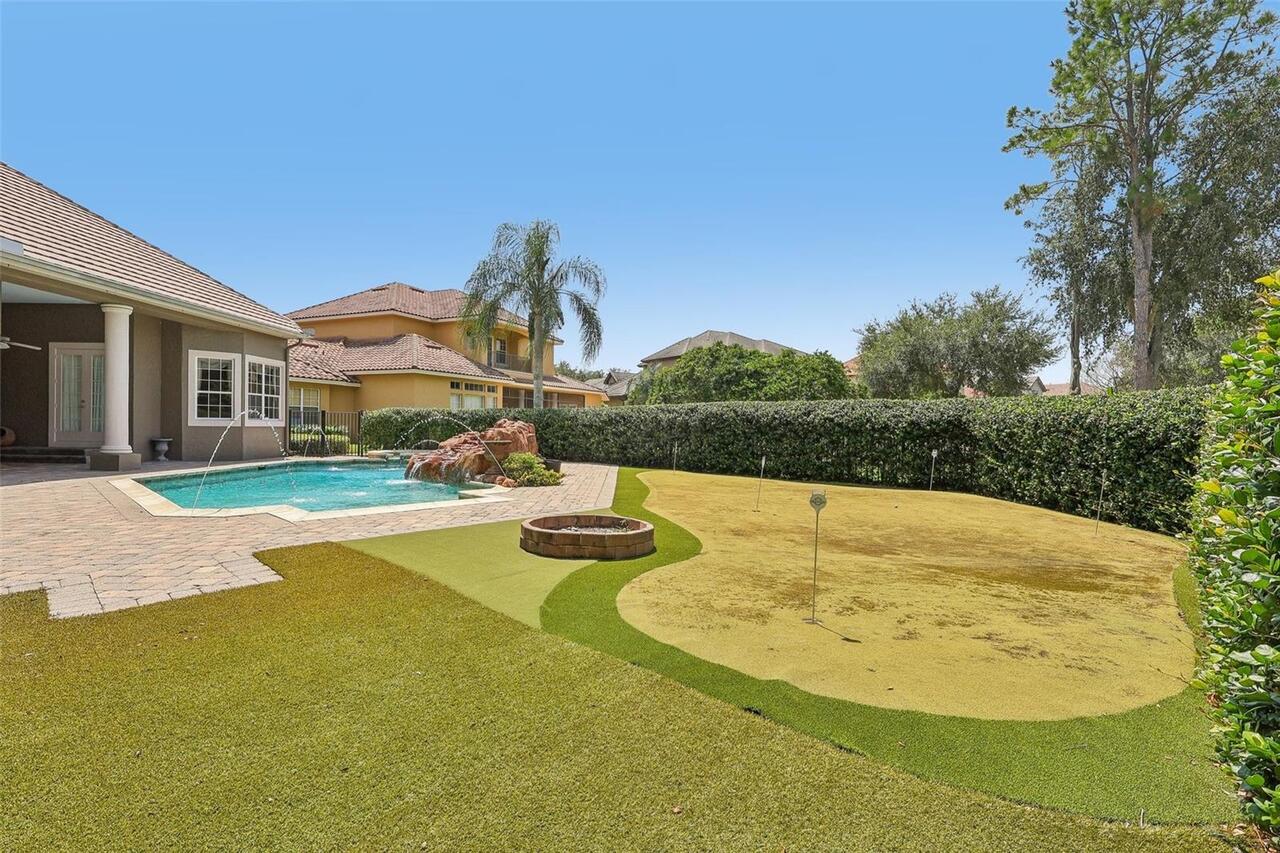
Fire Pit, French Doors, Misting System, Outdoor Grill, Outdoor Kitchen, Rain Gutters, Sidewalk
Fireplace Features
Family Room, Gas
Flooring
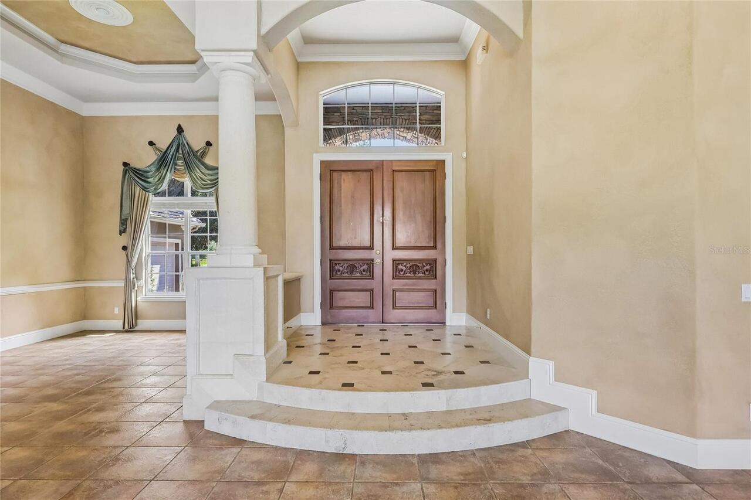
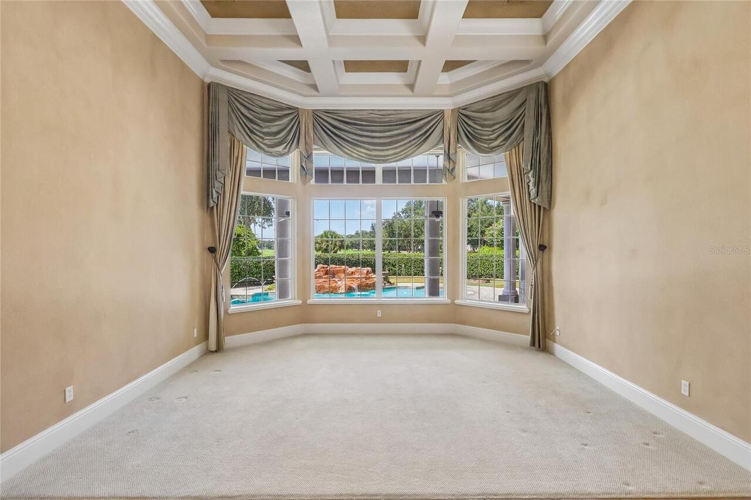
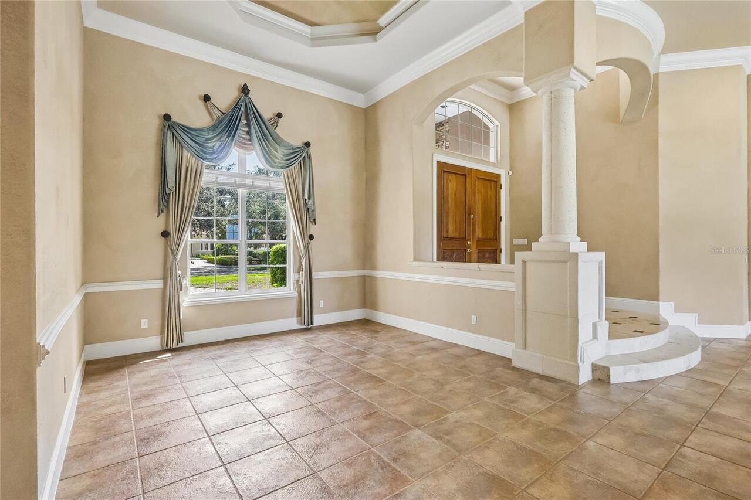
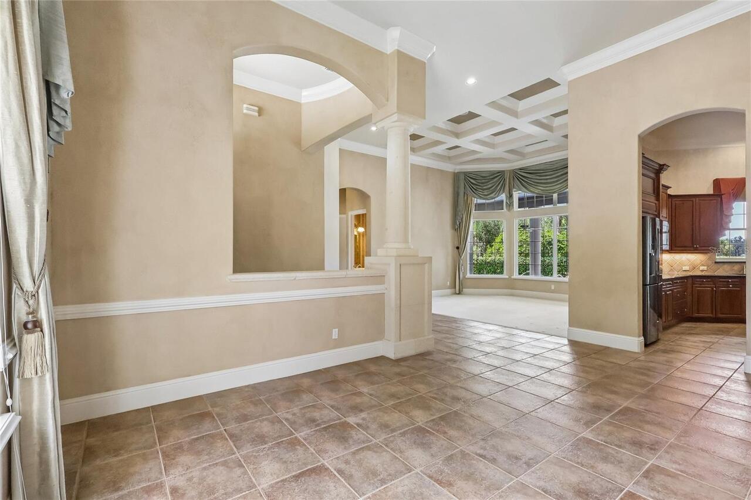
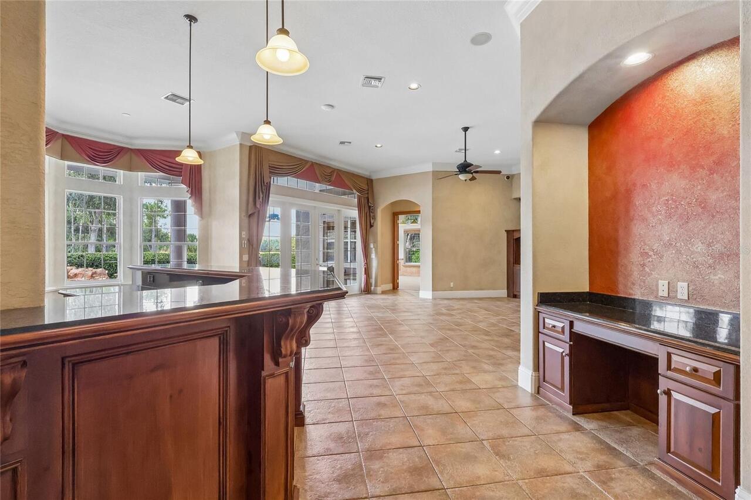
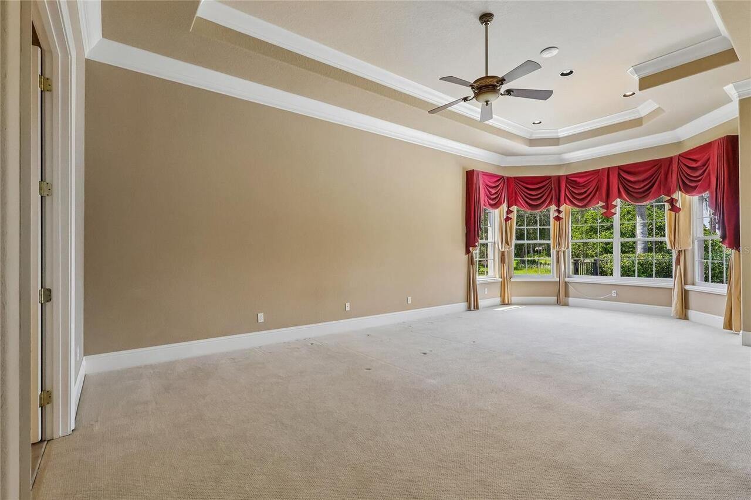
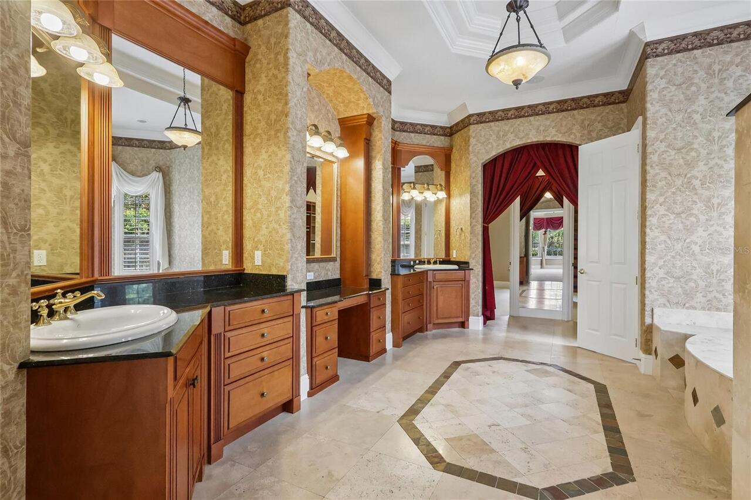
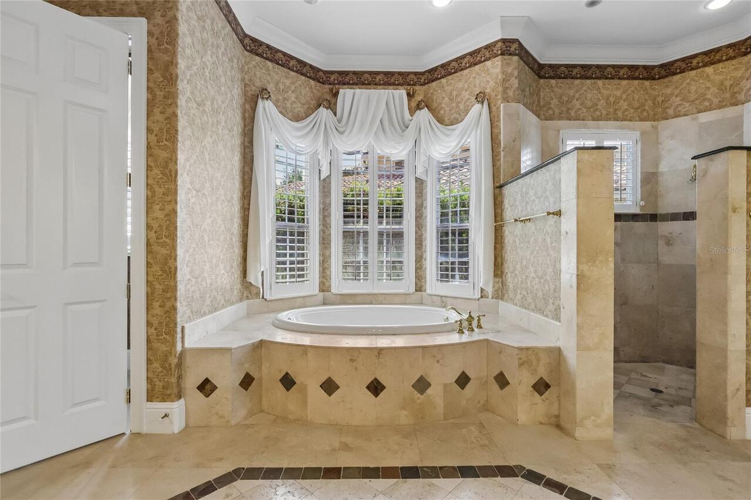
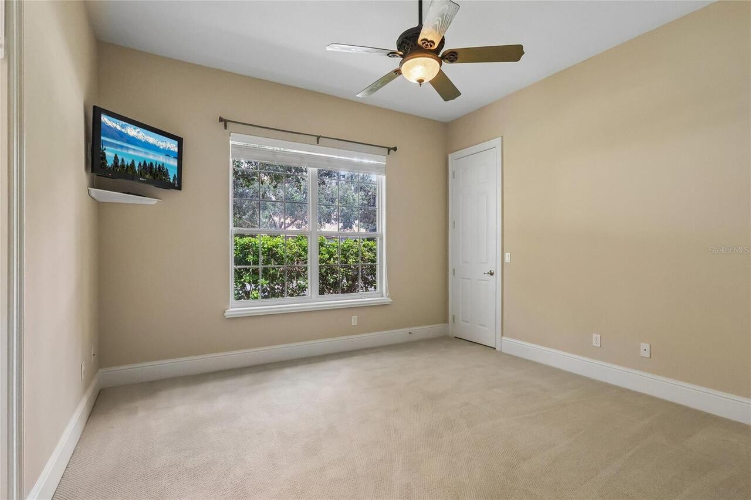
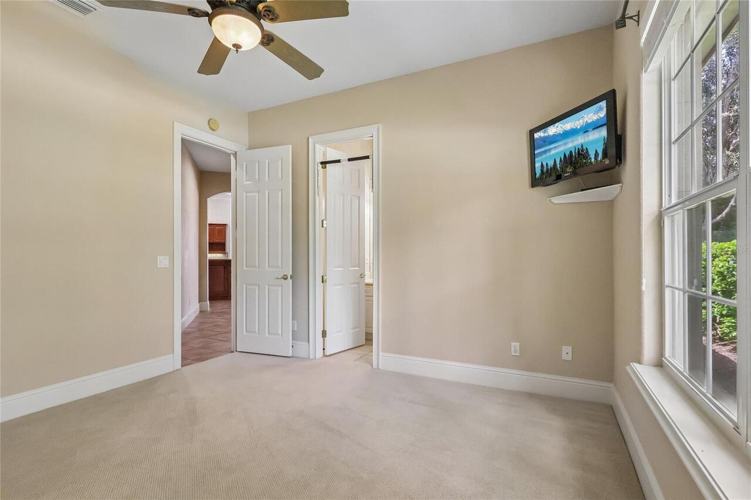
Carpet, Tile, Travertine
Heating
Central, Electric, Exhaust Fan, Natural Gas
High School
Windermere High School
Interior Features
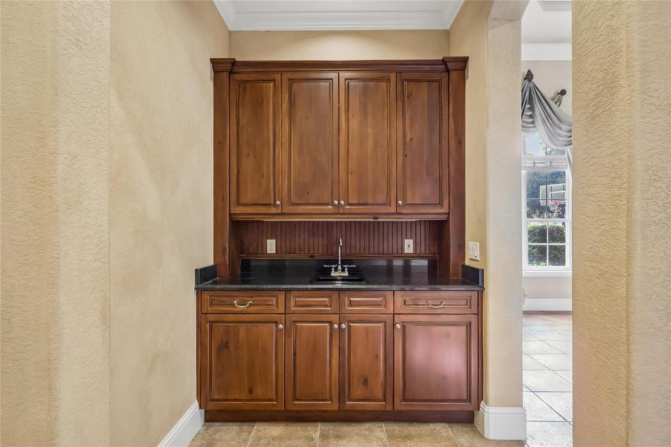
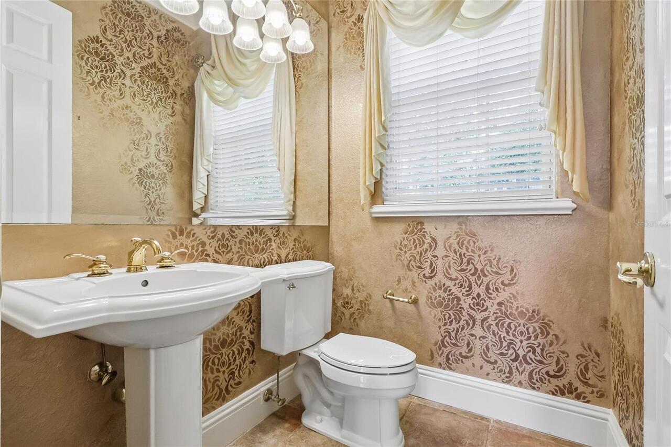
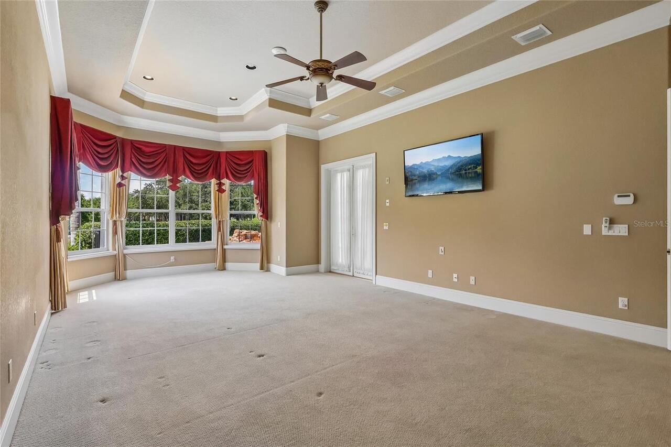
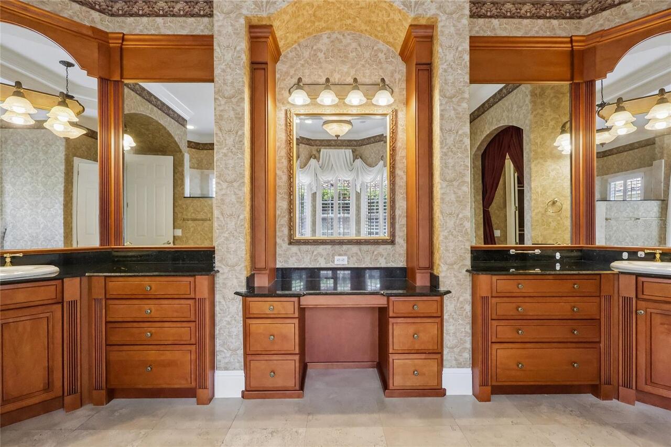
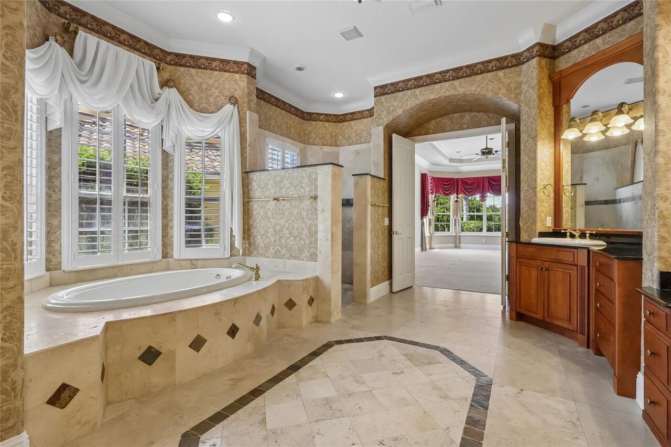
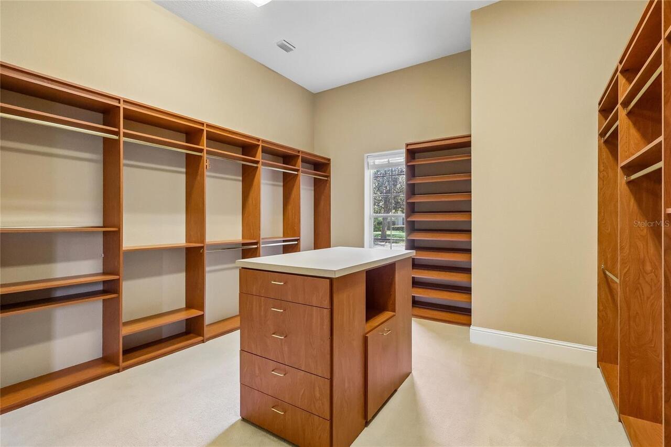
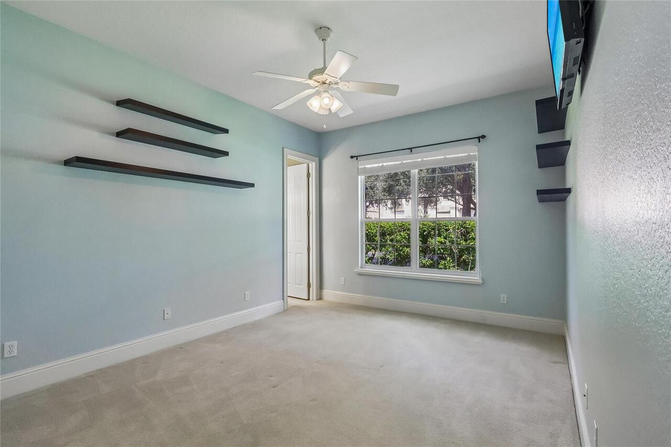
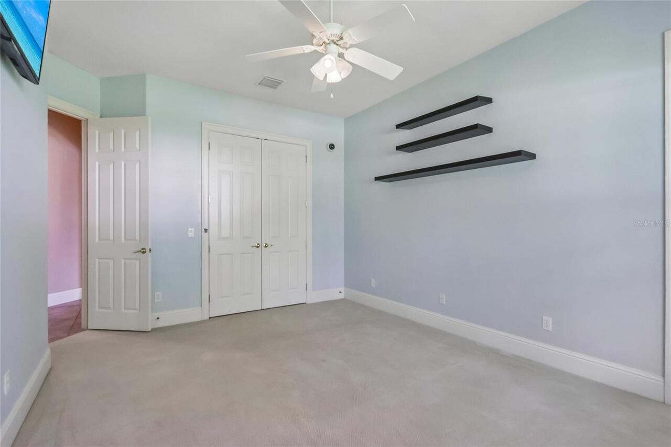
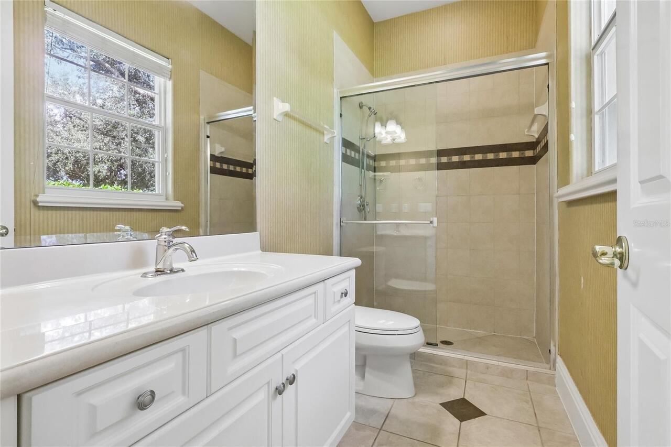
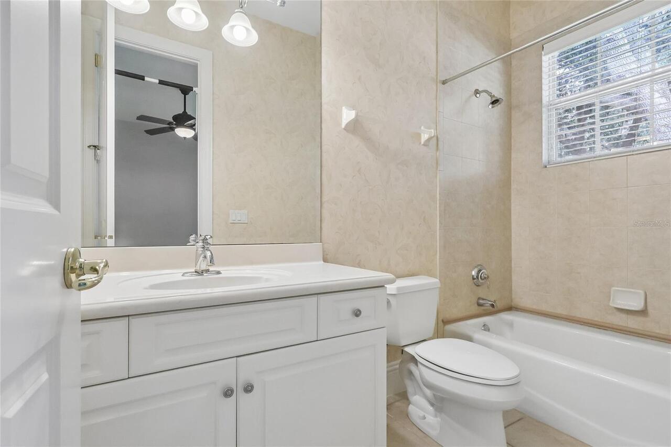
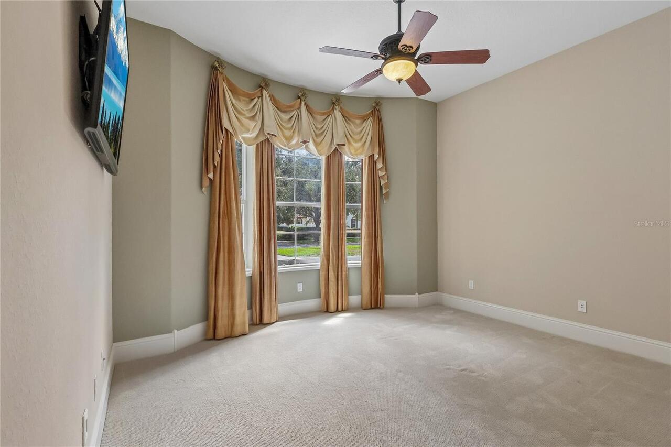
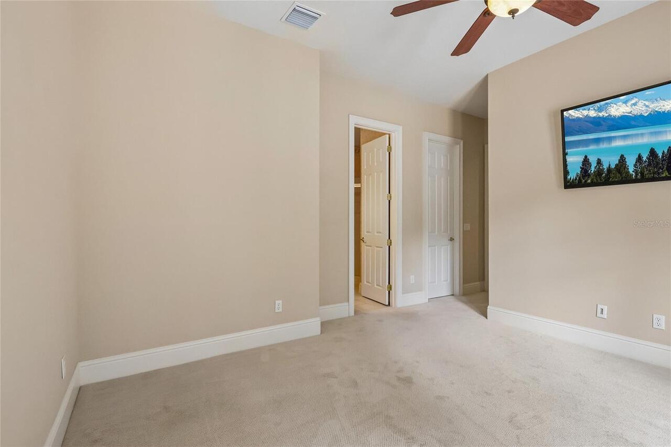
Built-in Features, Ceiling Fans(s), Chair Rail, Coffered Ceiling(s), Crown Molding, Eat-in Kitchen, High Ceilings, Kitchen/Family Room Combo, Primary Bedroom Main Floor, Solid Wood Cabinets, Split Bedroom, Stone Counters, Tray Ceiling(s), Walk-In Closet(s), Wet Bar, Window Treatments
Internet Address Display YN
true
Internet Automated Valuation Display YN
false
Internet Consumer Comment YN
false
Internet Entire Listing Display YN
true
Laundry Features
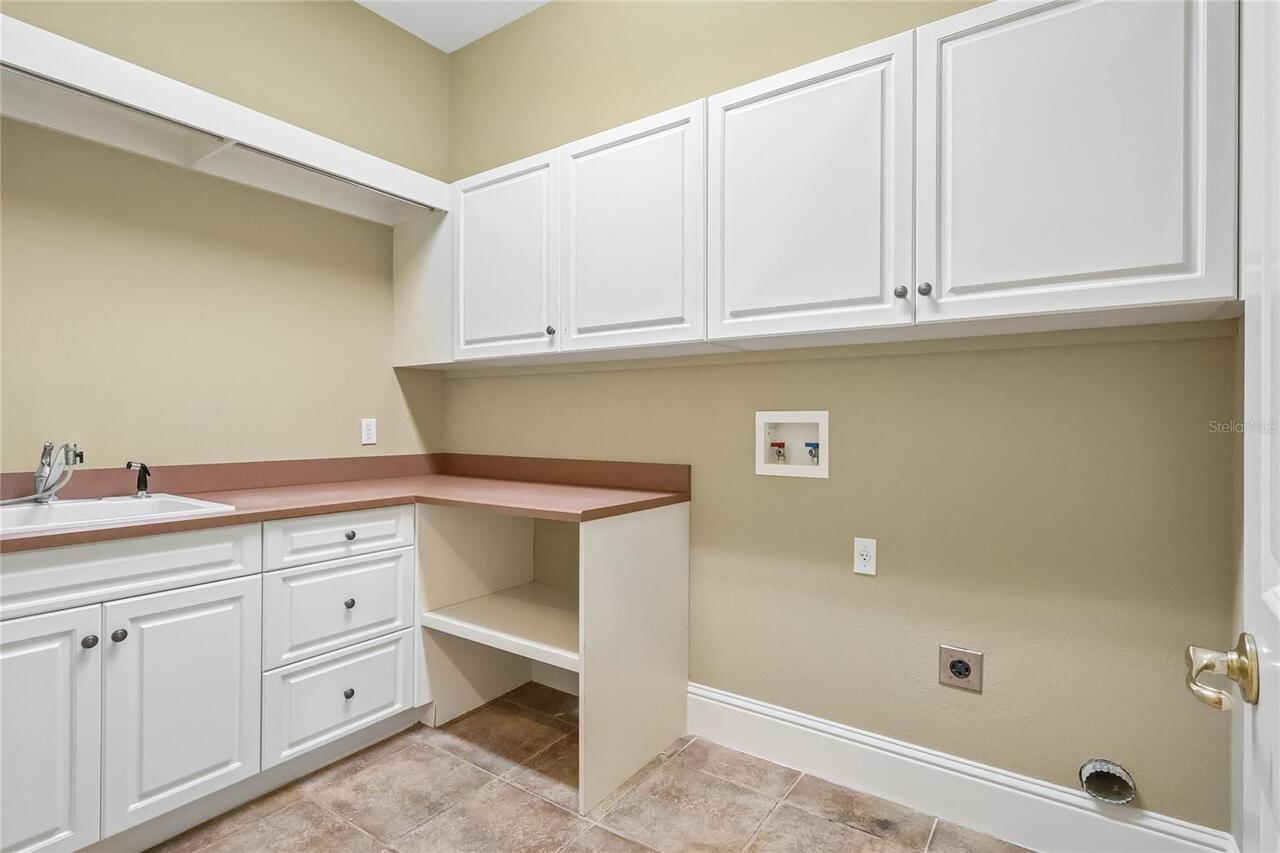
Inside, Laundry Room
Living Area Source
Public Records
Living Area Units
Square Feet
Lot Features
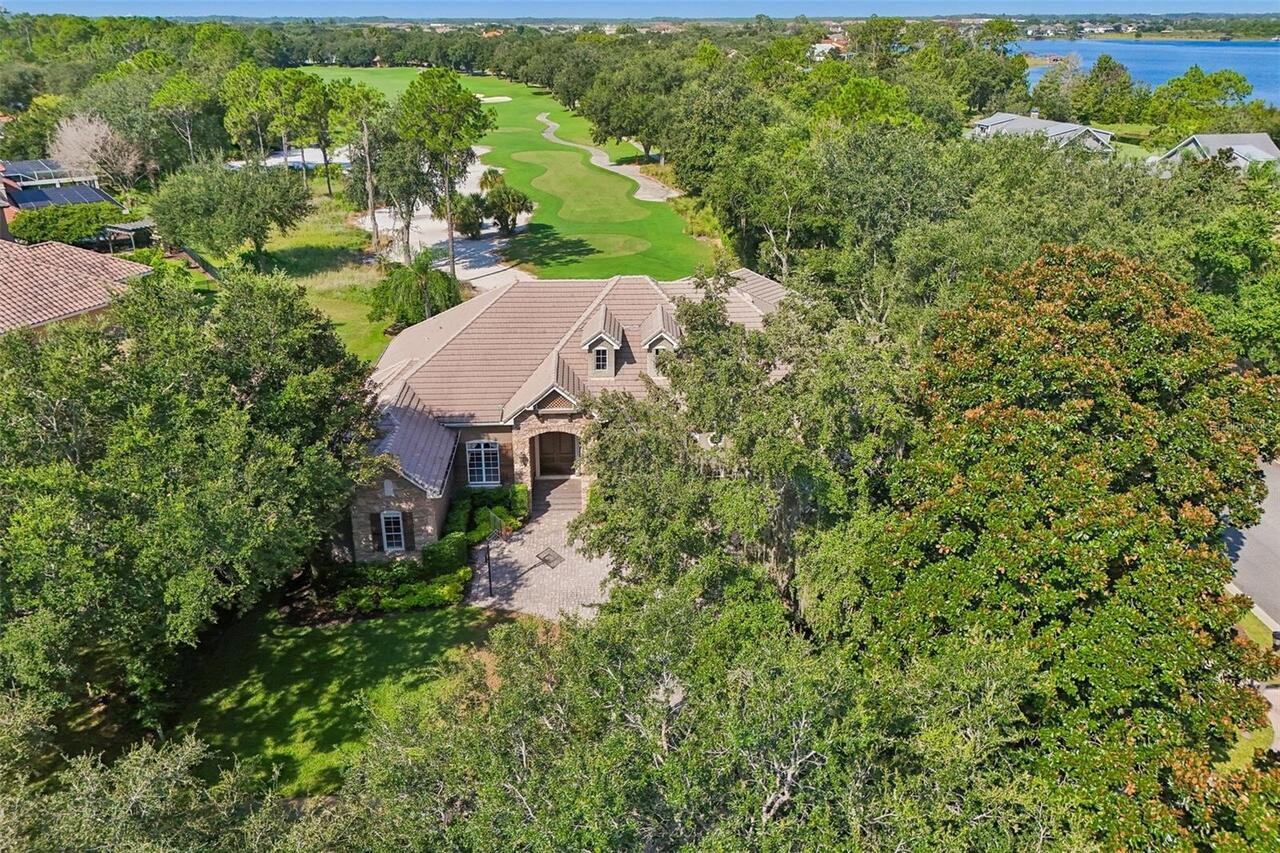
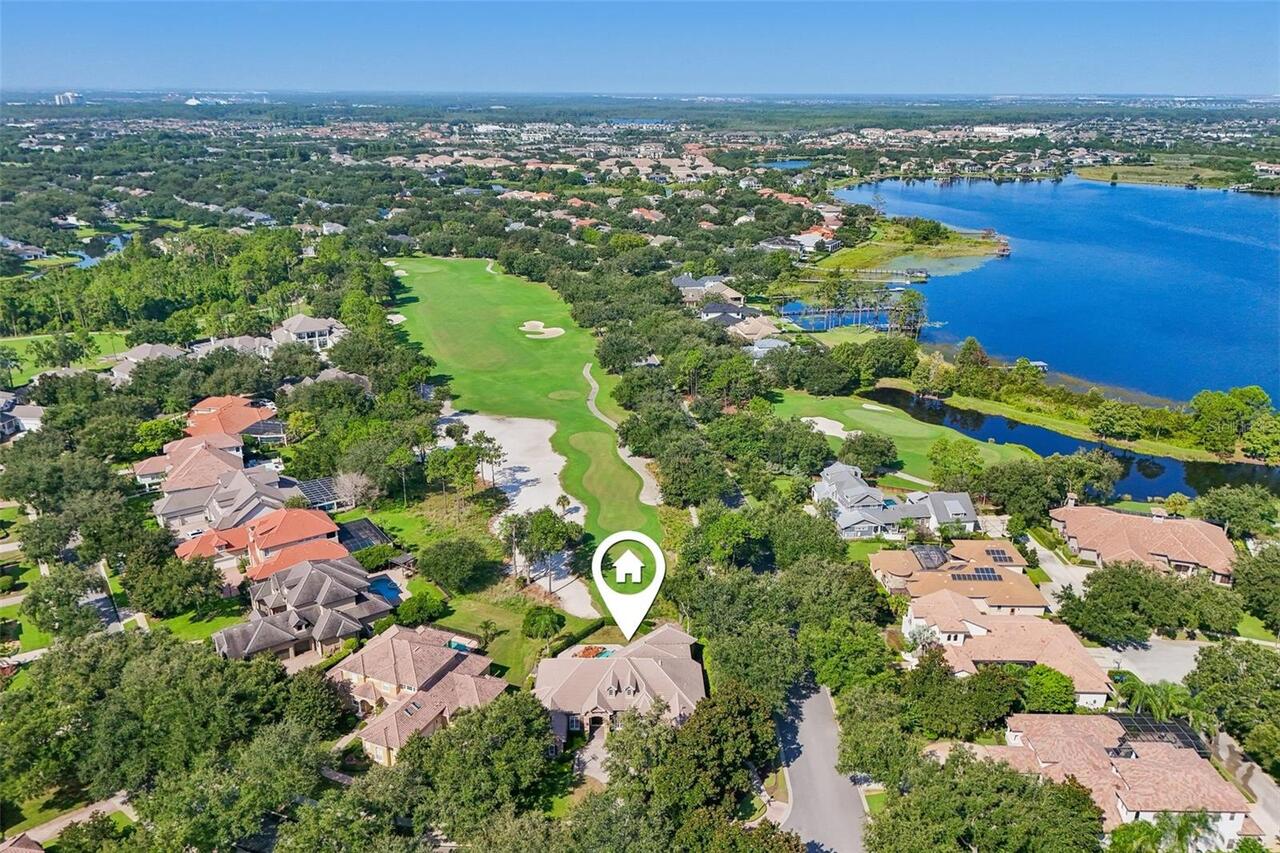
Corner Lot, Near Golf Course, On Golf Course, Sidewalk
Lot Size Square Feet
19344
Lot Size Square Meters
1797
Middle Or Junior School
Bridgewater Middle
Modification Timestamp
2026-08-19T10:49:23.263Z
Other Equipment
Fire Pit, Irrigation Equipment, Misting System
Parcel Number
29-23-28-4075-05-000
Patio And Porch Features
Covered, Patio
Pet Restrictions
Refer to HOA docs for pet restrictions.
RATIO Current Price By Calculated SqFt
465.50
Security Features
Closed Circuit Camera(s), Gated Community, Security System, Security System Owned, Smoke Detector(s)
Showing Requirements
Appointment Only, ShowingTime
Spa Features
Heated, In Ground
Status Change Timestamp
2026-08-18T18:57:48.000Z
Tax Legal Description
KEENES POINTE UNIT 2 42/116 LOT 500
Total Acreage
1/4 to less than 1/2
Universal Property Id
US-12095-N-292328407505000-R-N
Unparsed Address
6102 S HAMPSHIRE CT
Utilities
BB/HS Internet Available, Electricity Connected, Natural Gas Connected, Public, Water Connected
Vegetation
Mature Landscaping
Water Body Name
LAKE BURDEN
Water Extras
Fishing Pier, Skiing Allowed
Window Features
Blinds, Drapes, Shutters, Window Treatments