1-407-575-5392
Menu

6208 Talaria Drive, Windermere, FL

NEXT
PREV
$750,000

($222/sqft)

List Status: Active
6208 Talaria Drive
Windermere, FL 34786


5 beds
4 baths
3373 living sqft
Top Features
  • Subdivision: Providence Ph 02
  • Built in  2004
  • Single Family Residence
Description
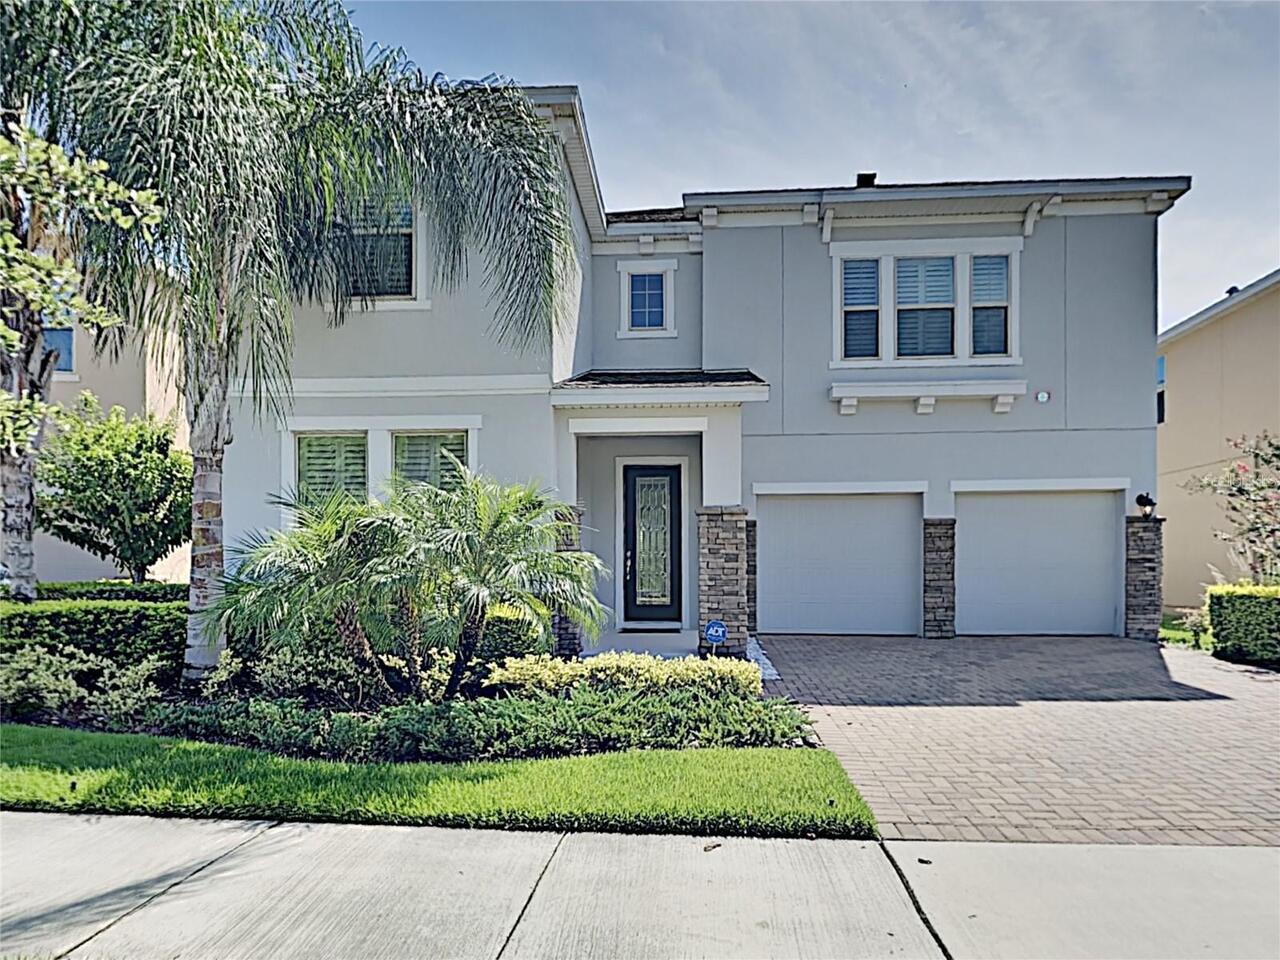
Welcome to this move-in ready 5-bedroom, 4-bath home in the desirable Providence community of Windermere. This spacious home features an open-concept layout with soaring 8-foot doors, arched entryways, crown molding, recessed lighting, tile flooring, and fresh interior paint. The gourmet kitchen offers granite countertops, stainless steel appliances, a large island, abundant cabinetry, and opens seamlessly to the family room and breakfast nook. The primary suite provides a private retreat with a sitting area, walk-in closet, dual vanities, garden tub, and direct access to patio from bedroom. Three additional bedrooms are located on the main floor, while upstairs features a private fifth bedroom with built-in shelving, a full bathroom, and a spacious bonus loft perfect for an office, media room, or guest space. Enjoy Florida living on the extended paved patio overlooking the fully fenced backyard. Recent updates include both HVAC systems replaced in 2022, new roof in 2024, exterior paint in 2025, and fresh interior paint. Providence offers a community pool, playground, sidewalks, and scenic green spaces with a gazebo overlooking the pond. Conveniently located near top-rated Windermere schools, Winter Garden Village, shopping, dining, Disney, SR-429, the Turnpike, and I-4.
Property Details
Property Features
Property Sub Type
Single Family Residence
County
Orange
Subdivision
PROVIDENCE PH 02
Additional Information
Additional Lease Restrictions
Buyer is responsible to verify any restrictions
Additional Parcels YN
false
Additional Rooms
Bonus Room, Inside Utility, Loft, Storage Rooms
Alternate Key Folio Num
23-23-27-6421-01-230
Appliances
Dishwasher, Disposal, Dryer, Microwave, Range, Refrigerator, Washer
Approval Process
Buyer is responsible to confirm with HOA
Association Amenities
Park, Playground, Pool
Association Email
services@mybeaconmanagement.com
Association Fee
330
Association Fee Frequency
Quarterly
Association Fee Requirement
Required
Association URL
www.beaconcommunitymanagement.com
Association YN
true
Attached Garage YN
true
Available For Lease YN
1
Bathrooms Total Integer
4
Building Area Source
Public Records
Building Area Total
4404
Building Area Total Srch SqM
409.14
Building Area Units
Square Feet
Calculated List Price By Calculated SqFt
222.35
Carport YN
false
Community Features
Park, Playground, Pool
Construction Materials
Block, Stucco
Cooling
Central Air
Country
US
Current Price
750000.00
Direction Faces
Southeast
Elementary School
Windermere Elem
Exterior Features
Private Mailbox, Rain Gutters, Sidewalk, Sliding Doors
Fencing
Fenced
Fireplace YN
false
Flood Zone Code
X
Flood Zone Date
2021-09-24
Flood Zone Panel
12095C0380H
Flooring
Carpet, Ceramic Tile
Foundation Details
Slab
Furnished
Unfurnished
Garage Spaces
3
Garage YN
true
Heating
Central
High School
Windermere High School
Interior Features
High Ceilings, Kitchen/Family Room Combo, Primary Bedroom Main Floor, Walk-In Closet(s)
Internet Address Display YN
true
Internet Automated Valuation Display YN
true
Internet Consumer Comment YN
true
Internet Entire Listing Display YN
true
Laundry Features
Inside, Laundry Room
Levels
Two
List AOR
Orlando Regional
Living Area Meters
313.36
Living Area Source
Public Records
Living Area Units
Square Feet
Lot Features
Landscaped, Private, Paved
Lot Size Acres
0.18
Lot Size Square Feet
7951
Lot Size Square Meters
739
Middle Or Junior School
Bridgewater Middle
Minimum Lease
No Minimum
Modification Timestamp
2026-07-23T20:58:13.588Z
Monthly HOA Amount
110.00
New Construction YN
false
Occupant Type
Vacant
Other Equipment
Irrigation Equipment
Ownership
Fee Simple
Parcel Number
23-23-27-6421-01-230
Patio And Porch Features
Front Porch, Patio, Rear Porch
Pets Allowed
Yes
Pool Private YN
false
Postal Code Plus 4
7362
Property Condition
Completed
Public Survey Range
27
Public Survey Section
23
RATIO Current Price By Calculated SqFt
222.35
Road Surface Type
Concrete, Paved
Roof
Shingle
Room Count
7
Senior Community YN
false
Sewer
Public Sewer
Showing Requirements
Sentri Lock Box, Go Direct, Lockbox, Lock Box Coded, Lock Box Electronic, ShowingTime
Status Change Timestamp
2026-07-23T20:19:35.000Z
Tax Annual Amount
10156
Tax Block
1
Tax Book Number
55-63
Tax Legal Description
PROVIDENCE PHASE 2 55/63 LOT 123
Tax Lot
123
Tax Year
2025
Total Acreage
0 to less than 1/4
Total Annual Fees
1320.00
Total Monthly Fees
110.00
Township
23
Universal Property Id
US-12095-N-232327642101230-R-N
Unparsed Address
6208 TALARIA DR
Utilities
BB/HS Internet Available, Cable Available, Electricity Connected, Sewer Connected, Sprinkler Meter, Water Connected
Vegetation
Mature Landscaping

Water Source
Public
Waterfront YN
false
Zoning
P-D
Neighborhood Map
Popup

Property Photos
Listing Photo
Listing Photo
Listing Photo
Listing Photo
Listing Photo
Listing Photo
Listing Photo
Listing Photo
Listing Photo
Listing Photo
Listing Photo
Listing Photo
Listing Photo
Listing Photo
Listing Photo
Listing Photo
Listing Photo
Listing Photo
Listing Photo
Listing Photo
Listing Photo
Listing Photo
Listing Photo
Listing Photo
Listing Photo
Listing Photo
Listing Photo
Listing Photo
Listing Photo
Listing Photo
Listing Photo
Listing Photo
Listing Photo
Listing Photo
Listing Photo
Listing Photo
Listing Photo
Listing Photo
Listing Photo
Listing Photo
Listing Photo
Listing Photo
Listing Photo
Listing Photo
Listing Photo
Listing Photo
Listing Photo
Listing Photo
Listing Photo
Listing Photo
Listing Photo
Listing Photo
Listing Photo
Listing Photo
Listing Photo
Listing Photo
Listing Photo
Listing Photo
Listing Photo
Listing Photo
Listing Photo
Listing Photo
Listing Photo
Listing Photo
Listing Photo
Listing Photo
Listing Photo
Listing Photo
Listing Photo
Listing Photo
Listing Photo
Listing Photo
Listing Photo
Listing Photo
Listing Photo
Listing Photo
Listing Photo
Listing Photo
Listing Photo
Listing Photo

MLS #MFRO6427527 Listing courtesy of Olympus Executive Realty Inc provided by Stellar MLS.

Similar Listings

$760,000
4309 Saltmarsh Sparrow Drive
Windermere
5BR/4BA
| Active


All listing information is deemed reliable but not guaranteed and should be independently verified through personal inspection by appropriate professionals. Listings displayed on this website may be subject to prior sale or removal from sale; availability of any listing should always be independent verified. Listing information is provided for consumer personal, non-commercial use, solely to identify potential properties for potential purchase; all other use is strictly prohibited and may violate relevant federal and state law. The source of the listing data is as follows: Stellar MLS (updated 7/23/26 6:24 PM) |

Listing Search


Translate Tool

Featured Listings
Windermere Real Estate
$750,000
5 BED
4 BATH
Welcome to this move-in ready 5-bedroom, 4-bath home in the desirable Providence community of Windermere. This spacious ... Read More
Windermere Real Estate
$644,900
4 BED
2 BATH
Welcome to this beautifully maintained 2,683-square-foot home located in the highly desirable Lakes of Windermere commun... Read More
Windermere Real Estate
$6,700,000
8 BED
7 BATH
Virtually Staged. Welcome to an extraordinary new construction waterfront estate built by Element Home Builders, located... Read More
Windermere Real Estate
$558,900
3 BED
2 BATH
Ashlin Park - One of Windermere's most desirable communities. This very private cornet lot offers an oversized homesite ... Read More
Windermere Real Estate
$5,999,000
5 BED
4 BATH
Set beneath a canopy of majestic live oaks along the shores of the Butler Chain of Lakes, this timeless estate has been ... Read More
Contact Wendy Morris

407-575-5392

Wendy Morris LLC

Licensed in the State of Florida
BK 3146762
16797 Broadwater Avenue
Winter Garden, Florida 34787

Your privacy is our utmost concern. We will never sell your personal information. Privacy Policy
©2026 windermerefl.com - all rights reserved. | Site Map