Property Features
Property Sub Type
Single Family Residence
View
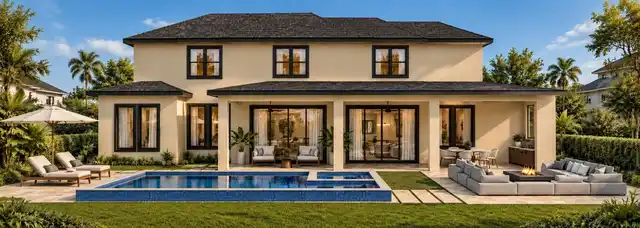
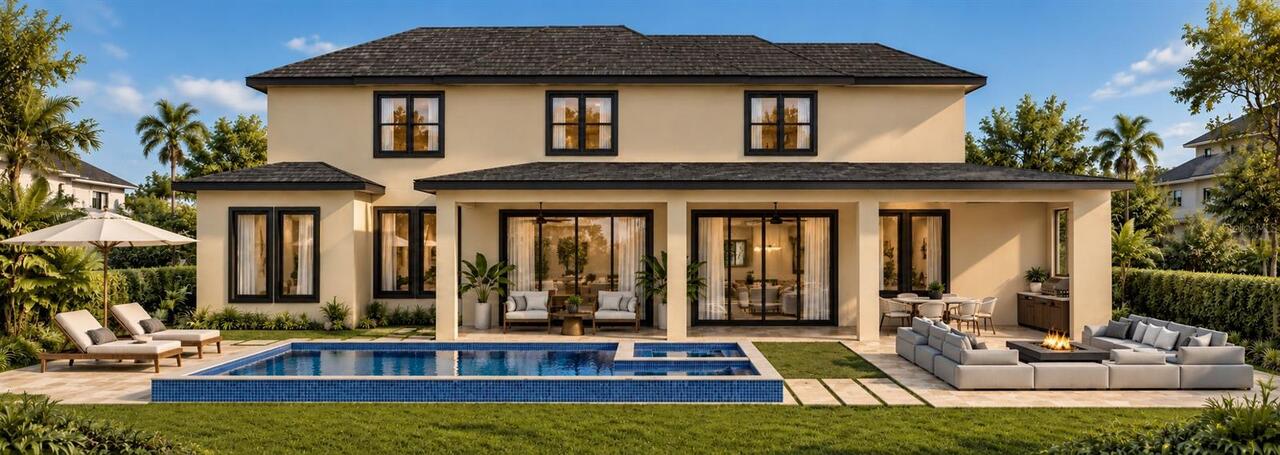
Water, Trees/Woods, Pool
Frontage
Canal - Freshwater
Parking
Driveway, Electric Vehicle Charging Station(s), Garage Door Opener, Garage Faces Rear
Pool
Heated, Lighting, In Ground
Subdivision
SAWYER SHORES SUB
Additional Information
Additional Lease Restrictions
Buyer verify with county rules about lease restrictions
Additional Parcels YN
false
Alternate Key Folio Num
24-23-27-7820-01-020
Appliances
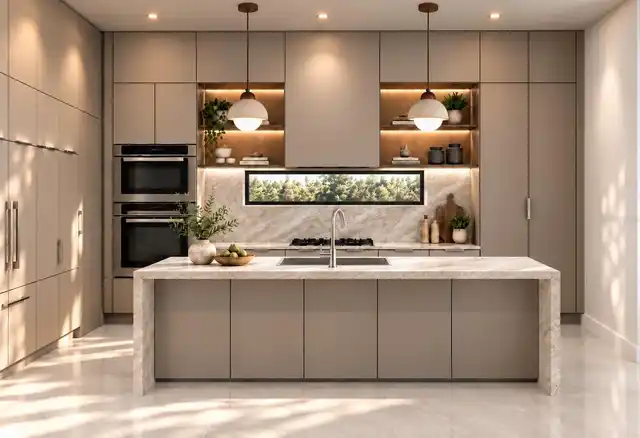
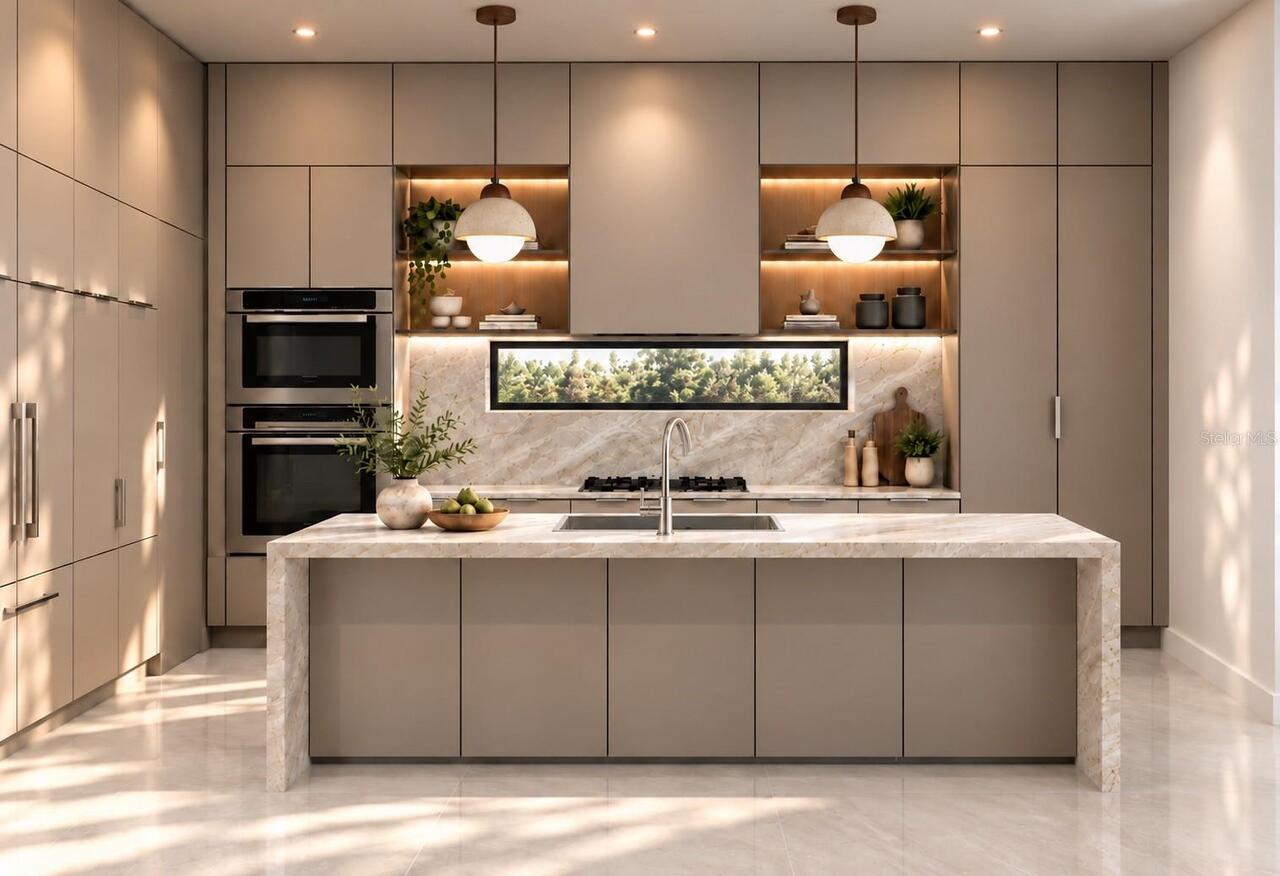
Built-In Oven, Dishwasher, Disposal, Exhaust Fan, Gas Cooktop, Gas Water Heater, Microwave, Range Hood, Refrigerator, Tankless Water Heater
Architectural Style
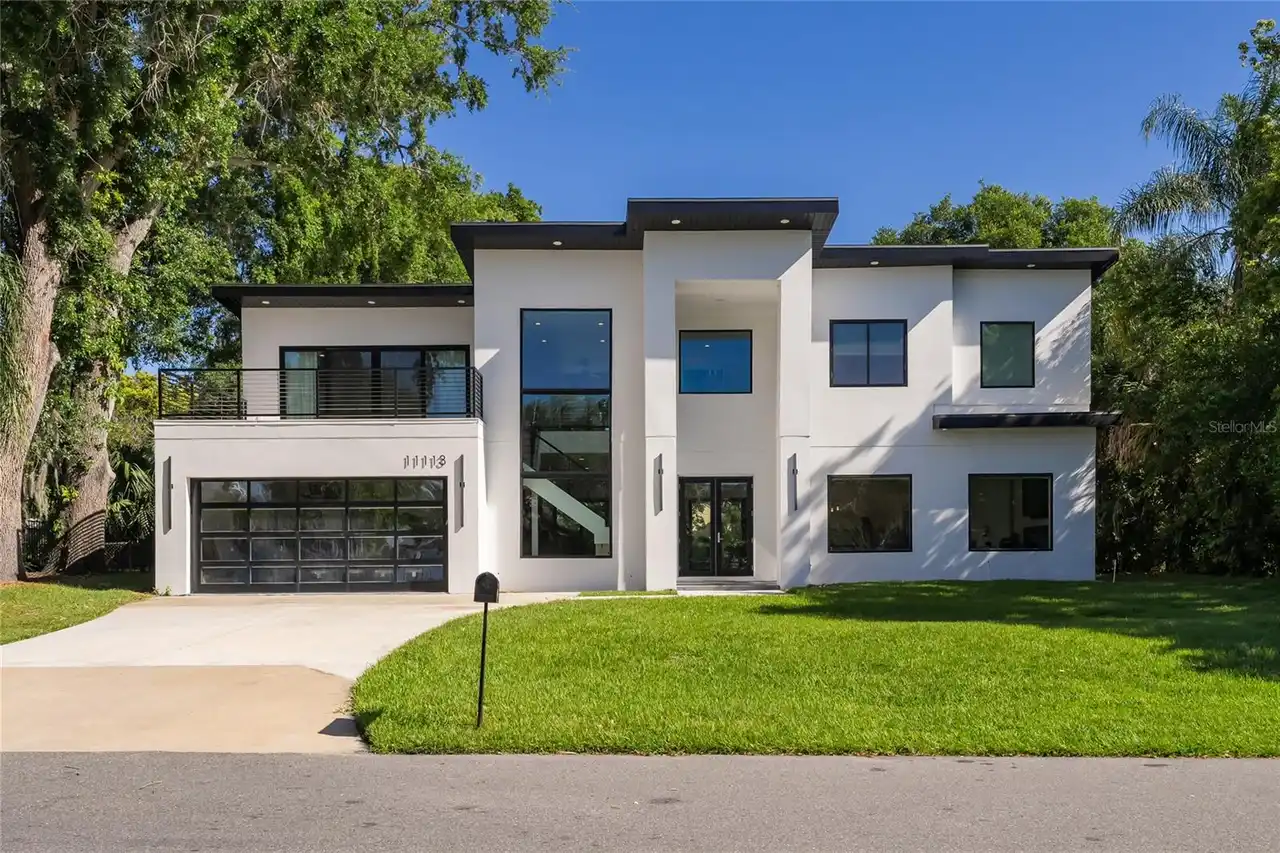
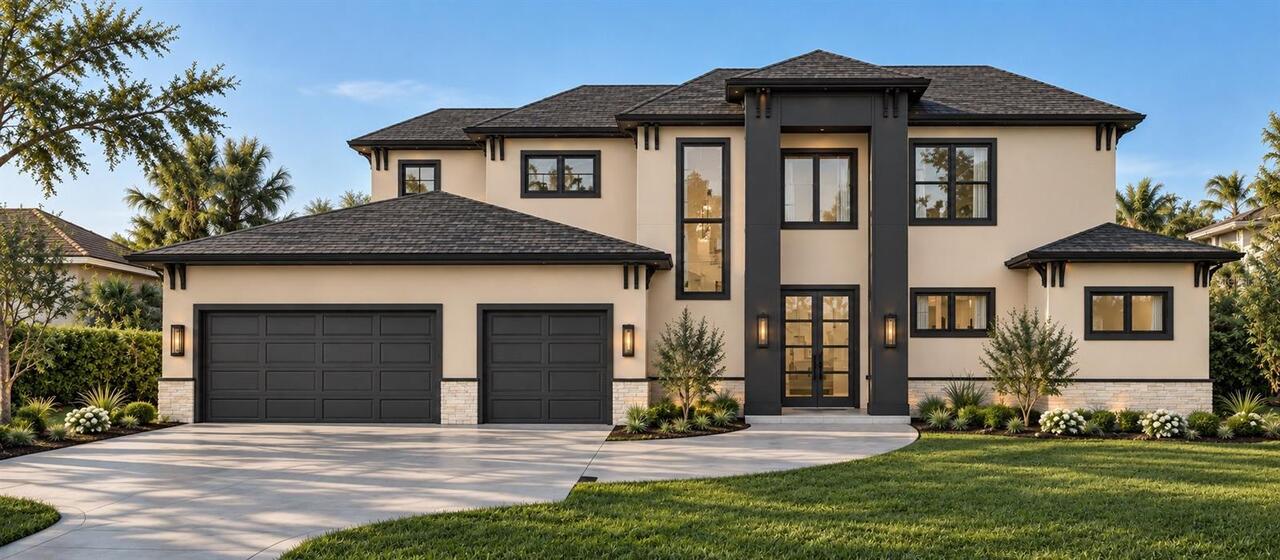
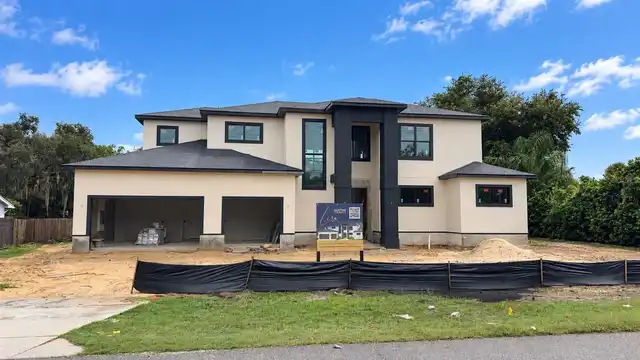
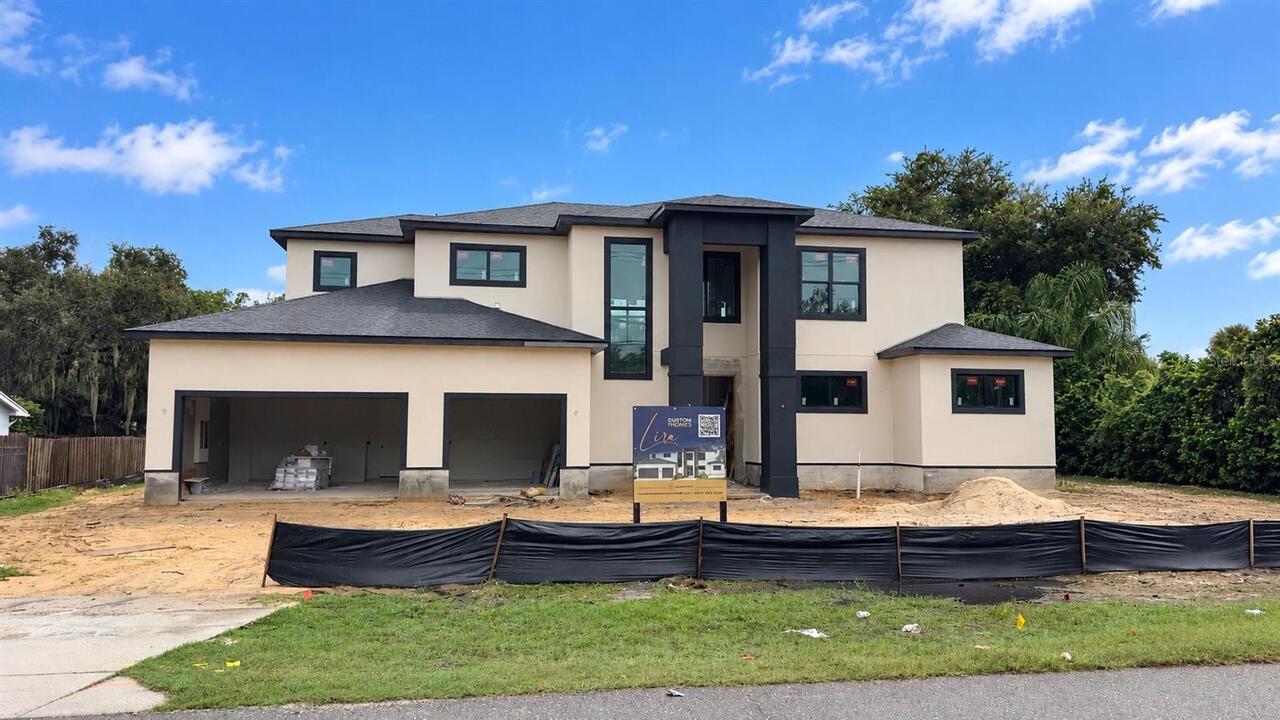
Contemporary
Builder License Number
CBC1265840
Builder Name
Lakeshore Lira Development
Building Area Source
Builder
Building Area Total Srch SqM
451.97
Building Area Units
Square Feet
Calculated List Price By Calculated SqFt
611.39
Community Features
Street Lights
Construction Materials
Block, Stucco
Elementary School
Windermere Elem
Exterior Features
Garden, Lighting, Outdoor Grill, Private Mailbox
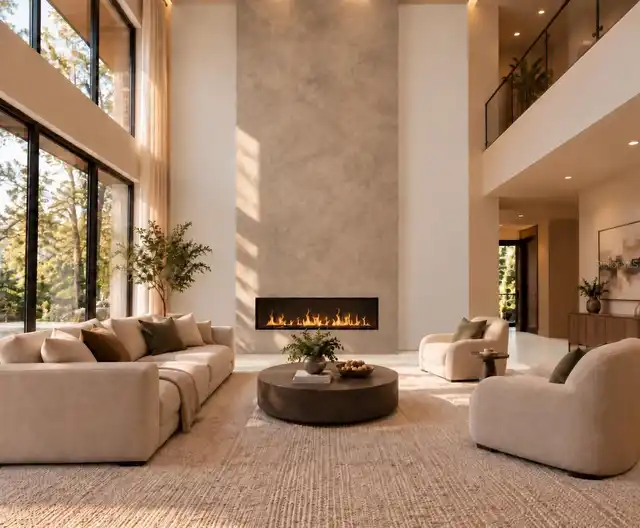
Fireplace Features
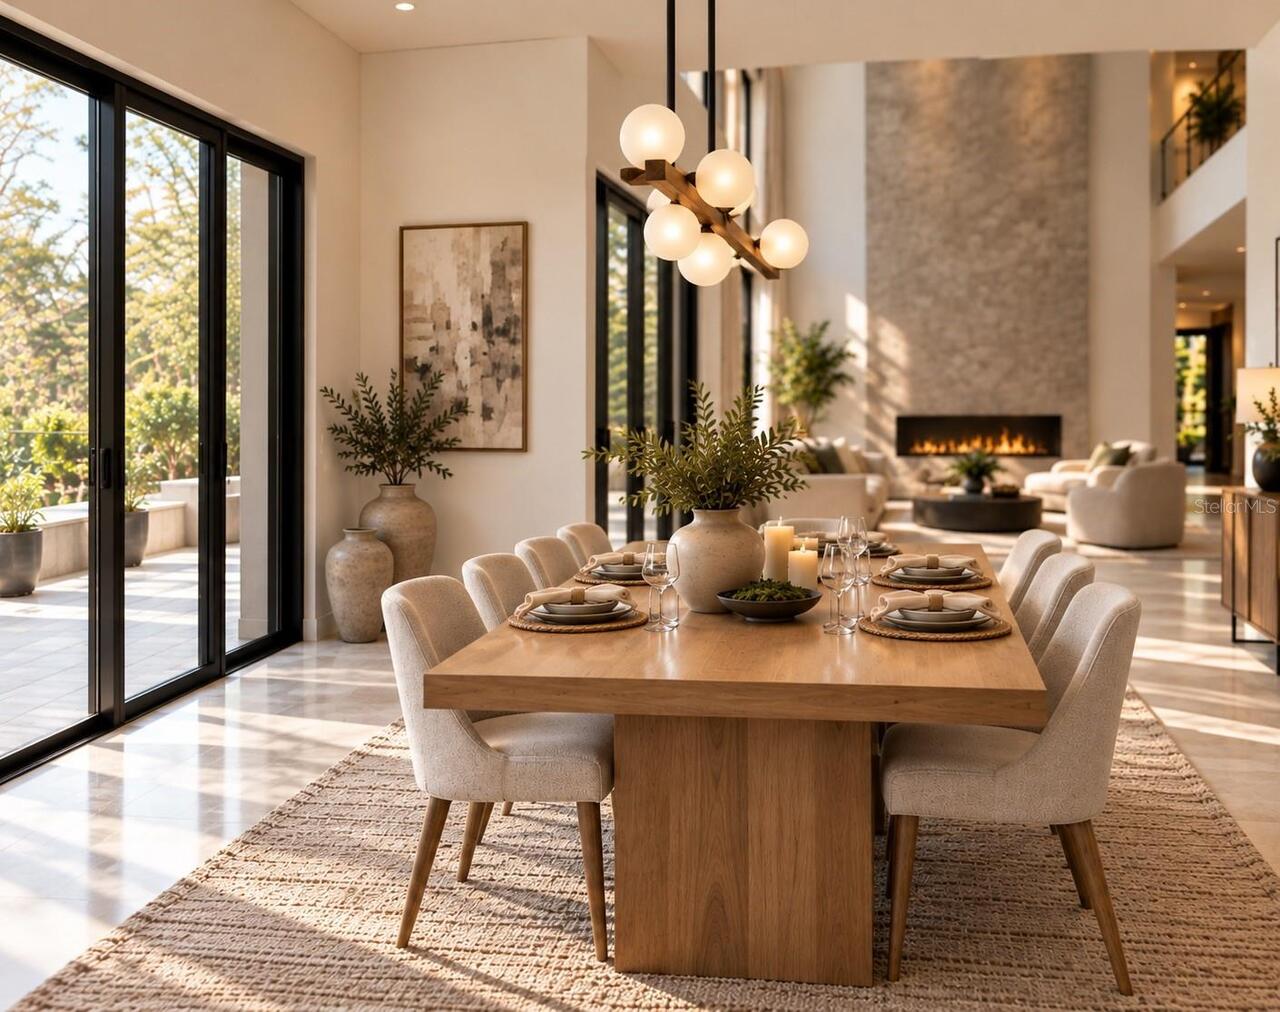
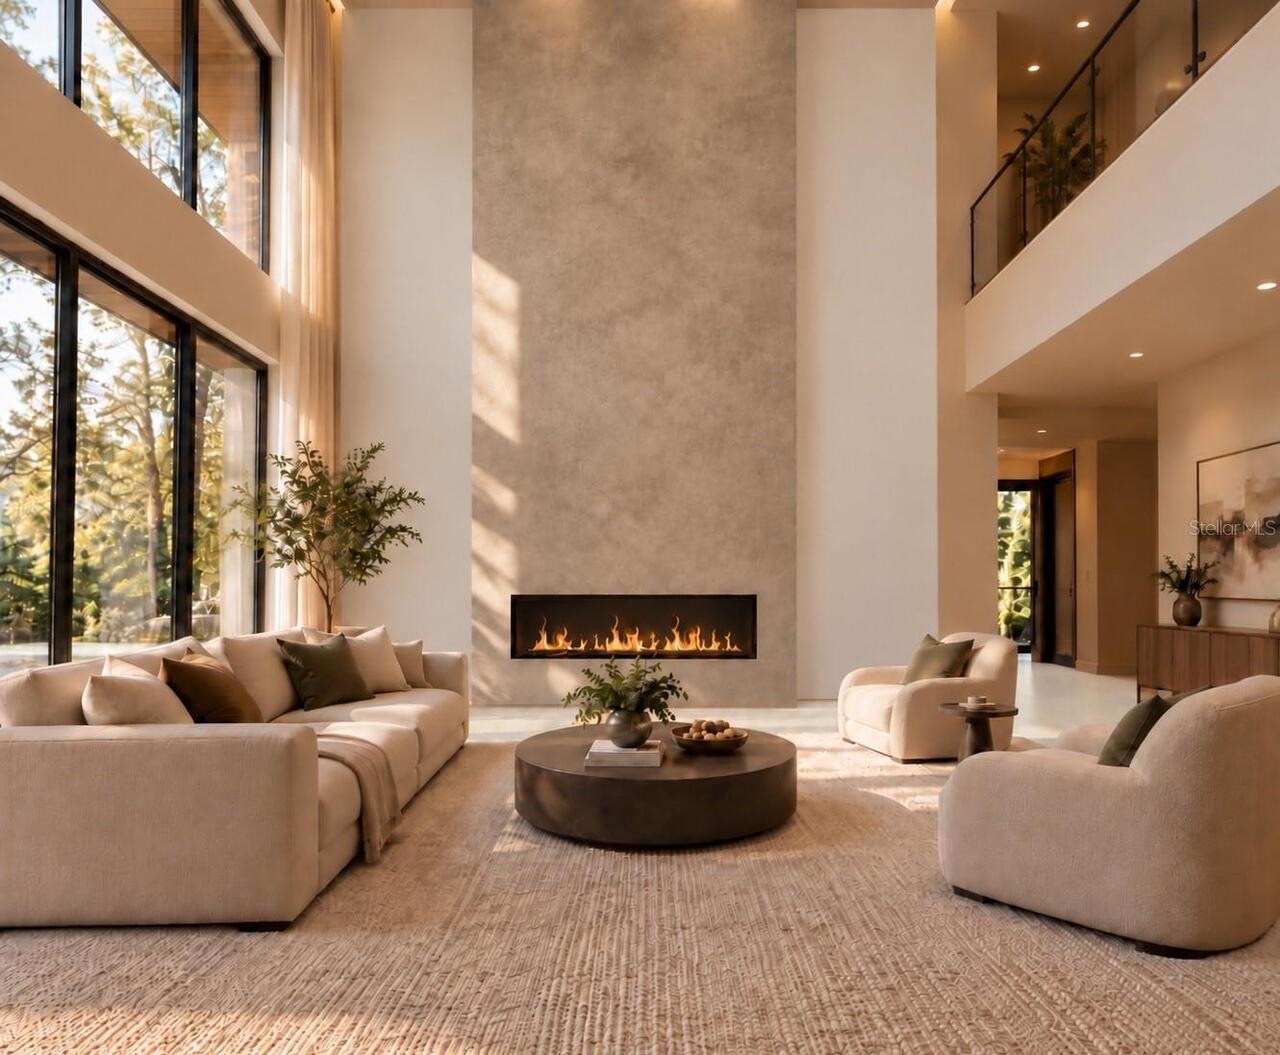
Decorative, Electric, Living Room
Flood Zone Date
2021-09-24
Flood Zone Panel
12095C0380H
Flooring
Epoxy, Tile, Travertine
Green Energy Efficient
Appliances, Doors, HVAC, Insulation, Lighting, Thermostat, Water Heater, Windows
High School
Windermere High School
Interior Features
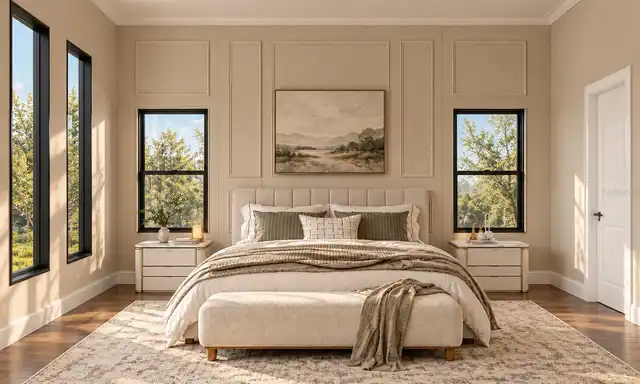
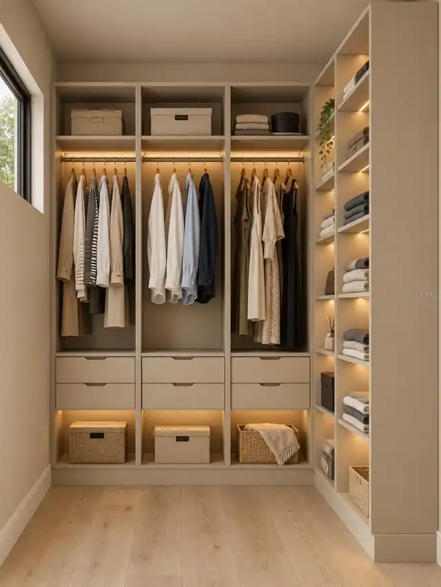
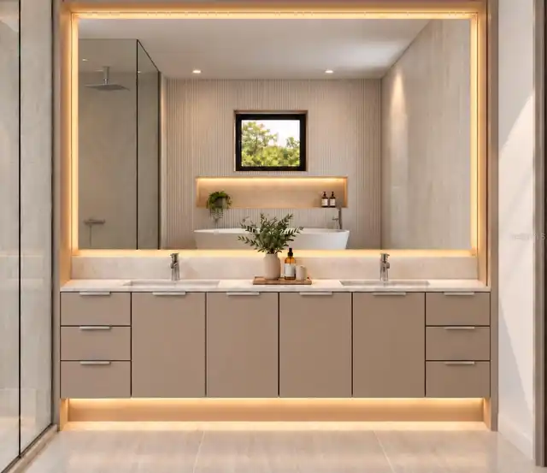
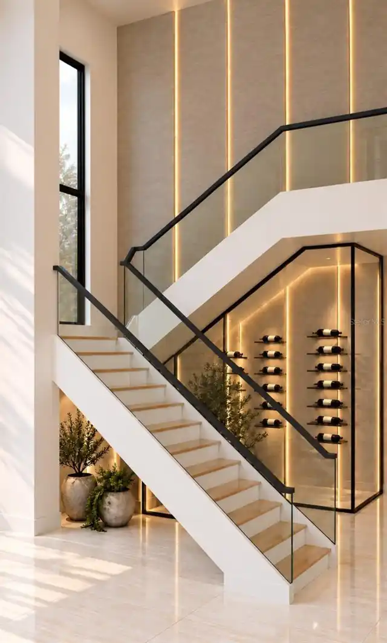
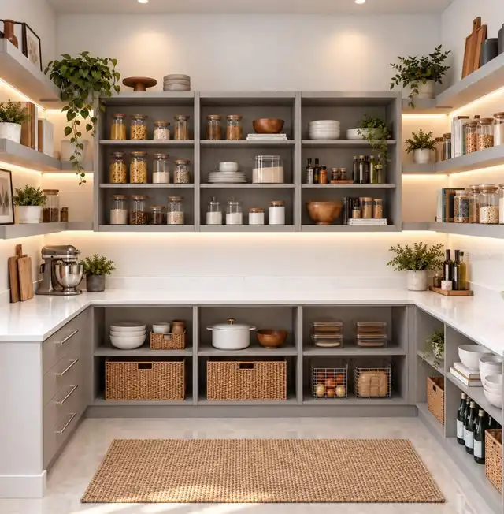
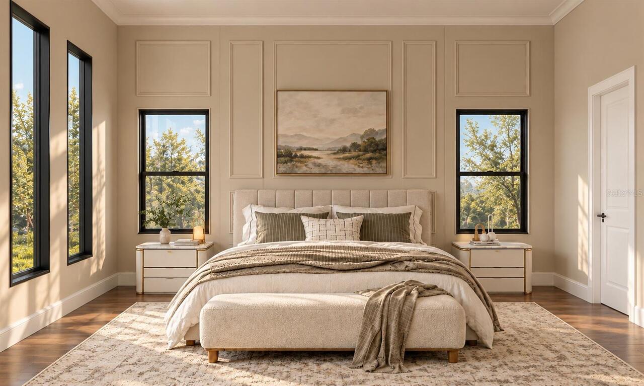
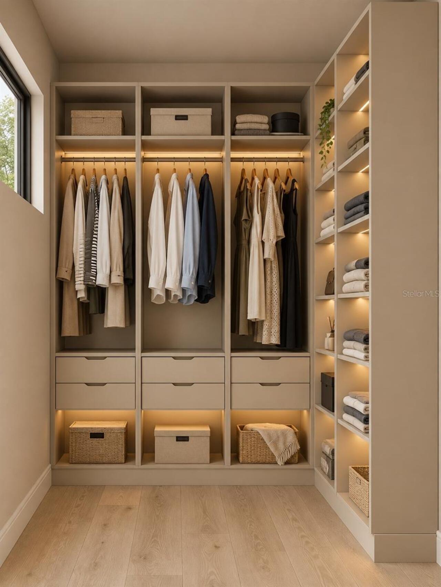
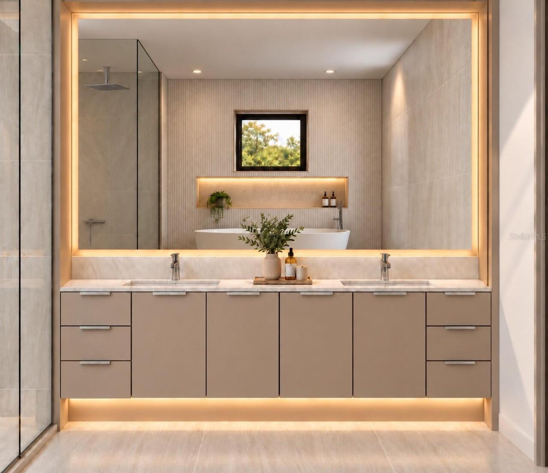
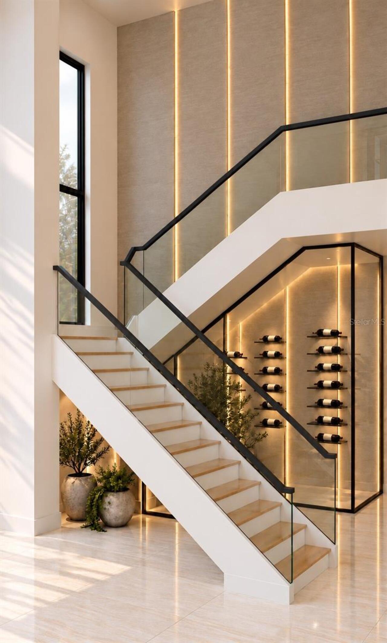
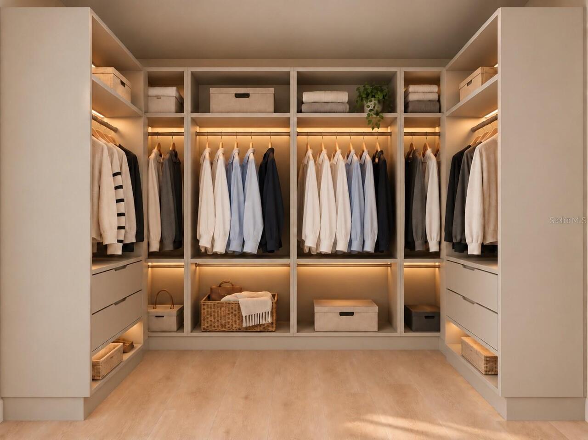
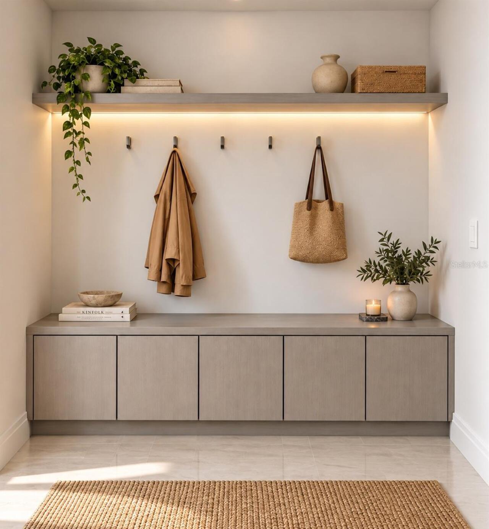
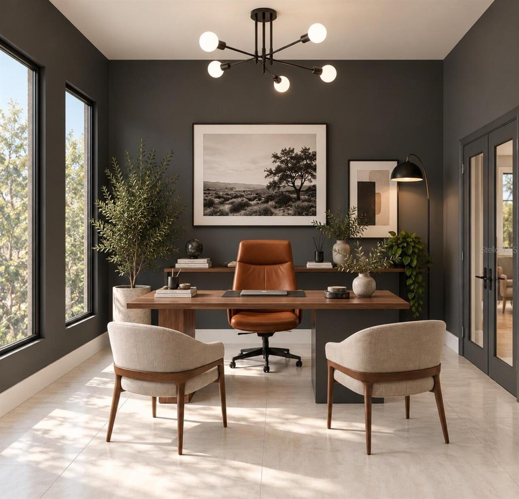
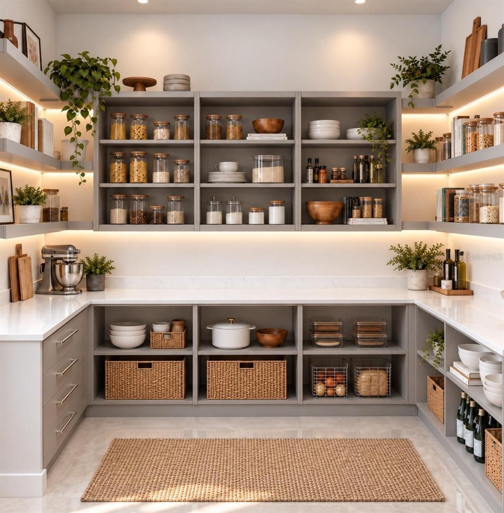
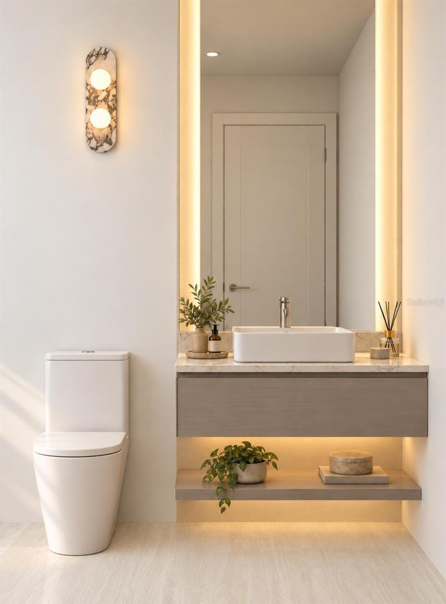
Built-in Features, Eat-in Kitchen, High Ceilings, Kitchen/Family Room Combo, Living Room/Dining Room Combo, Open Floorplan, Primary Bedroom Main Floor, Solid Wood Cabinets, Stone Counters, Thermostat, Walk-In Closet(s), Window Treatments
Internet Address Display YN
true
Internet Automated Valuation Display YN
true
Internet Consumer Comment YN
false
Internet Entire Listing Display YN
true
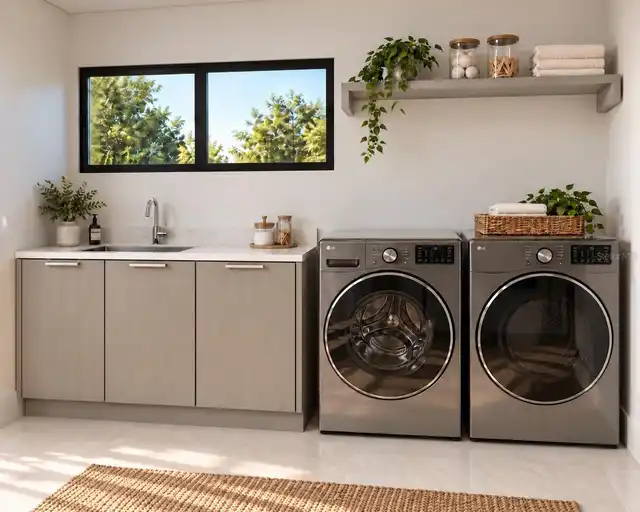
Laundry Features
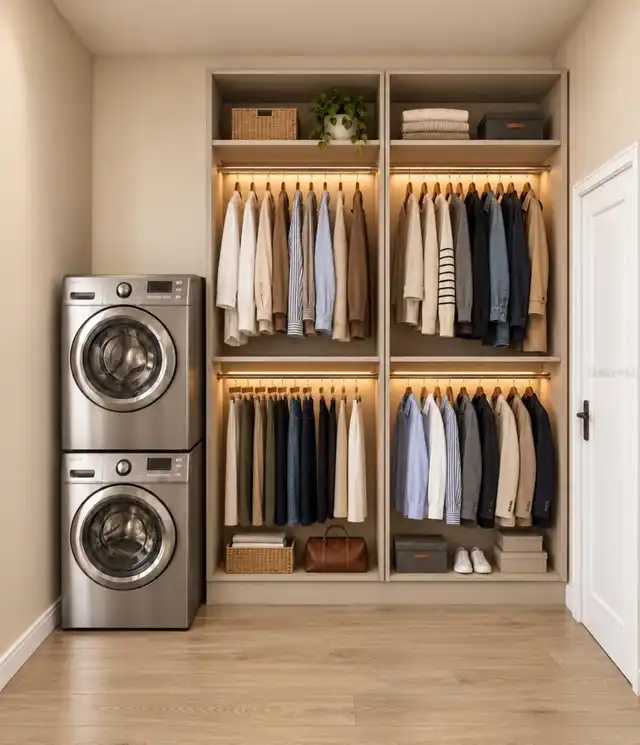
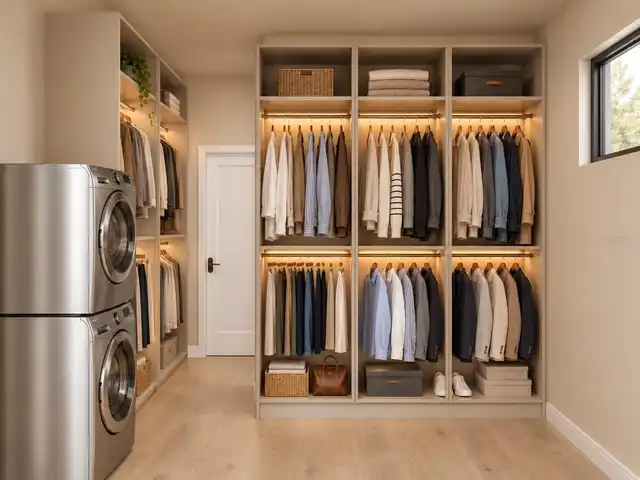
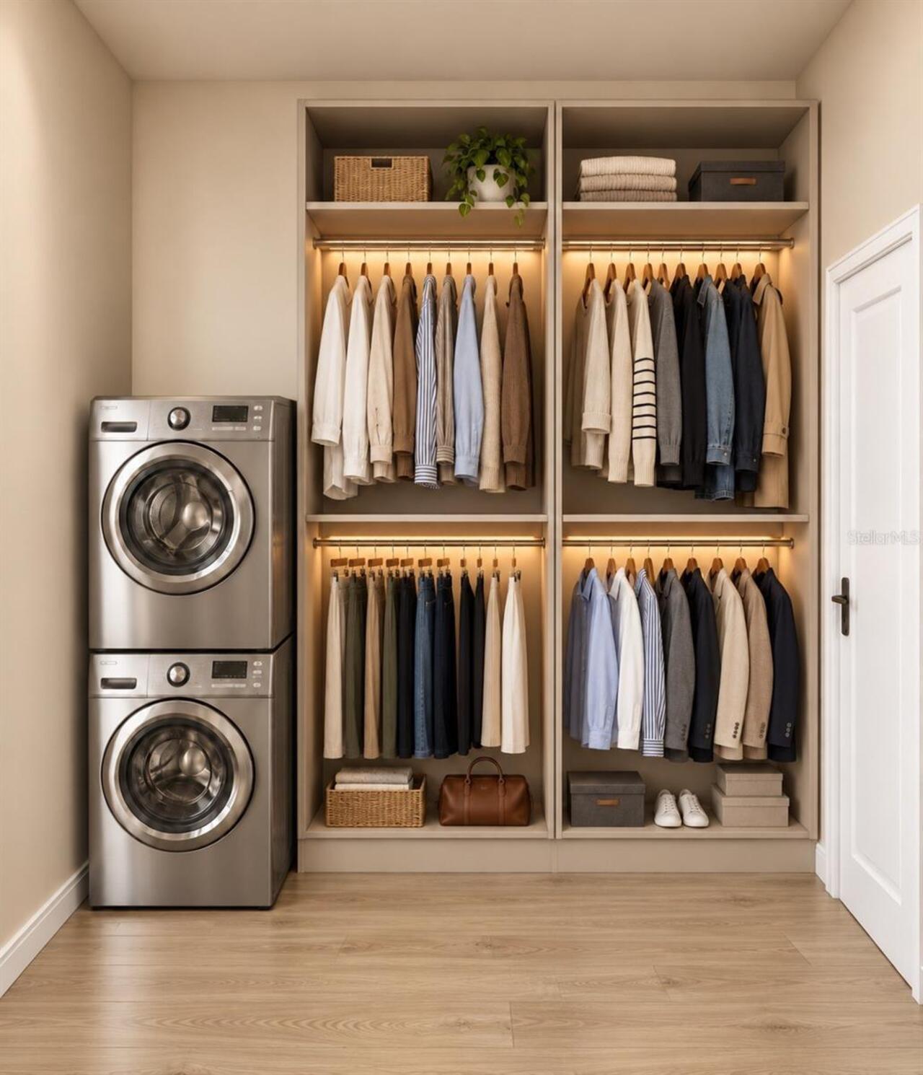
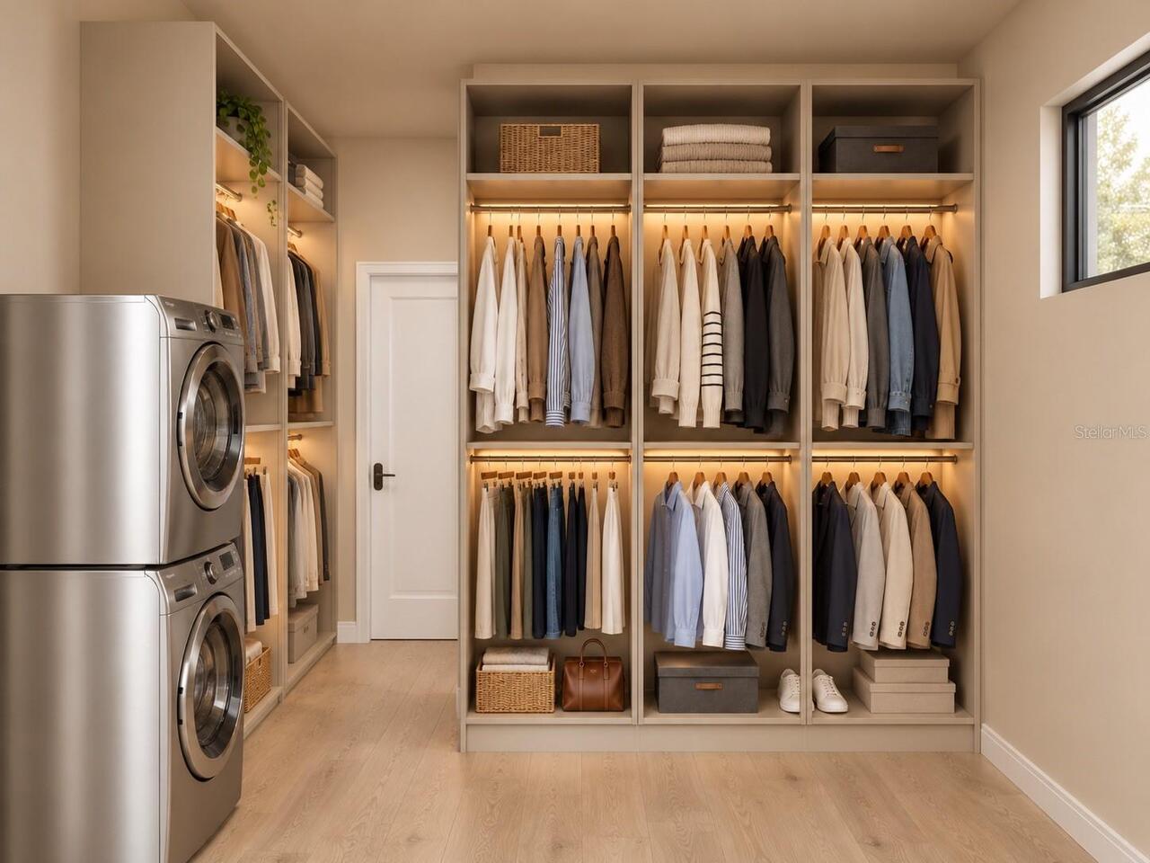
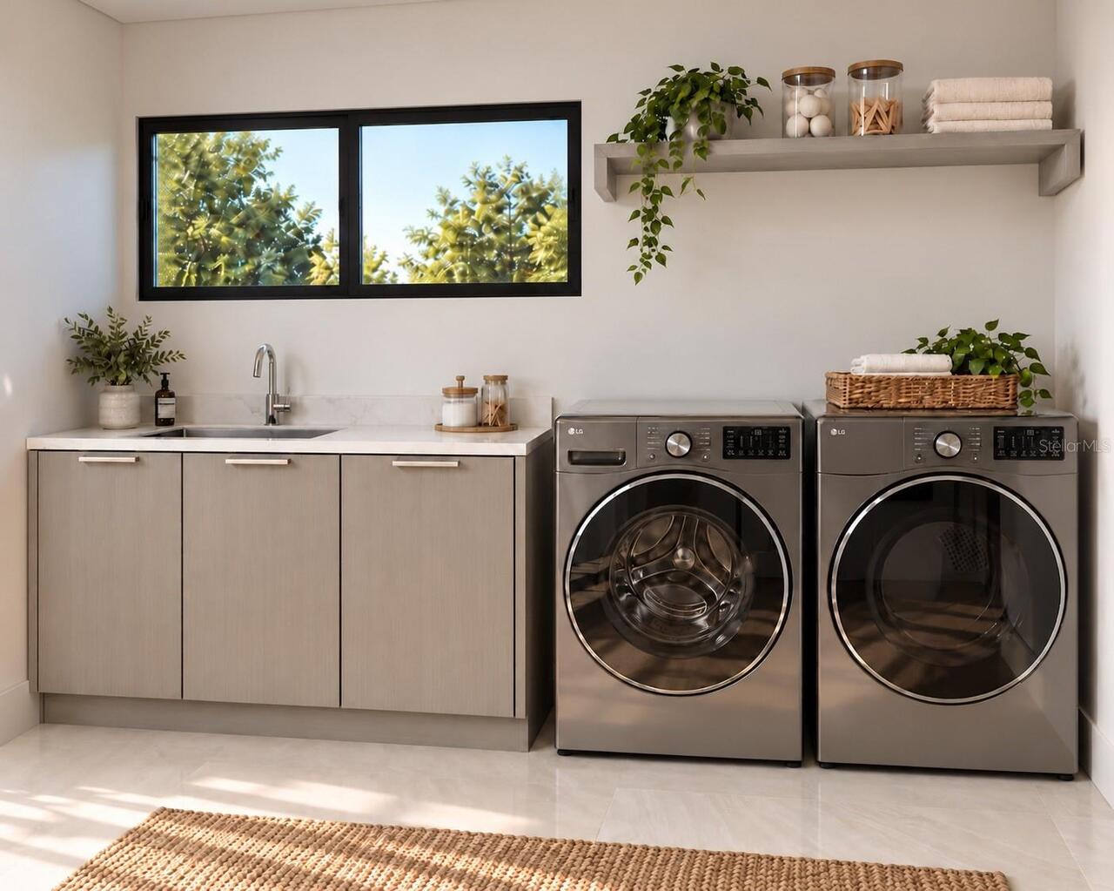
Laundry Closet, Laundry Room, Sink, Upper Level
Living Area Source
Builder
Living Area Units
Square Feet
Lot Features
Landscaped, Street Dead-End, Paved
Lot Size Dimensions
101 x 173 x 101 x 165
Lot Size Square Feet
17067
Lot Size Square Meters
1586
Middle Or Junior School
Bridgewater Middle
Modification Timestamp
2026-10-16T15:26:10.859Z
Other Equipment
Irrigation Equipment, Smart Thermostat
Parcel Number
24-23-27-7820-01-020
Patio And Porch Features
Rear Porch
Projected Completion Date
2027-01-31T00:00:00.000
Property Condition
Under Construction
RATIO Current Price By Calculated SqFt
611.39
Showing Requirements
24 Hour Notice, Appointment Only, Listing Agent Must Accompany, Text List Agent
Spa Features
Heated, In Ground, Swim Spa
Status Change Timestamp
2026-10-16T14:42:42.000Z
Tax Legal Description
SAWYER SHORES SUB V/9 LOT 2 BLK A
Total Acreage
1/4 to less than 1/2
Universal Property Id
US-12095-N-242327782001020-R-N
Unparsed Address
6518 SAWYER SHORES LN
Utilities
BB/HS Internet Available, Cable Available, Electricity Connected, Natural Gas Connected, Phone Available, Public, Sewer Connected, Water Connected
Water Access
Canal - Freshwater, Lake
Water Body Name
LAKE SAWYER
Water Extras
Boat Ramp - Private, Bridges - No Fixed Bridges, Deck, Seawall - Other
Water Frontage Feet Canal Fresh
100
Window Features
Aluminum Frames, Double Pane Windows, Thermal Windows, Window Treatments