1-407-575-5392
Menu

11209 Macaw Court, Windermere, FL

NEXT
PREV
$2,695,000

($441/sqft)

List Status: Active
11209 Macaw Court
Windermere, FL 34786


5 beds
6 baths
6105 living sqft
Top Features
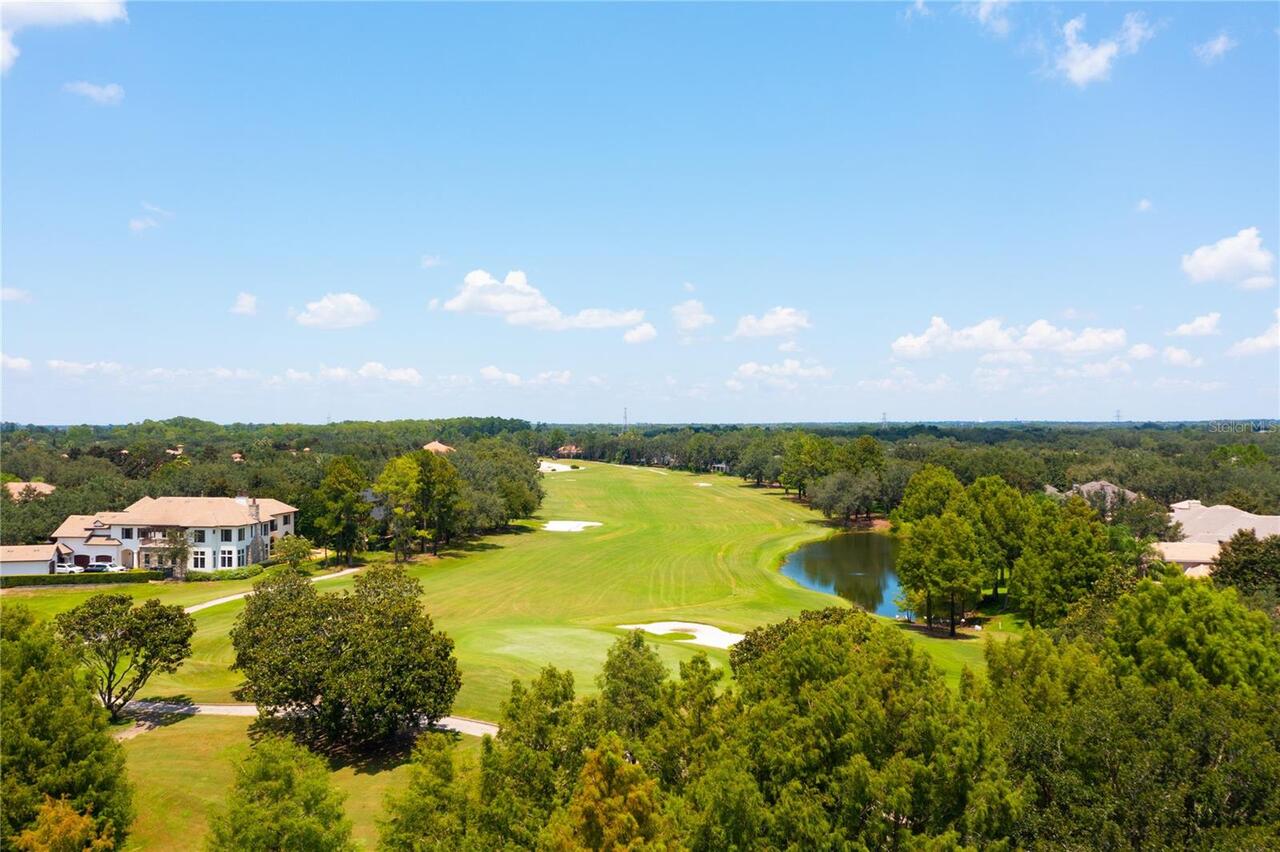
  • Frontage: Pond
  • Subdivision: Keenes Pointe
  • Built in  2003
  • Single Family Residence
Description
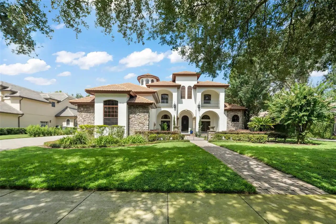
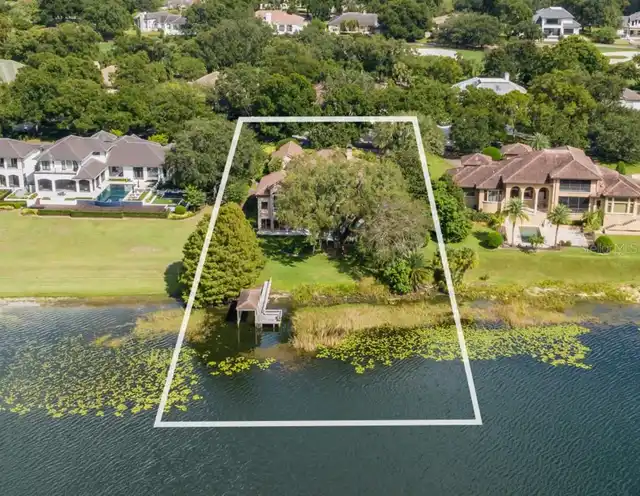
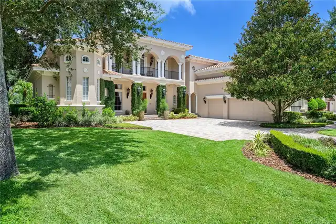
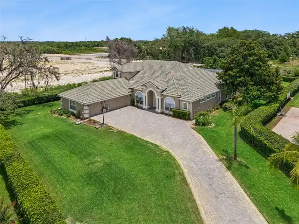
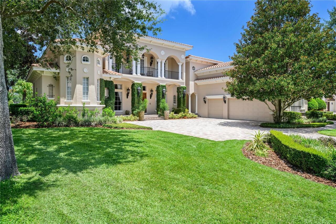
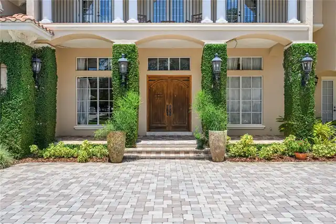
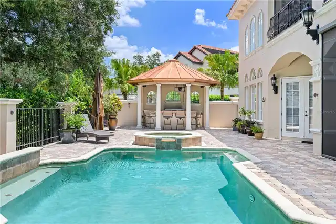
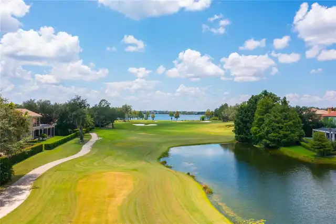
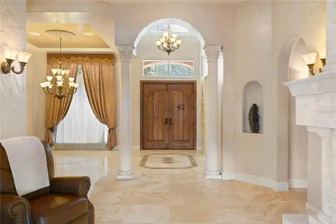
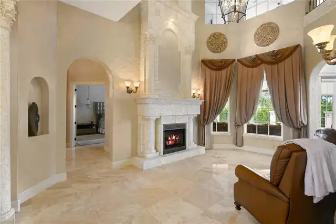
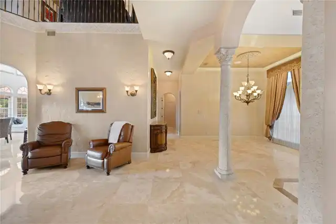
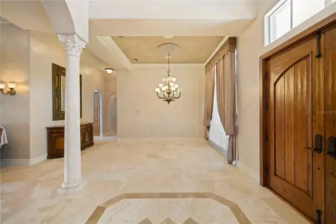
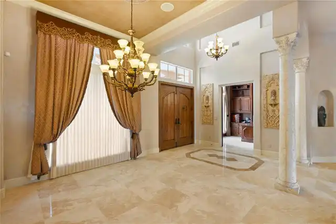
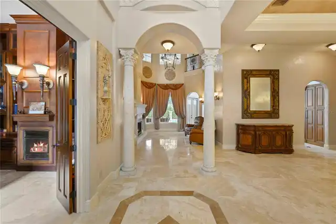
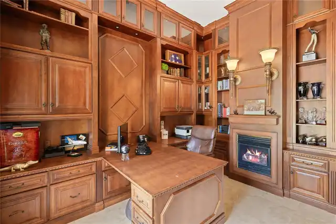
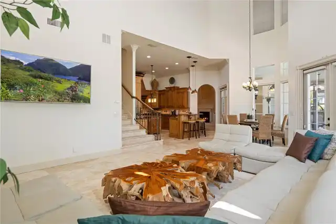
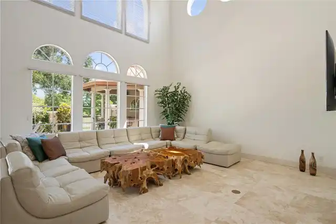
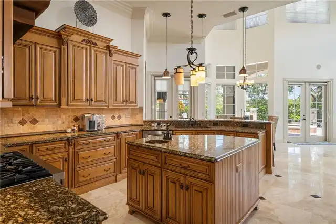
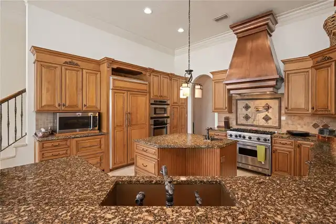
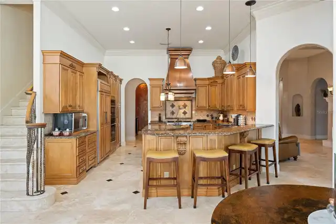
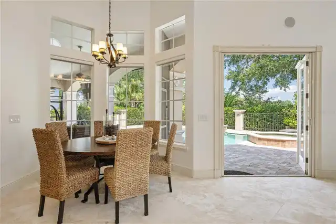
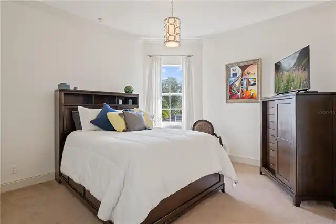
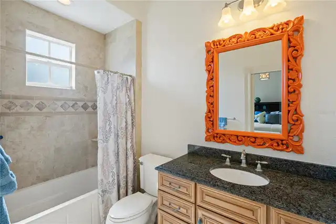
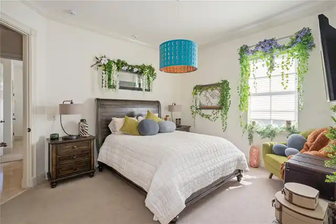
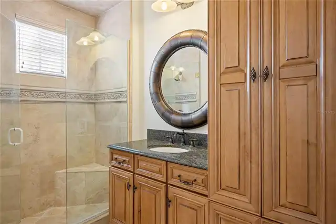
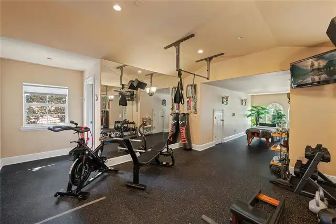
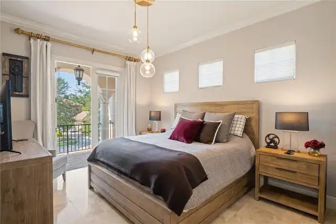
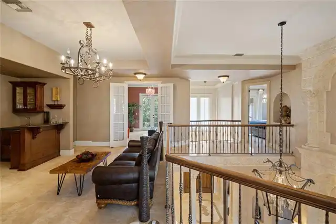
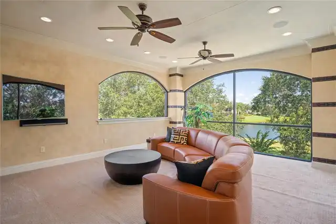
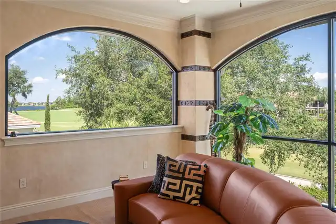
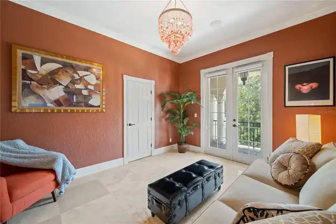
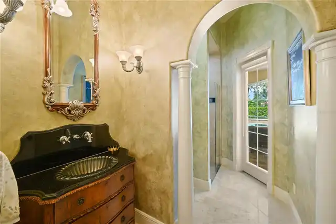
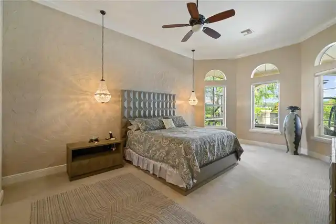
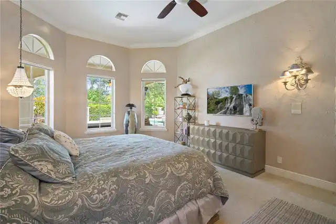
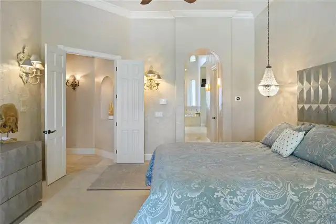
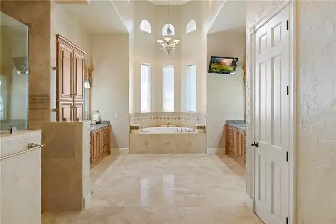
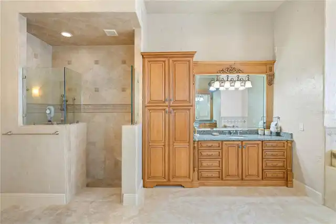
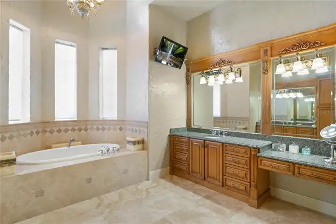
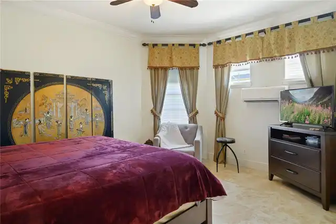
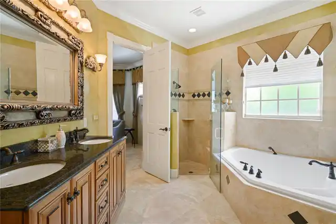
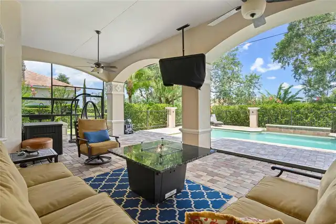
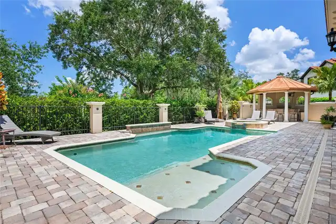
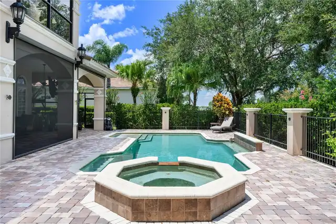
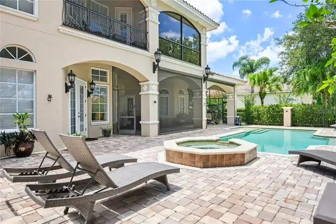
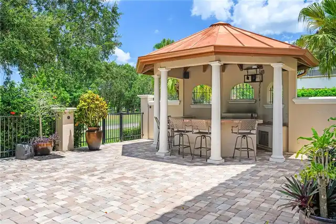
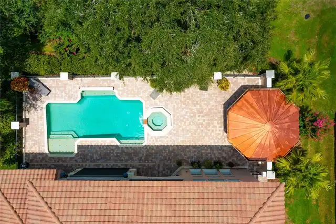
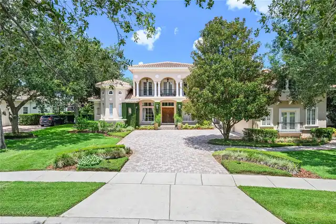
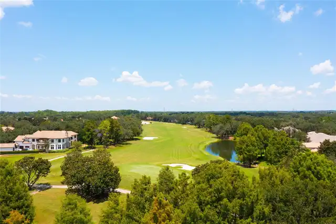
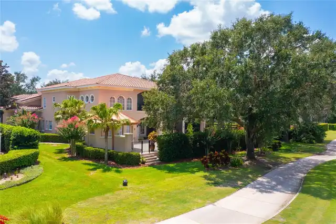
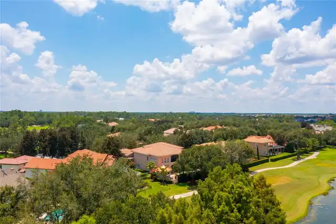
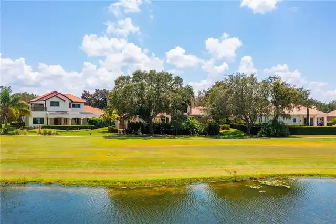
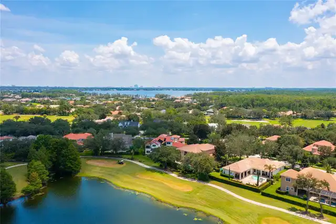
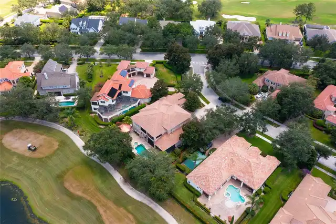
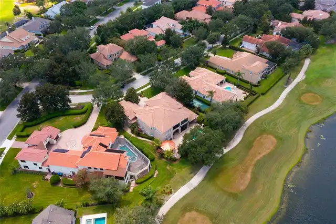
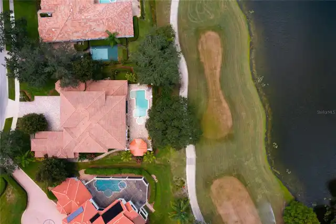
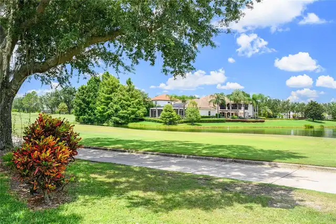
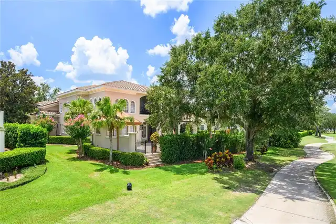
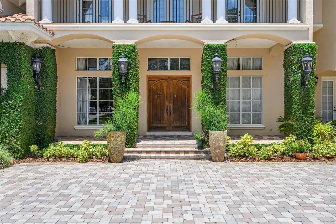
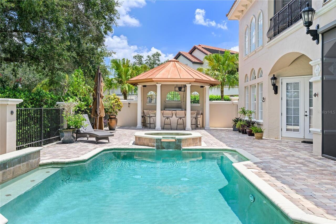
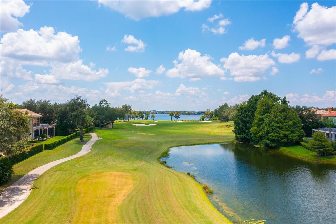
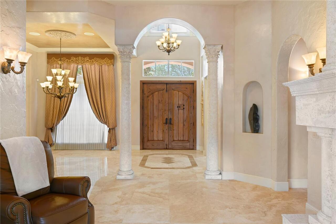
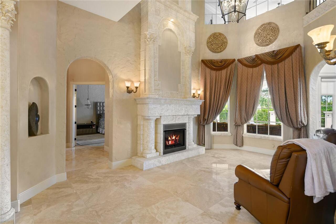
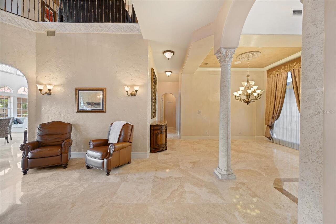
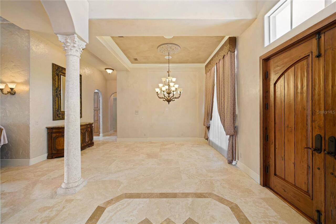
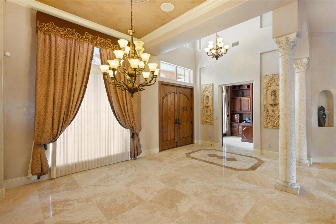
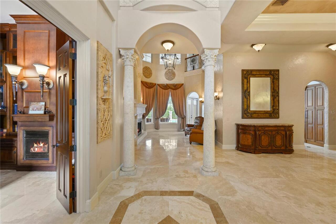
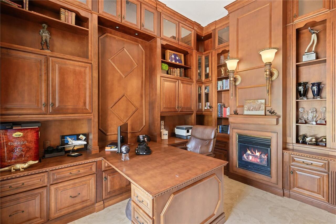
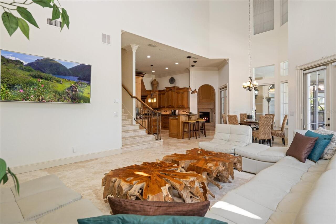
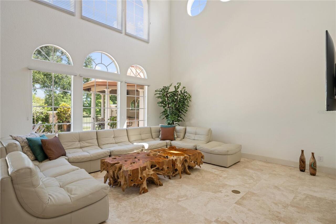
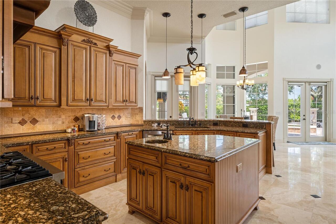
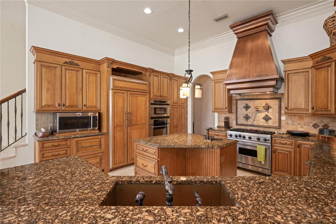
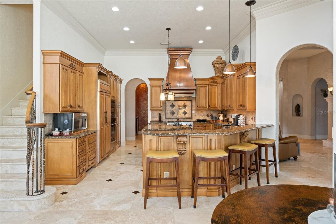
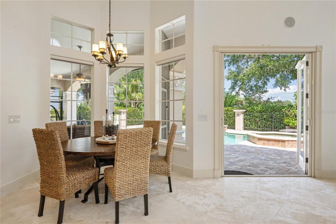
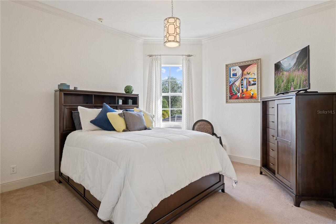
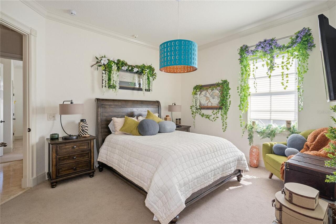
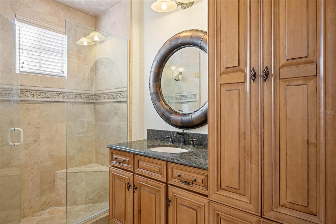
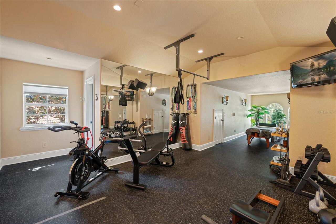
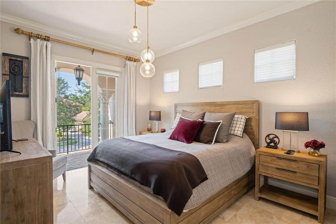
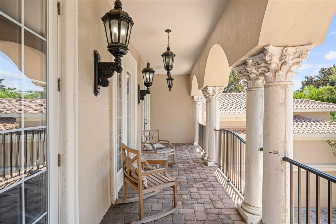
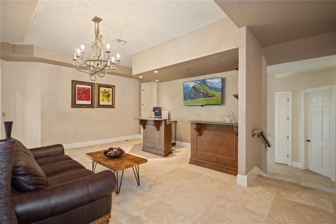
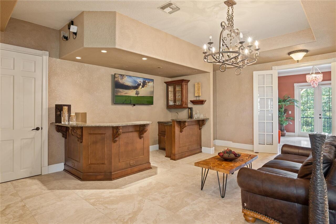
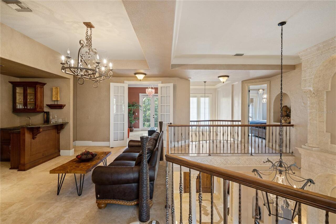
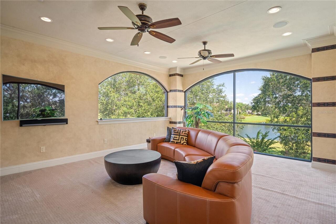
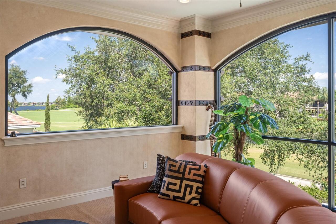
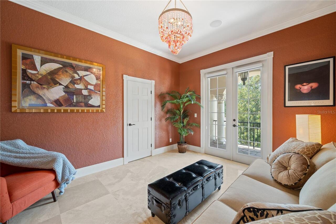
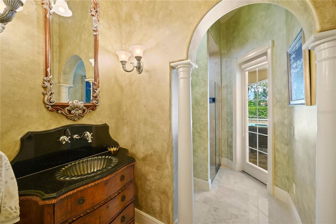
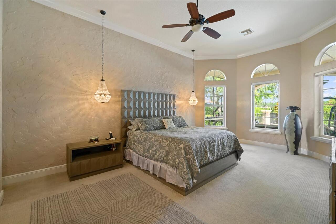
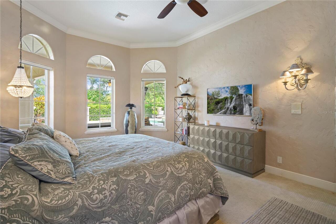
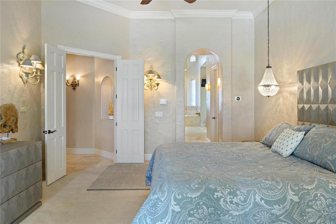
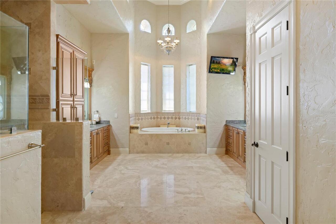
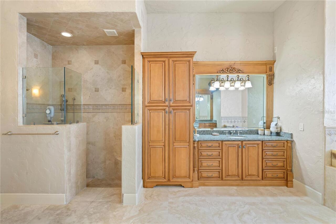
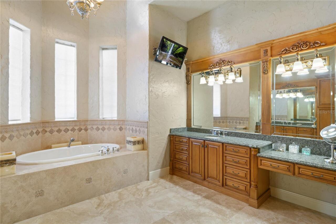
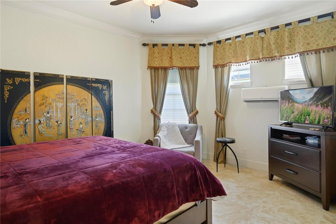
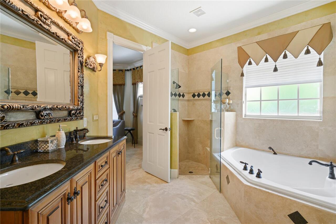
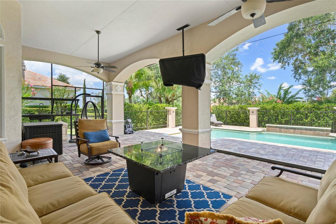
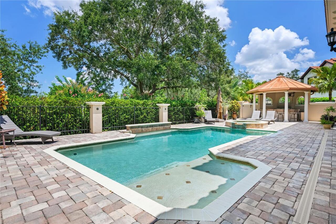
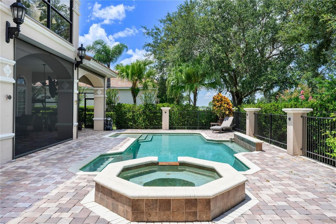
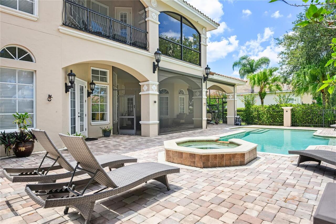
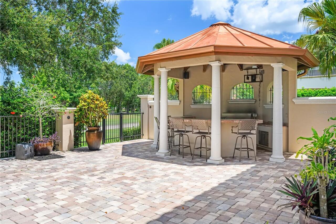
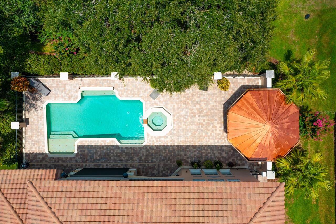
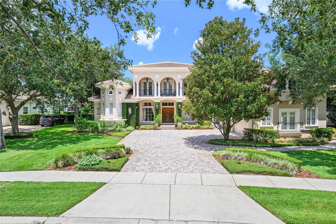
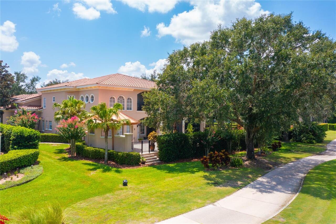
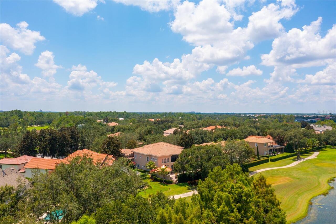
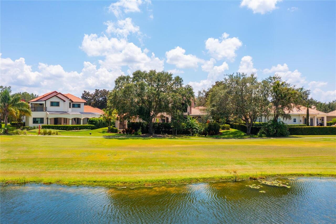
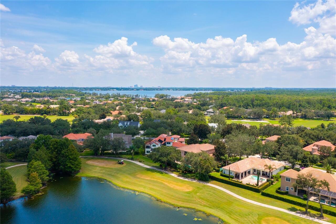
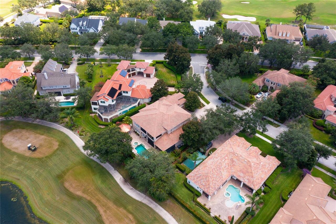
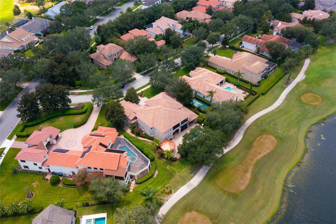
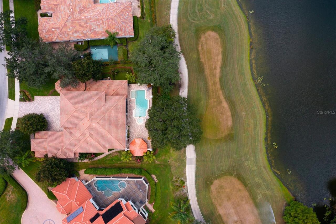
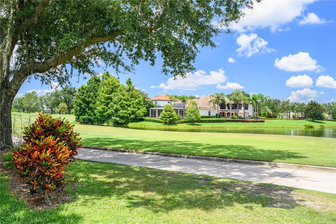
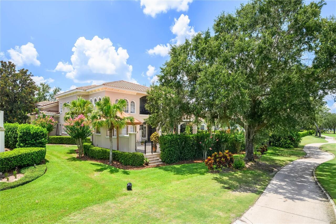
An extraordinary expression of craftsmanship and architectural distinction, this custom Unnerstall residence was originally conceived as the builder's personal home, where exceptional attention to detail and thoughtful design are evident throughout. Beautifully positioned along the 4th hole of the Golden Bear Club's Jack Nicklaus Signature Golf Course, the estate captures sweeping fairway and tranquil water views within the guard-gated community of Keene's Pointe. Spanning 6,105 square feet of air-conditioned living space, the thoughtfully designed floor plan offers 5 bedrooms, 6 full bathrooms, 1 half bath, and an impressive collection of spaces tailored to today's luxury lifestyle. Soaring ceilings, elegant travertine flooring, exquisite Venetian plaster finishes, and distinctive architectural details create an atmosphere of timeless sophistication, while expansive windows invite natural light and showcase the picturesque surroundings. At the heart of the home, a beautifully appointed gourmet kitchen features rich custom cabinetry, stone countertops, professional-style appliances, and an expansive center island. Opening to a dramatic two-story family room, this inviting space creates a seamless flow for everything from intimate gatherings to grand-scale entertaining. Two dedicated offices, including a richly appointed executive study with custom built-ins and a fireplace, has exceptional flexibility, while a private fitness room and sun-filled bonus/game room provide additional spaces for recreation and relaxation. The expansive main-level primary suite is a sanctuary of comfort and elegance, featuring generous dual walk-in closets and a remarkable spa-inspired bathroom with a soaring two-story ceiling, architectural detailing, dual vanities, and a luxurious soaking tub. A second main-floor bedroom suite offers an ideal retreat for extended-stay guests, while three additional en-suite bedrooms provide beautifully appointed accommodations and privacy throughout the
Property Details
Property Features
Property Sub Type
Single Family Residence
Frontage
Pond
Parking
Oversized, Garage Door Opener, Guest
Pool
Vinyl, Heated, Child Safety Fence, In Ground, Pool Sweep, Salt Water
County
Orange
Subdivision
KEENES POINTE
Additional Information
Additional Lease Restrictions
no other
Additional Parcels YN
false
Additional Rooms
Attic, Bonus Room, Breakfast Room Separate, Den/Library/Office, Family Room, Formal Dining Room Separate, Formal Living Room Separate, Inside Utility
Appliances
Dishwasher, Disposal, Dryer, Electric Water Heater, Exhaust Fan, Freezer, Microwave, Range, Range Hood, Refrigerator, Washer
Association Amenities
Gated, Handicap Modified, Park, Playground, Recreation Facilities, Security, Tennis Court(s)
Association Fee
3587
Association Fee Frequency
Annually
Association Fee Requirement
Required
Association YN
true
Attached Garage YN
true
Available For Lease YN
1
Bathrooms Total Integer
7
Building Area Source
Appraiser
Building Area Total
7900
Building Area Total Srch SqM
733.93
Building Area Units
Square Feet
Calculated List Price By Calculated SqFt
441.44
Carport YN
false
Community Features
Association Recreation - Owned, Deed Restrictions, Golf, Handicap Modified, Park, Playground, Tennis Court(s), Street Lights
Construction Materials
Block, Stucco
Cooling
Central Air, Zoned
Country
US
Current Price
2695000.00
Direction Faces
South
Elementary School
Windermere Elem
Exterior Features
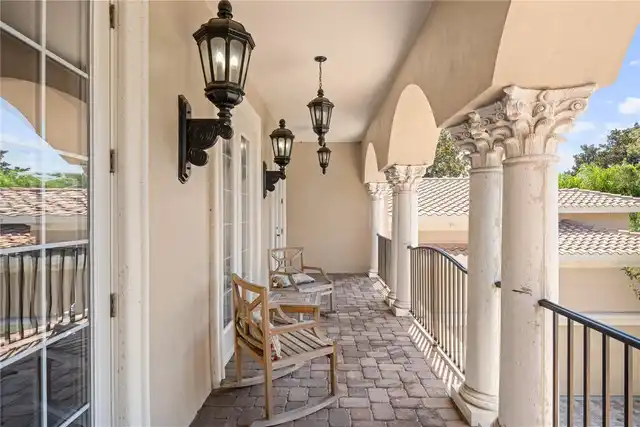
Balcony, Lighting, Outdoor Grill, Outdoor Kitchen, Rain Gutters
Fencing
Fenced
Fireplace Features
Gas, Living Room, Other
Fireplace YN
true
Flood Zone Code
B
Floor Number
2
Flooring
Brick, Carpet
Foundation Details
Slab
Furnished
Negotiable
Future Land Use
0195
Garage YN
true
Heating
Central, Electric, Heat Pump, Natural Gas, Zoned
High School
Windermere High School
Home Warranty YN
false
Homestead YN
1
Interior Features
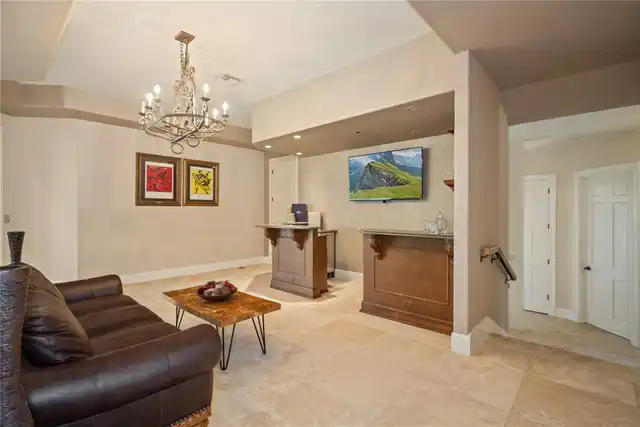
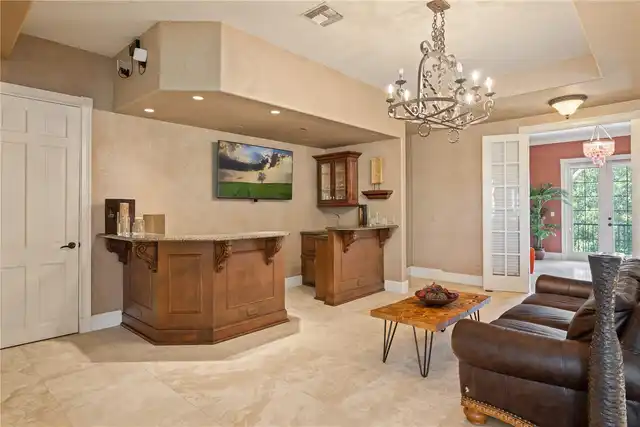
Cathedral Ceiling(s), Ceiling Fans(s), Central Vaccum, Eat-in Kitchen, Kitchen/Family Room Combo, Primary Bedroom Main Floor, Split Bedroom, Vaulted Ceiling(s), Walk-In Closet(s), Wet Bar, Window Treatments
Internet Address Display YN
true
Internet Automated Valuation Display YN
false
Internet Consumer Comment YN
true
Internet Entire Listing Display YN
true
Laundry Features
Inside
Lease Restrictions YN
1
Levels
Two
List AOR
Orlando Regional
Living Area Meters
567.17
Living Area Source
Appraiser
Living Area Units
Square Feet
Lot Features
In County, On Golf Course, Sidewalk, Street Dead-End, Paved, Private
Lot Size Acres
0.41
Lot Size Dimensions
x
Lot Size Square Feet
17756
Lot Size Square Meters
1650
Middle Or Junior School
Bridgewater Middle
Minimum Lease
6 Months
Modification Timestamp
2026-10-30T16:50:13.362Z
Monthly HOA Amount
298.92
New Construction YN
false
Occupant Type
Owner
Other Equipment
Irrigation Equipment
Other Structures
Outdoor Kitchen
Ownership
Fee Simple
Parcel Number
30-23-28-4079-04-300
Patio And Porch Features
Covered, Deck, Patio, Porch
Pets Allowed
Yes
Planned Unit Development YN
1
Pool Private YN
true
Postal Code Plus 4
5635
Public Survey Range
28
Public Survey Section
30
RATIO Current Price By Calculated SqFt
441.44
Realtor Info
Brochure Available, Termite Bond/Warranty
Road Surface Type
Asphalt
Roof
Tile
Room Count
5
Security Features
Gated Community, Security System Owned, Smoke Detector(s)
Senior Community YN
false
Sewer
Septic Tank
Showing Requirements
24 Hour Notice, Appointment Only, Call Listing Agent, ShowingTime
Spa Features
In Ground
Spa YN
true
Status Change Timestamp
2026-10-30T16:15:00.000Z
Tax Annual Amount
30377
Tax Block
00
Tax Book Number
6677/1992
Tax Legal Description
KEENES POINTE UT 6 50/95 LOT 430
Tax Lot
430
Tax Year
2026
Total Acreage
1/4 to less than 1/2
Total Annual Fees
3587.00
Total Monthly Fees
298.92
Township
23
Universal Property Id
US-12095-N-302328407904300-R-N
Unparsed Address
11209 MACAW CT
Utilities
Cable Connected, Electricity Connected, Public, Sprinkler Meter
Vegetation
Mature Landscaping, Oak Trees, Trees/Landscaped
Water Body Name
LAKE BURDEN
Water Frontage Feet Pond
75
Water Source
Public
Waterfront Feet Total
75
Waterfront YN
true
Window Features
Blinds, Rods, Window Treatments
Zoning
PUD
Zoning Compatible YN
1
Neighborhood Map
Popup

Property Photos
Listing Photo
Listing Photo
Listing Photo
Listing Photo
Listing Photo
Listing Photo
Listing Photo
Listing Photo
Listing Photo
Listing Photo
Listing Photo
Listing Photo
Listing Photo
Listing Photo
Listing Photo
Listing Photo
Listing Photo
Listing Photo
Listing Photo
Listing Photo
Listing Photo
Listing Photo
Listing Photo
Listing Photo
Listing Photo
Listing Photo
Listing Photo
Listing Photo
Listing Photo
Listing Photo
Listing Photo
Listing Photo
Listing Photo
Listing Photo
Listing Photo
Listing Photo
Listing Photo
Listing Photo
Listing Photo
Listing Photo
Listing Photo
Listing Photo
Listing Photo
Listing Photo
Listing Photo
Listing Photo
Listing Photo
Listing Photo
Listing Photo
Listing Photo
Listing Photo
Listing Photo
Listing Photo
Listing Photo
Listing Photo
Listing Photo
Listing Photo
Listing Photo
Listing Photo
Listing Photo
Listing Photo
Listing Photo
Listing Photo
Listing Photo
Listing Photo
Listing Photo
Listing Photo
Listing Photo
Listing Photo
Listing Photo
Listing Photo
Listing Photo
Listing Photo
Listing Photo
Listing Photo
Listing Photo
Listing Photo
Listing Photo
Listing Photo
Listing Photo
Listing Photo
Listing Photo
Listing Photo
Listing Photo
Listing Photo
Listing Photo
Listing Photo
Listing Photo
Listing Photo
Listing Photo
Listing Photo
Listing Photo
Listing Photo
Listing Photo
Listing Photo
Listing Photo
Listing Photo
Listing Photo
Listing Photo
Listing Photo
Listing Photo
Listing Photo
Listing Photo
Listing Photo
Listing Photo
Listing Photo
Listing Photo
Listing Photo
Listing Photo
Listing Photo
Listing Photo
Listing Photo

MLS #MFRO6453916 Listing courtesy of Corcoran Premier Realty provided by Stellar MLS.

Similar Listings

$2,685,000
8142 Tibet Butler Drive
Windermere
5BR/6BA
| Active


All listing information is deemed reliable but not guaranteed and should be independently verified through personal inspection by appropriate professionals. Listings displayed on this website may be subject to prior sale or removal from sale; availability of any listing should always be independent verified. Listing information is provided for consumer personal, non-commercial use, solely to identify potential properties for potential purchase; all other use is strictly prohibited and may violate relevant federal and state law. The source of the listing data is as follows: Stellar MLS (updated 10/30/26 2:33 PM) |

Listing Search


Translate Tool

Featured Listings
Windermere Real Estate
$18,750,000
6 BED
7 BATH
Virtually Staged. Pre-Construction. To be built. Poised on a remarkable .69-acre homesite along the shores of Lake Bessi... Read More
Windermere Real Estate
$2,695,000
5 BED
6 BATH
An extraordinary expression of craftsmanship and architectural distinction, this custom Unnerstall residence was origina... Read More
Windermere Real Estate
$559,000
3 BED
2 BATH
Under contract-accepting backup offers. Thoughtfully updated and beautifully maintained, this single-story home is tucke... Read More
Windermere Real Estate
$1,299,900
5 BED
4 BATH
Welcome to this exceptional luxury residence offering 5 spacious bedrooms, 4 beautifully appointed bathrooms, and 3,929 ... Read More
Windermere Real Estate
$359,000
2 BED
2 BATH
Welcome to the peaceful townhome community of The Lakes of Windermere, conveniently nestled just behind Walt Disney Worl... Read More
Contact Wendy Morris

407-575-5392

Wendy Morris LLC

Licensed in the State of Florida
BK 3146762
16797 Broadwater Avenue
Winter Garden, Florida 34787

Your privacy is our utmost concern. We will never sell your personal information. Privacy Policy
©2026 windermerefl.com - all rights reserved. | Site Map