1-407-575-5392
Menu

2540 Hempel Cove Ct, Windermere, FL

NEXT
PREV
$1,399,900

($417/sqft)

List Status: Active
2540 Hempel Cove Ct
Windermere, FL 34786


5 beds
3 baths
3356 living sqft
Top Features
  • View: Garden, Trees/Woods, Pool
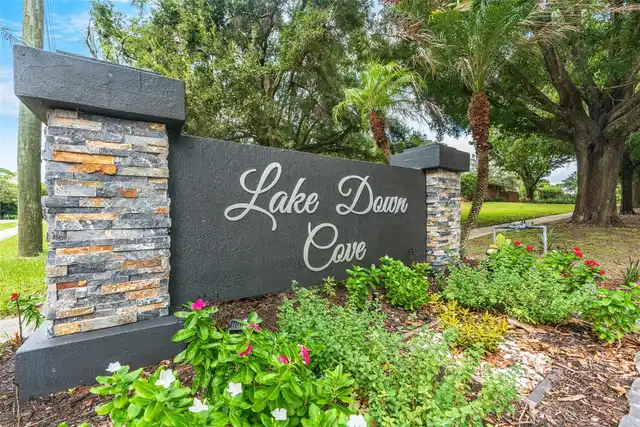
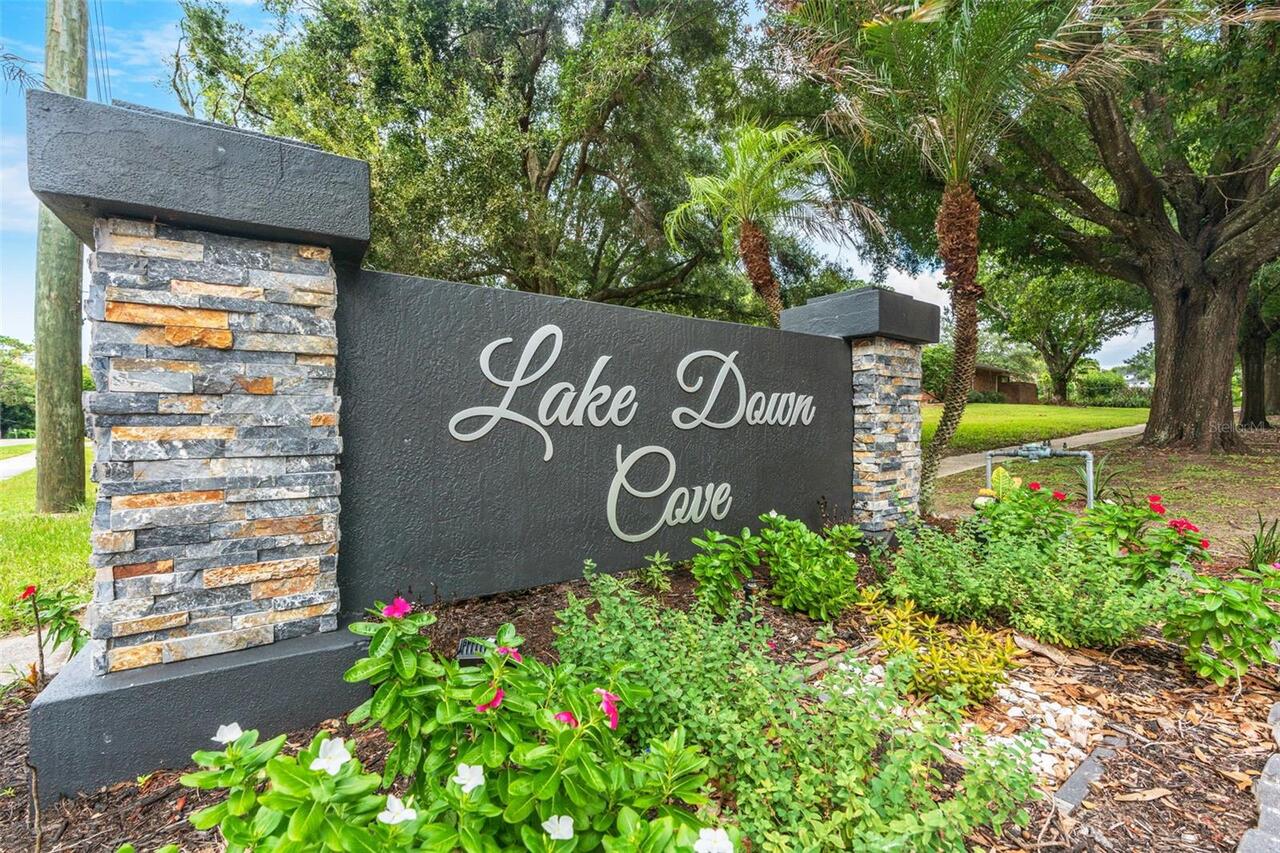
  • Subdivision: Lake Down Cove
  • Built in  2000
  • Single Family Residence
Description
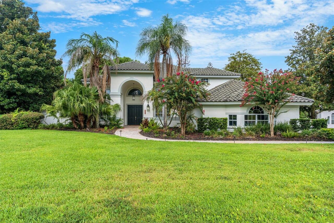
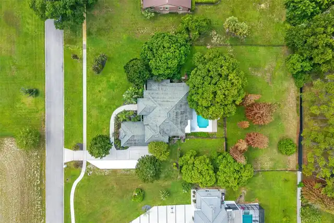
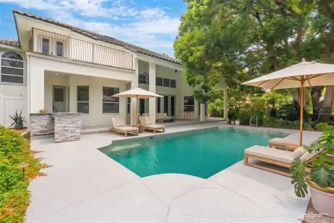
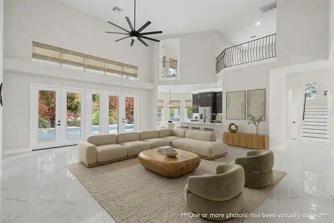
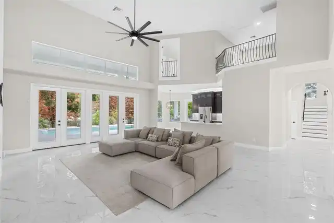
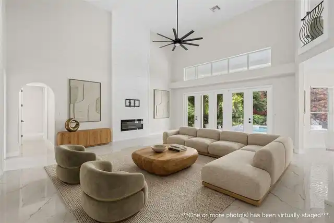
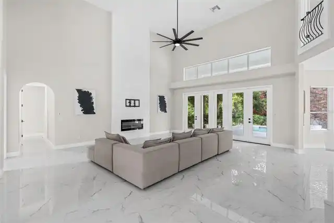
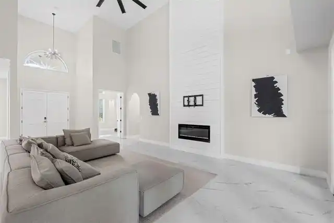
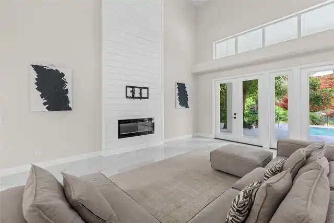
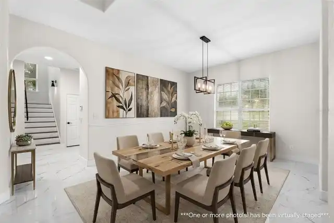
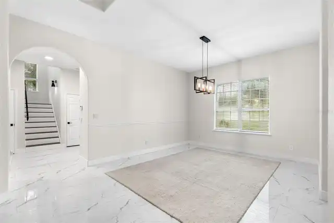
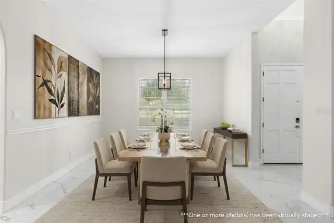
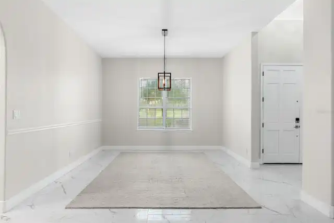
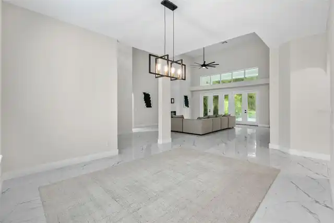
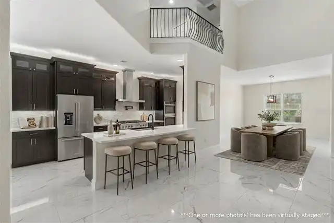
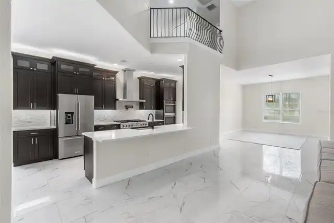
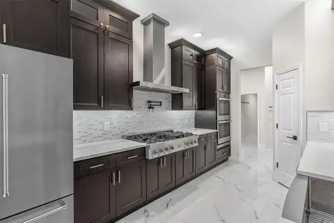
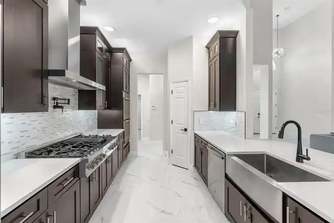
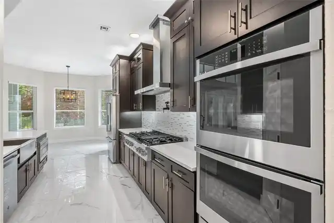
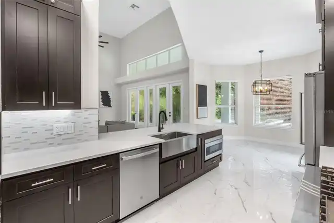
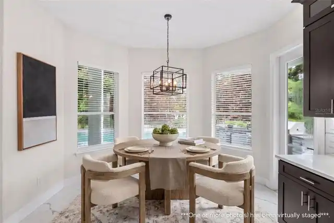
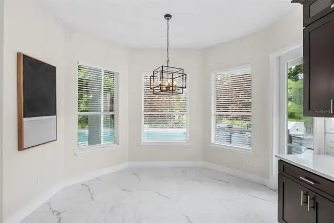
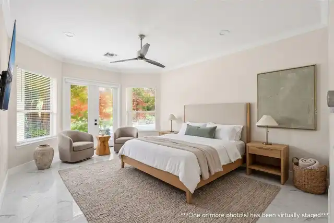
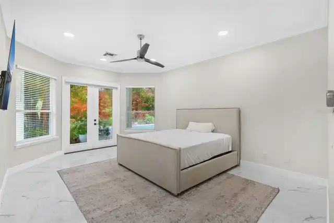
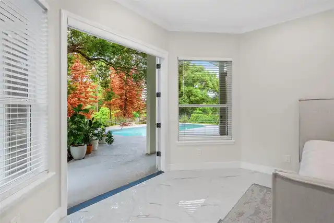
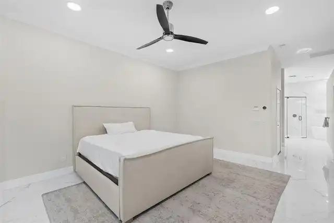
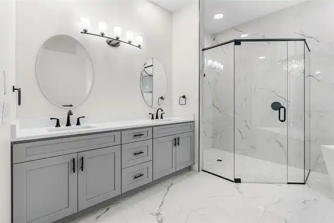
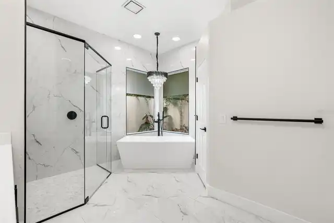
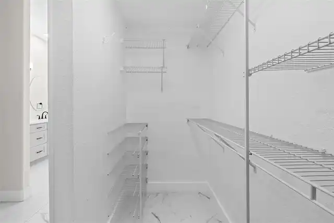
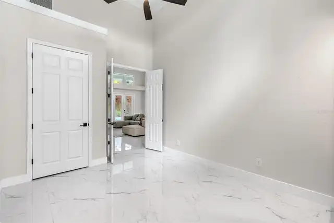
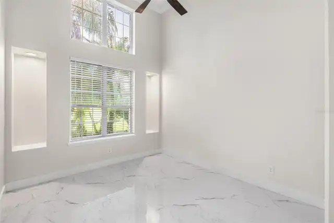
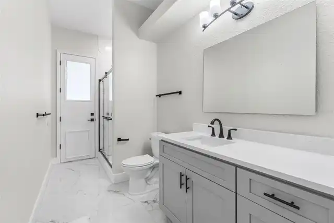
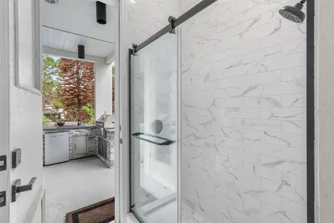
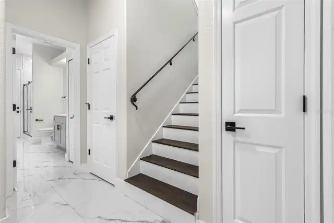
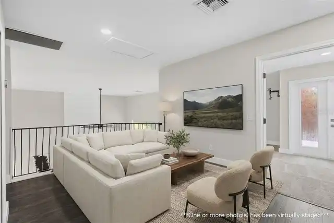
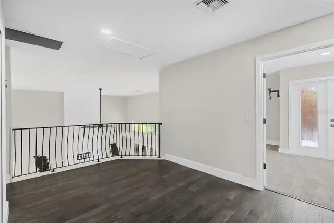
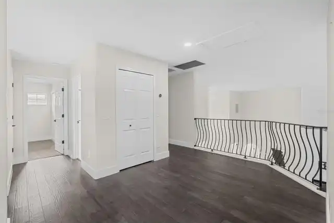
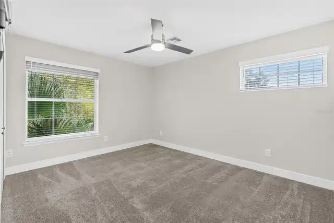
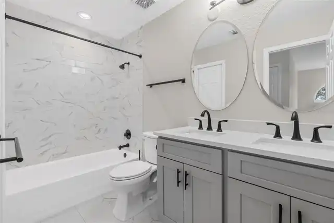
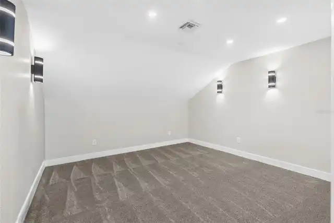
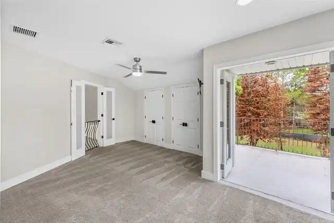
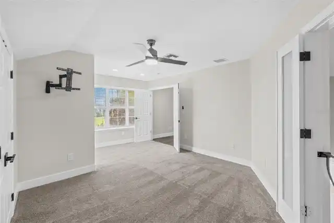
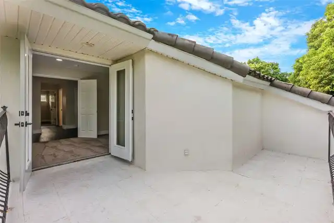
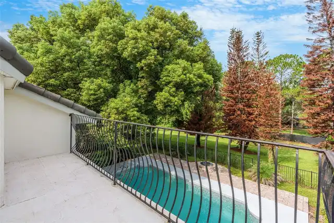
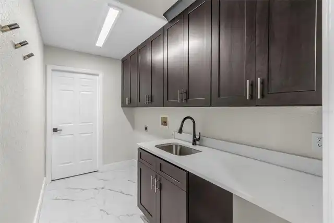
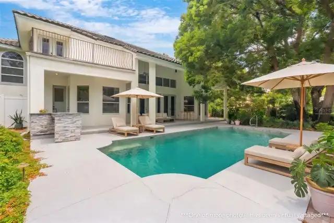
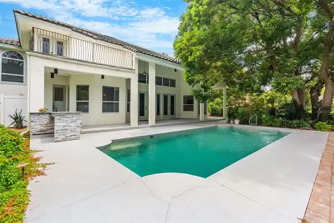
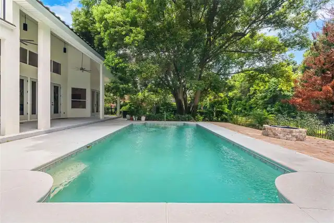
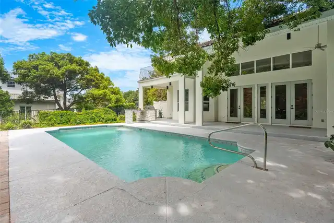
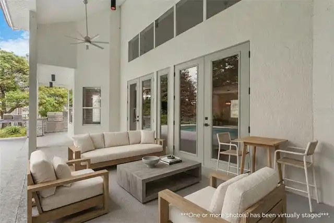
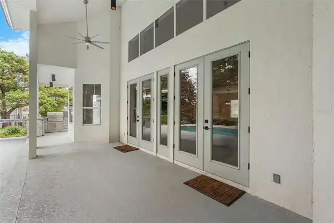
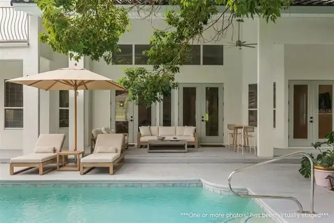
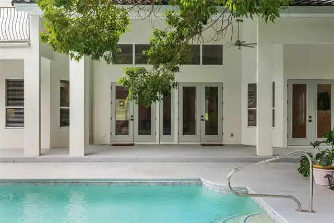
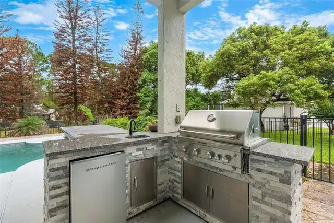
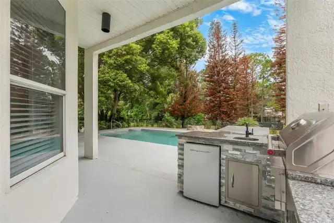
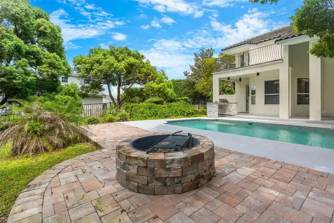
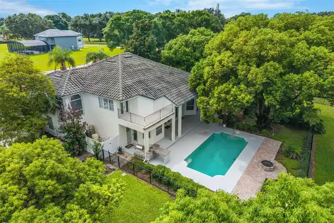
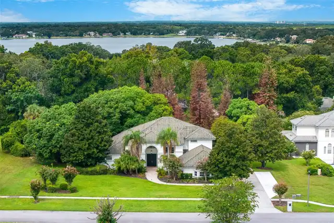
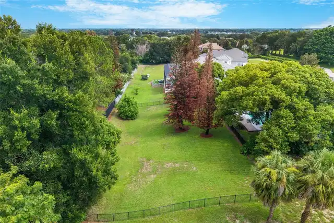
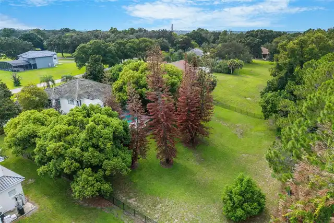
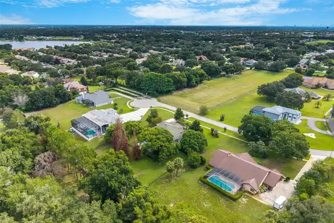
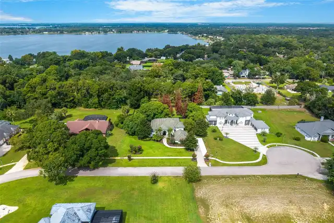
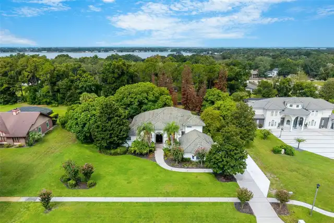
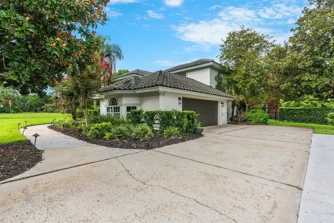
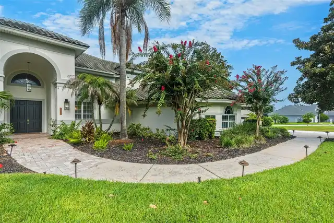
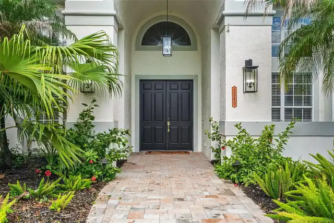
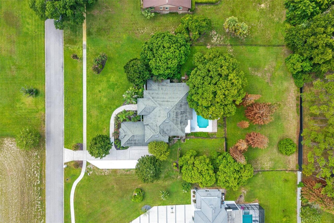
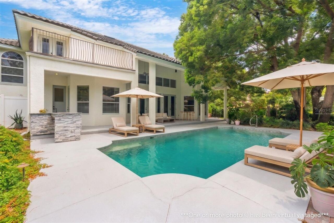
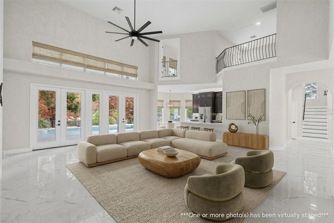
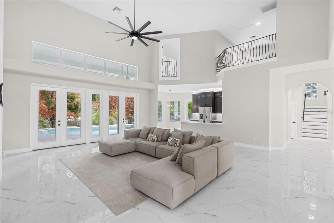
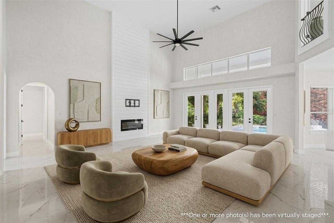
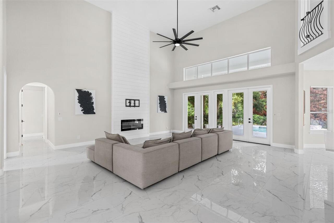
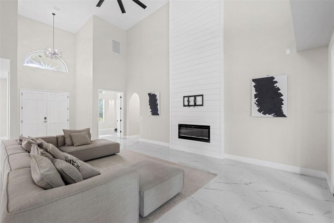
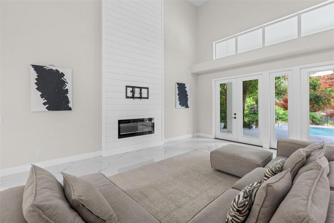
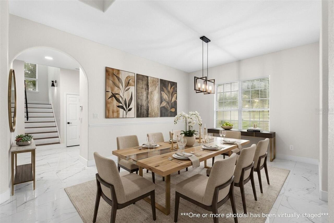
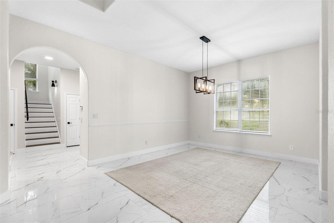
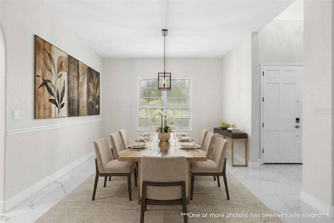
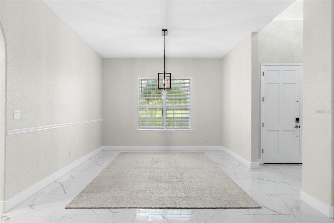
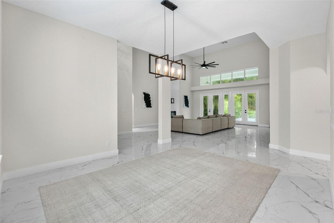
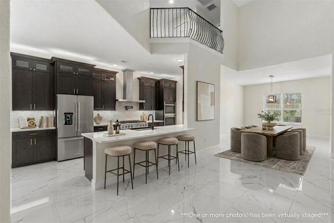
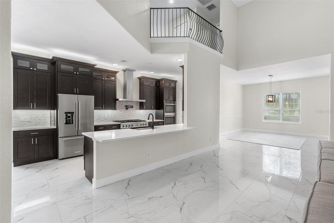
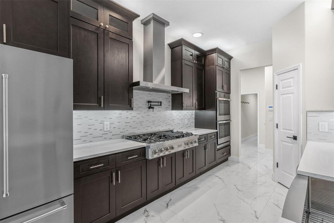
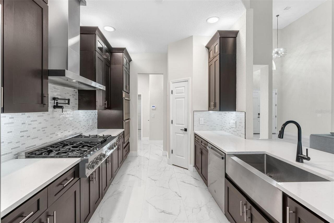
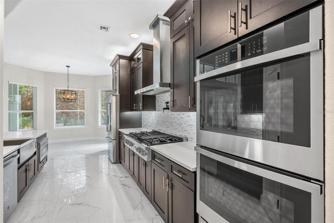
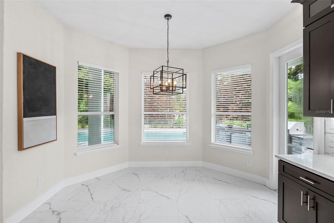
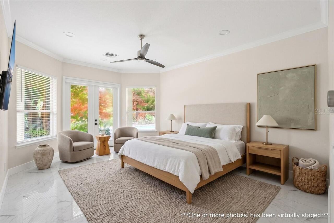
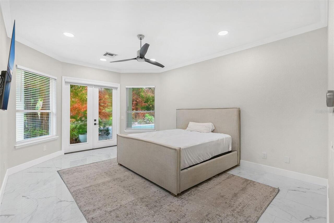
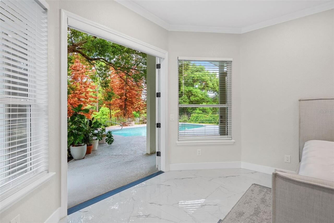
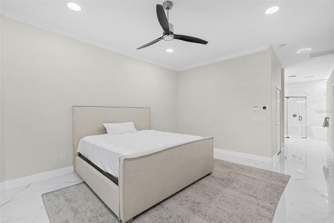
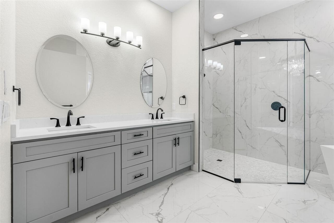
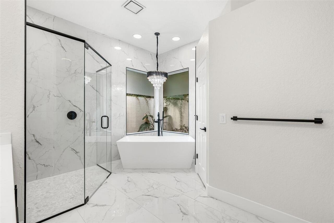
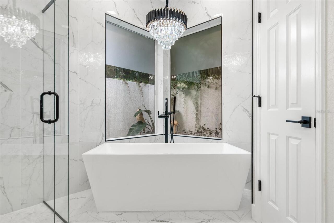
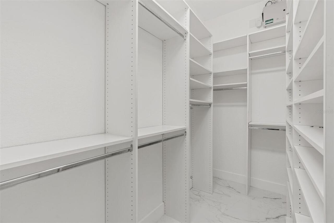
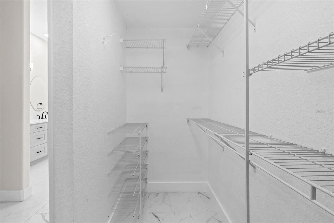
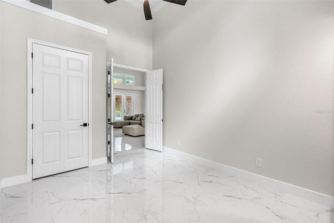
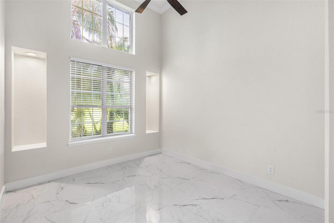
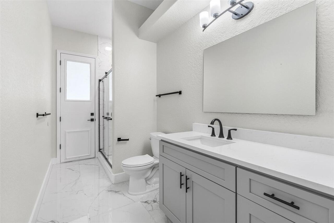
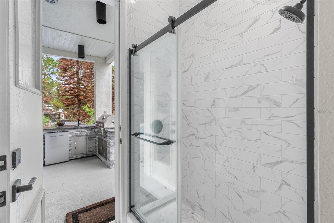
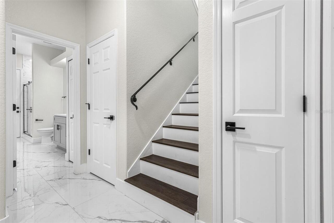
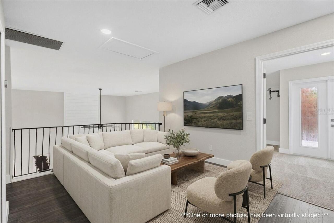
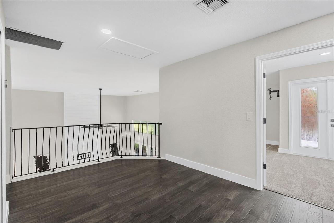
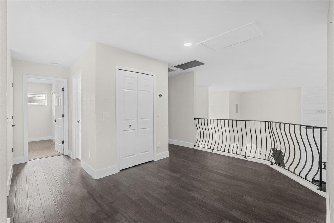
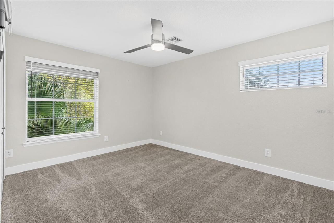
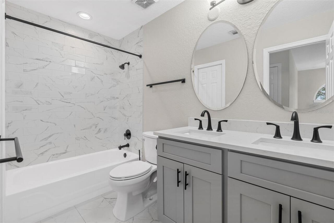
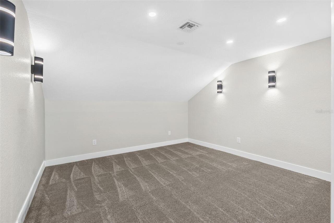
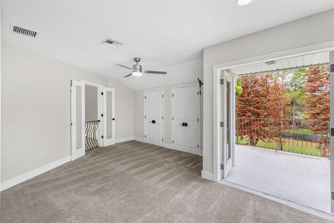
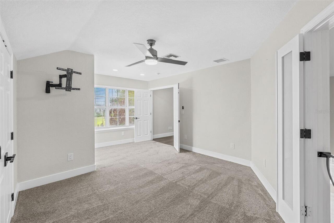
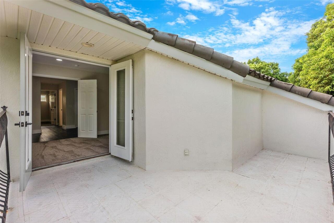
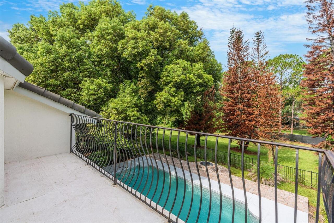
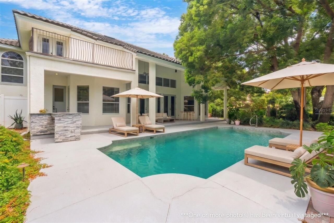
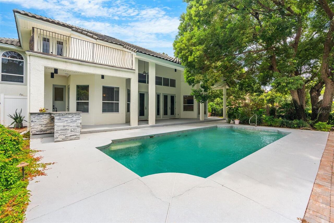
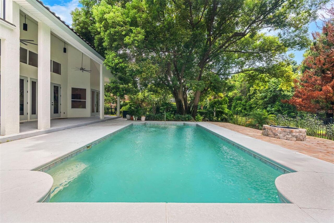
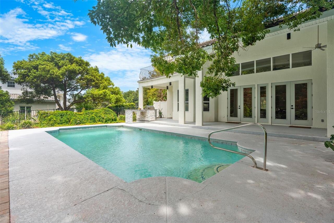
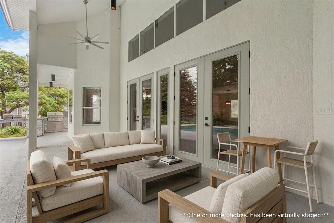
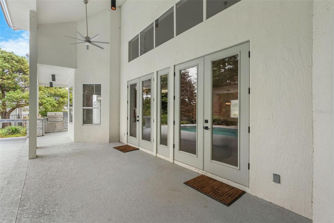
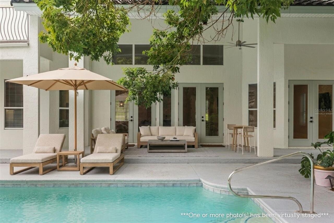
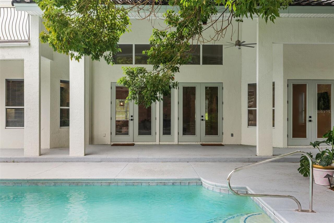
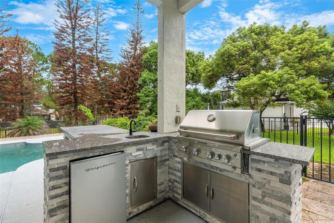
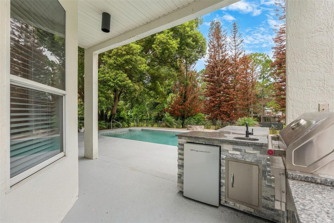
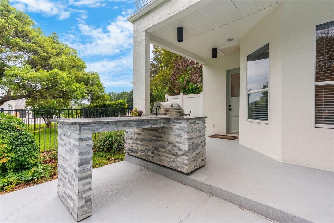
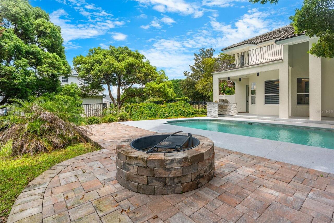
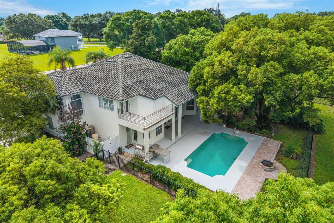
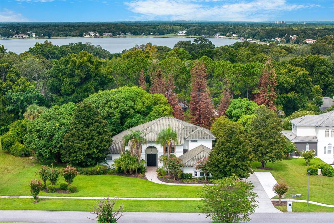
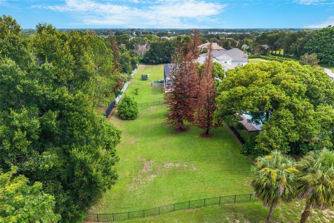
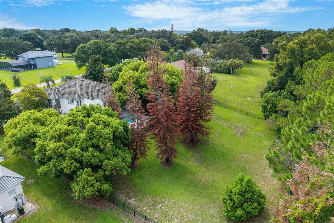
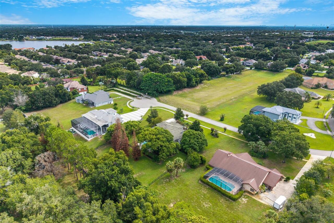
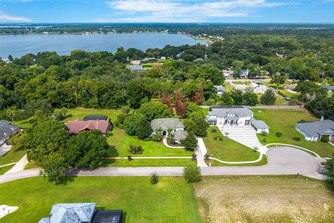
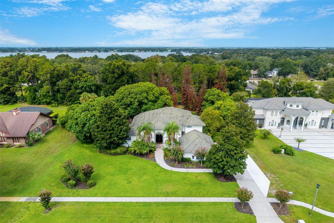
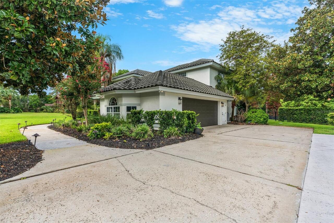
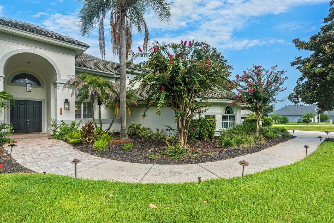
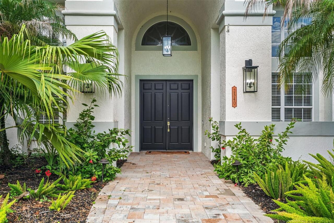
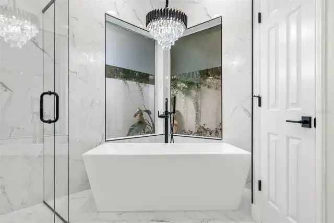
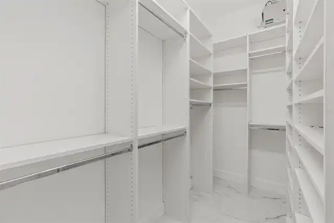
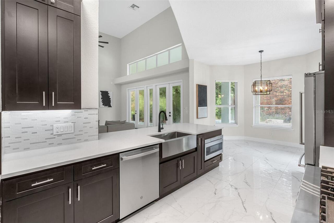
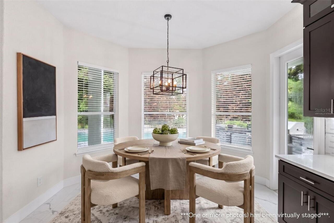
Virtually Staged. Set on just over an acre in Windermere, this updated 5-bedroom, 3-bath pool home offers 3,356 square feet of living space, plus a separate flex/bonus room that can be used as a media room, game room, office or additional living space. Located on a cul-de-sac in Lake Down Cove, the property offers something increasingly hard to find in Windermere: an updated home with a private pool, a flexible floor plan and more than an acre of land. Inside, high ceilings and large windows bring in plenty of natural light, while large-format marble-look porcelain tile runs throughout the main living areas. The spacious family room features a modern linear electric fireplace and opens to the kitchen and casual dining area, with views of the pool and backyard. A separate dining room is located just off the entry, and an interior Juliet balcony from the second floor overlooks the family room. The updated kitchen features dark shaker-style soft-close cabinetry, quartz countertops, a large island, farmhouse sink and glass tile backsplash. A six-burner ZLINE gas range with griddle, pot filler and stainless steel hood anchors the cooking area, along with double ovens, a microwave drawer and stainless steel appliances. Three of the five bedrooms are located downstairs, including the primary suite. The primary bedroom overlooks the pool and features crown molding, two walk-in closets and double doors leading outside. The primary bathroom includes dual vanities with quartz countertops, a freestanding soaking tub and a large frameless glass shower finished with marble-look porcelain tile. Two additional bedrooms and a second full bathroom are also downstairs, with one bedroom well suited for use as a home office. The second bathroom has direct access to the pool area. Upstairs are two additional bedrooms, a full bathroom and a separate flex room that could be used as a media room, game room, office or additional living area. The upstairs bathroom features a dual vanity with
Property Details
Property Features
Property Sub Type
Single Family Residence
View
Garden, Trees/Woods, Pool
Parking
Garage Faces Side, Oversized, Driveway, Garage Door Opener
Pool
Gunite, Lighting, Deck, In Ground, Pool Sweep
County
Orange
Subdivision
LAKE DOWN COVE
Additional Information
Additional Lease Restrictions
The buyer is responsible for verifying all leasing restrictions with the HOA and ensuring compliance with county or city ordinances. It is important to carefully review all relevant guidelines and regulations before proceeding with any leasing activities.
Additional Parcels YN
false
Additional Rooms
Den/Library/Office, Formal Dining Room Separate, Inside Utility, Loft
Amenities Additional Fees
Buyer/ Buyer's Agent shall verify HOA rules and regulations as well as current HOA fees and any capital contribution and transfer fees.
Appliances
Built-In Oven, Dishwasher, Disposal, Microwave, Range, Range Hood, Refrigerator
Association Email
hoa@empirehoa.com
Association Fee
1136
Association Fee Frequency
Annually
Association Fee Requirement
Required
Association URL
https://empirehoa.com
Association YN
true
Attached Garage YN
true
Available For Lease YN
1
Bathrooms Total Integer
3
Building Area Source
Public Records
Building Area Total
4797
Building Area Total Srch SqM
445.66
Building Area Units
Square Feet
Calculated List Price By Calculated SqFt
417.13
Carport YN
false
Community Features
Sidewalks
Construction Materials
Block, Stucco, Frame
Cooling
Central Air
Country
US
Current Price
1399900.00
Direction Faces
East
Elementary School
Thornebrooke Elem
Exterior Features
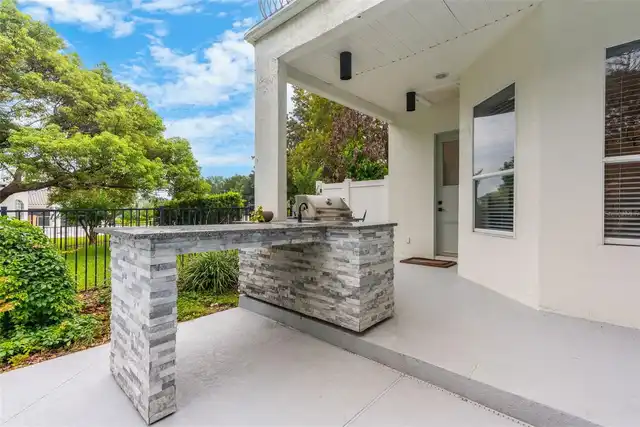
Balcony, Dog Run, Outdoor Grill, Outdoor Kitchen, Private Mailbox, Rain Gutters, Sidewalk
Fencing
Fenced, Other
Fireplace Features
Electric, Family Room
Fireplace YN
true
Flood Zone Code
x
Flooring
Carpet, Ceramic Tile, Tile, Wood
Foundation Details
Slab
Furnished
Unfurnished
Garage Spaces
2
Garage YN
true
Heating
Central
High School
Olympia High
Home Warranty YN
false
Homestead YN
1
Interior Features
Cathedral Ceiling(s), Ceiling Fans(s), Eat-in Kitchen, High Ceilings, Kitchen/Family Room Combo, Open Floorplan, Primary Bedroom Main Floor, Smart Home, Solid Surface Counters, Solid Wood Cabinets, Split Bedroom, Stone Counters, Thermostat, Vaulted Ceiling(s), Walk-In Closet(s), Window Treatments
Internet Address Display YN
true
Internet Automated Valuation Display YN
false
Internet Consumer Comment YN
false
Internet Entire Listing Display YN
true
Laundry Features
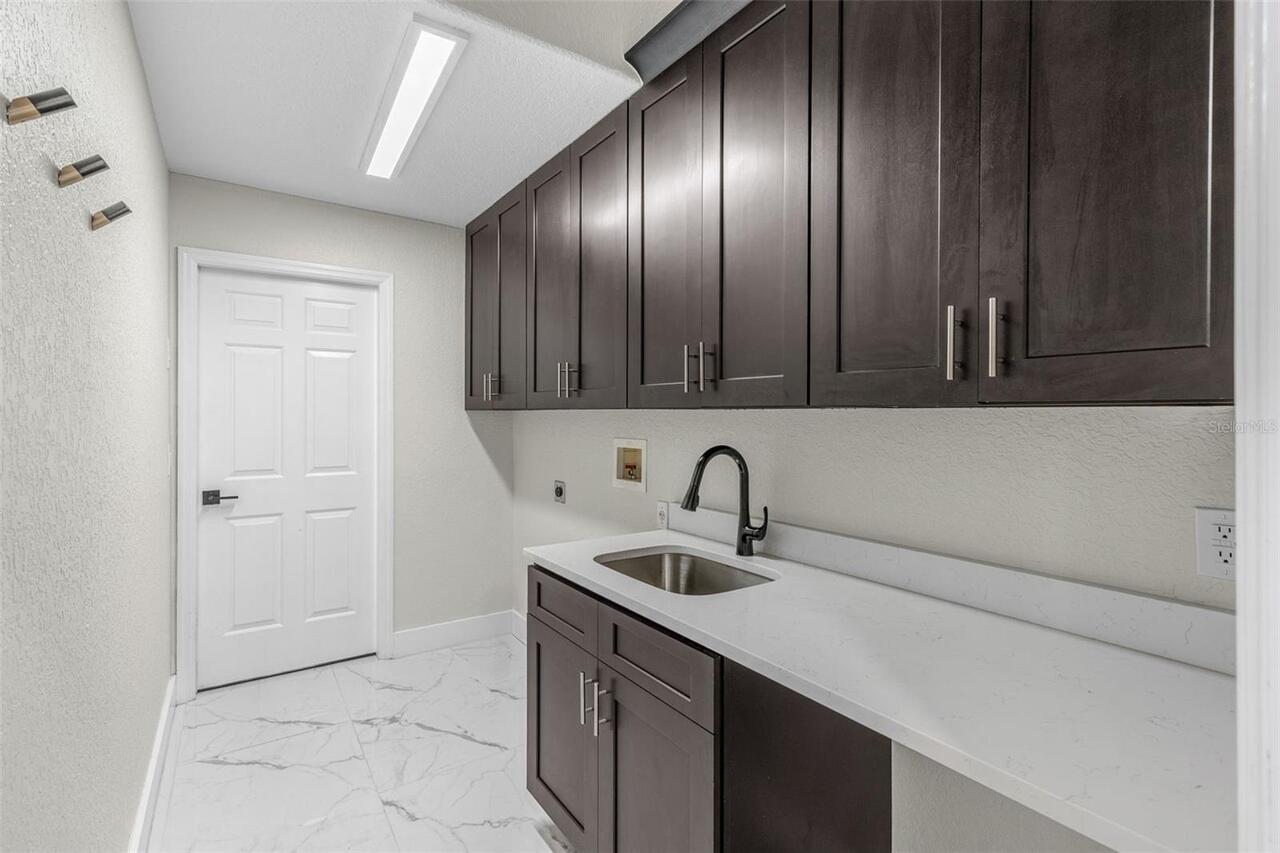
Electric Dryer Hookup, Inside, Laundry Room, Washer Hookup
Levels
Two
List AOR
Orlando Regional
Living Area Meters
311.78
Living Area Source
Public Records
Living Area Units
Square Feet
Lot Features
In County, Landscaped, Oversized Lot, Private, Sidewalk, Paved
Lot Size Acres
1.01
Lot Size Square Feet
44124
Lot Size Square Meters
4099
Middle Or Junior School
Gotha Middle
Minimum Lease
7 Months
Modification Timestamp
2026-09-01T00:18:09.572Z
Monthly HOA Amount
94.67
New Construction YN
false
Occupant Type
Vacant
Other Equipment
Irrigation Equipment, Fuel Tank(s), Generator
Ownership
Fee Simple
Parcel Number
04-23-28-4397-00-040
Patio And Porch Features
Covered, Deck, Rear Porch
Pet Restrictions
Per HOA and Orange County Rules and Regulations. Buyer and/or Buyer's Agent shall verify.
Pets Allowed
Yes
Pool Private YN
true
Postal Code Plus 4
8214
Property Condition
Completed
Public Survey Range
28
Public Survey Section
04
RATIO Current Price By Calculated SqFt
417.13
Realtor Info
As-Is, Docs Available, Floor Plan Available
Road Surface Type
Paved
Roof
Tile
Room Count
11
Security Features
Fire Alarm, Smoke Detector(s)
Senior Community YN
false
Sewer
Septic Tank
Showing Requirements
ShowingTime
Status Change Timestamp
2026-08-31T23:46:51.000Z
Tax Annual Amount
17232
Tax Block
4397
Tax Book Number
25-20
Tax Legal Description
LAKE DOWN COVE 25/20 LOT 4
Tax Lot
40
Tax Year
2025
Total Acreage
1 to less than 2
Total Annual Fees
1136.00
Total Monthly Fees
94.67
Township
23
Universal Property Id
US-12095-N-042328439700040-R-N
Unparsed Address
2540 HEMPEL COVE CT
Utilities
BB/HS Internet Available, Cable Available, Cable Connected, Electricity Connected, Underground Utilities, Water Connected
Vegetation
Trees/Landscaped
Water Source
Well
Waterfront YN
false
Window Features
Shades
Zoning
R-CE
Neighborhood Map
Popup

Property Photos
Listing Photo
Listing Photo
Listing Photo
Listing Photo
Listing Photo
Listing Photo
Listing Photo
Listing Photo
Listing Photo
Listing Photo
Listing Photo
Listing Photo
Listing Photo
Listing Photo
Listing Photo
Listing Photo
Listing Photo
Listing Photo
Listing Photo
Listing Photo
Listing Photo
Listing Photo
Listing Photo
Listing Photo
Listing Photo
Listing Photo
Listing Photo
Listing Photo
Listing Photo
Listing Photo
Listing Photo
Listing Photo
Listing Photo
Listing Photo
Listing Photo
Listing Photo
Listing Photo
Listing Photo
Listing Photo
Listing Photo
Listing Photo
Listing Photo
Listing Photo
Listing Photo
Listing Photo
Listing Photo
Listing Photo
Listing Photo
Listing Photo
Listing Photo
Listing Photo
Listing Photo
Listing Photo
Listing Photo
Listing Photo
Listing Photo
Listing Photo
Listing Photo
Listing Photo
Listing Photo
Listing Photo
Listing Photo
Listing Photo
Listing Photo
Listing Photo
Listing Photo
Listing Photo
Listing Photo
Listing Photo
Listing Photo
Listing Photo
Listing Photo
Listing Photo
Listing Photo
Listing Photo
Listing Photo
Listing Photo
Listing Photo
Listing Photo
Listing Photo
Listing Photo
Listing Photo
Listing Photo
Listing Photo
Listing Photo
Listing Photo
Listing Photo
Listing Photo
Listing Photo
Listing Photo
Listing Photo
Listing Photo
Listing Photo
Listing Photo
Listing Photo
Listing Photo
Listing Photo
Listing Photo
Listing Photo
Listing Photo
Listing Photo
Listing Photo
Listing Photo
Listing Photo
Listing Photo
Listing Photo
Listing Photo
Listing Photo
Listing Photo
Listing Photo
Listing Photo
Listing Photo
Listing Photo
Listing Photo
Listing Photo
Listing Photo
Listing Photo
Listing Photo
Listing Photo
Listing Photo
Listing Photo
Listing Photo
Listing Photo
Listing Photo
Listing Photo
Listing Photo
Listing Photo
Listing Photo
Listing Photo
Listing Photo
Listing Photo
Listing Photo
Listing Photo
Listing Photo
Listing Photo
Listing Photo
Listing Photo
Listing Photo
Listing Photo
Listing Photo

MLS #MFRO6436594 Listing courtesy of Align Real Estate Llc provided by Stellar MLS.
Similar Listings

$1,290,000
12640 Salomon Cove Drive
Windermere
5BR/3BA
| Active


All listing information is deemed reliable but not guaranteed and should be independently verified through personal inspection by appropriate professionals. Listings displayed on this website may be subject to prior sale or removal from sale; availability of any listing should always be independent verified. Listing information is provided for consumer personal, non-commercial use, solely to identify potential properties for potential purchase; all other use is strictly prohibited and may violate relevant federal and state law. The source of the listing data is as follows: Stellar MLS (updated 9/1/26 1:54 AM) |
Listing Search


Translate Tool

Featured Listings
Windermere Real Estate
$1,500,000
5 BED
6 BATH
5 Bed 6 bath custom built home in gated community, 1.02 acre lot with private well for all water supply, NO water or sew... Read More
Windermere Real Estate
$445,000
3 BED
2 BATH
Beautiful Two-Story Townhome in Windermere Sound!! Welcome to this charming two-story townhome located in the desirable ... Read More
Windermere Real Estate
$5,390,000
4 BED
4 BATH
Lakefront, Luxurious, home with Private Pool in Windermere. A True Paradise! Discover this rare gem in the heart of Wind... Read More
Windermere Real Estate
$900,000
6 BED
4 BATH
Watch Disney firework everyday from front porch. NO Carpet in the house. Stunning house in Windermere Isle in Gas commun... Read More
Windermere Real Estate
$1,399,900
5 BED
3 BATH
Virtually Staged. Set on just over an acre in Windermere, this updated 5-bedroom, 3-bath pool home offers 3,356 square f... Read More
Contact Wendy Morris

407-575-5392

Wendy Morris LLC

Licensed in the State of Florida
BK 3146762
16797 Broadwater Avenue
Winter Garden, Florida 34787

Your privacy is our utmost concern. We will never sell your personal information. Privacy Policy
©2026 windermerefl.com - all rights reserved. | Site Map