1-407-575-5392
Menu

4936 Wise Bird Drive, Windermere, FL

NEXT
PREV
$535,000

($227/sqft)

List Status: Active
4936 Wise Bird Drive
Windermere, FL 34786


4 beds
3 baths
2361 living sqft
Top Features
  • View: Trees/Woods
  • Subdivision: Summerport Creeks Run
  • Built in  2004
  • Single Family Residence
Description
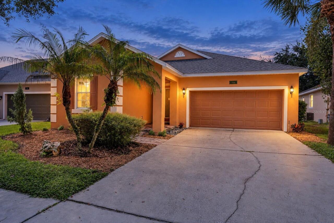
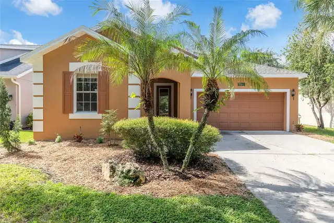
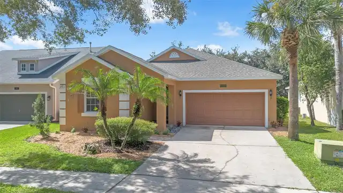
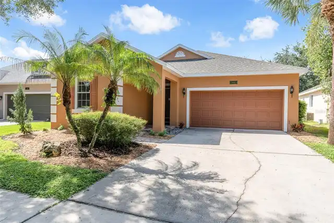
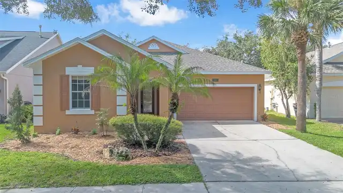
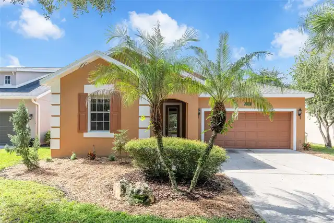
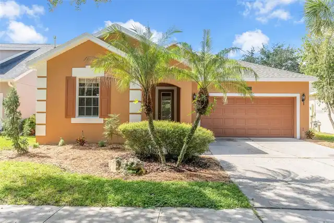
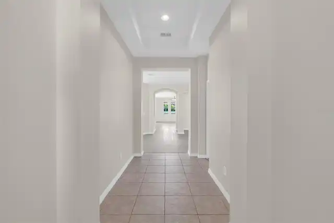
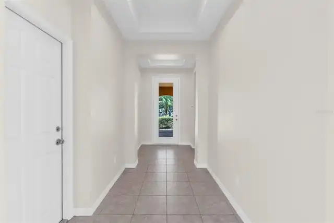
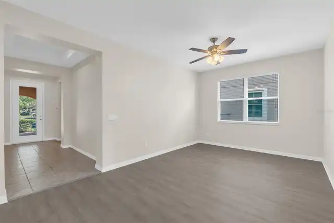
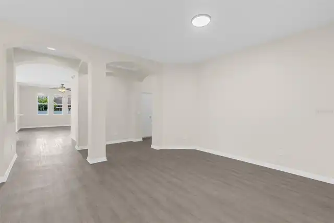
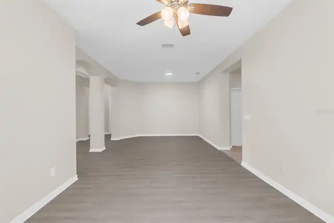
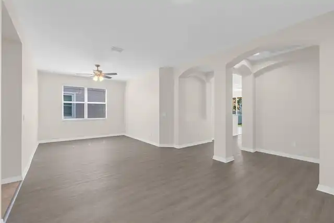
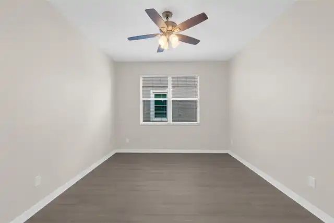
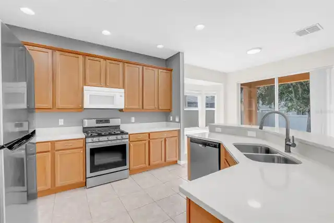
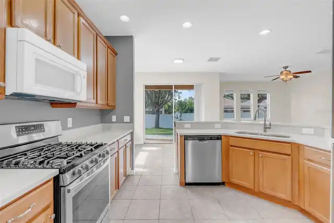
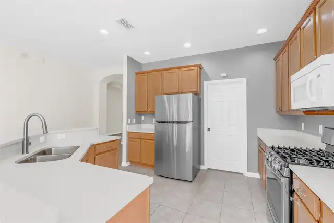
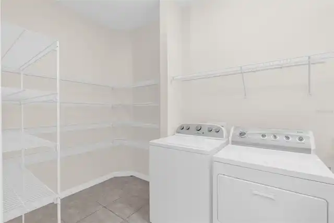
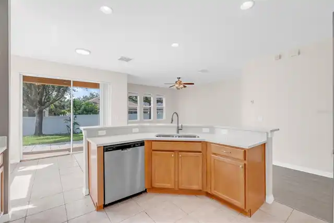
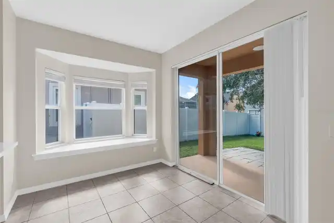
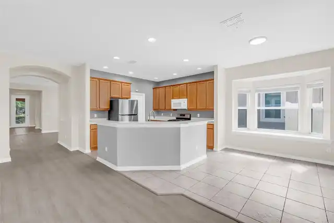
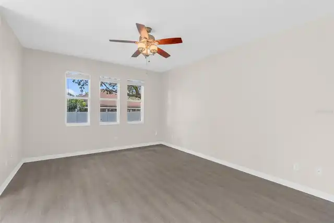
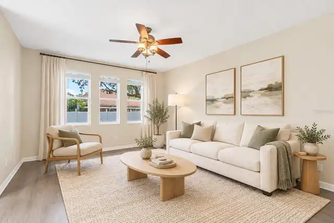
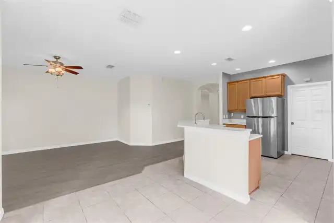
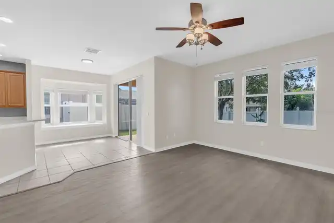
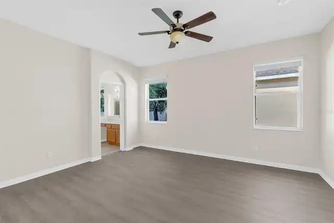
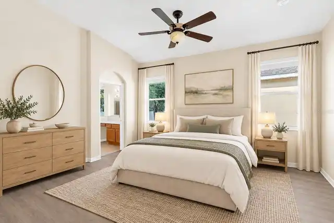
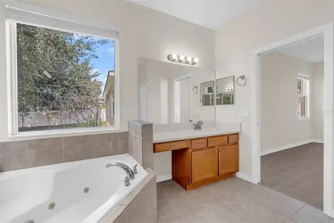
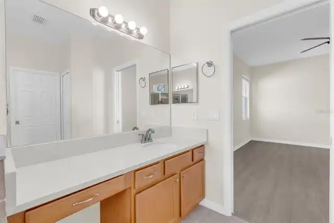
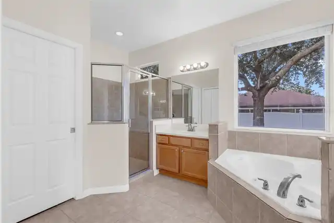
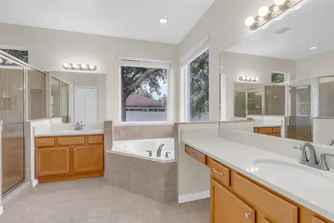
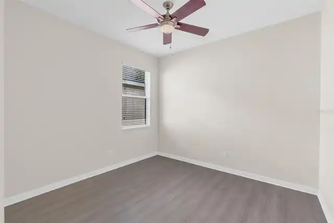
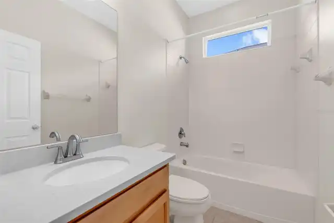
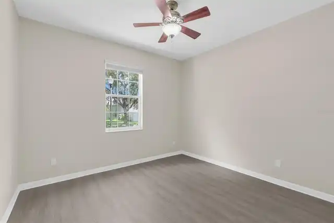
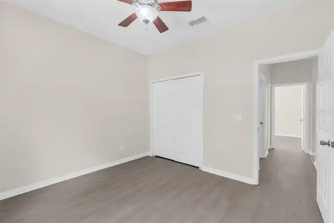
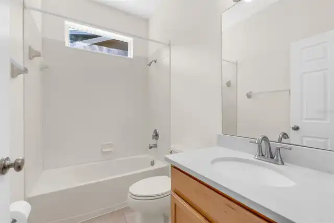
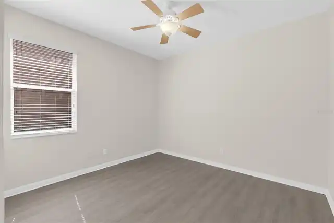
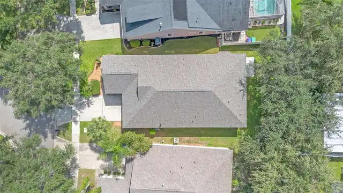
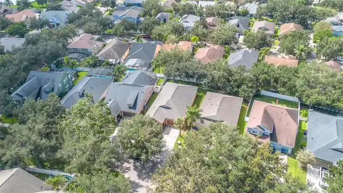
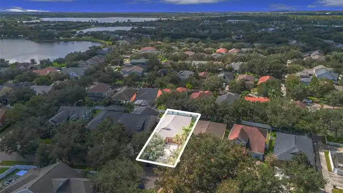
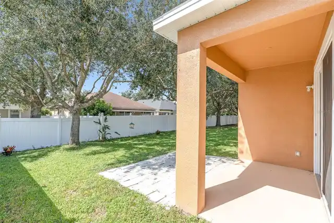
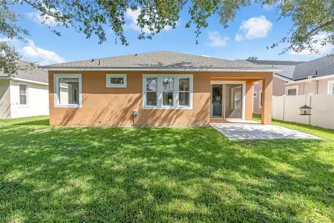
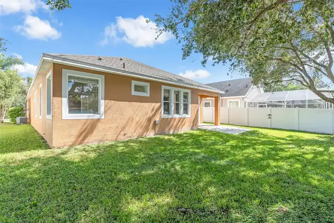
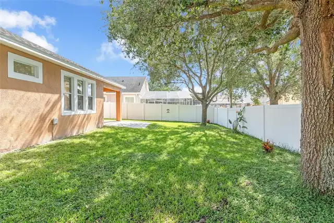
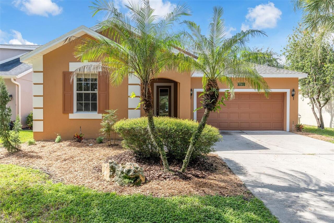
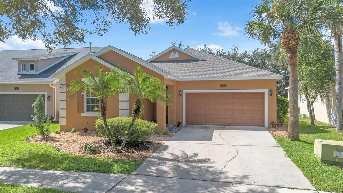
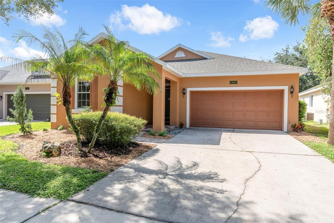
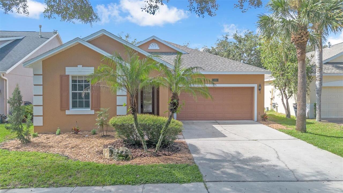
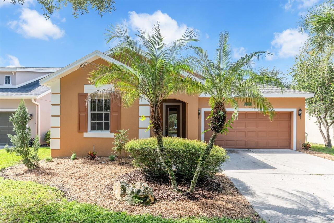
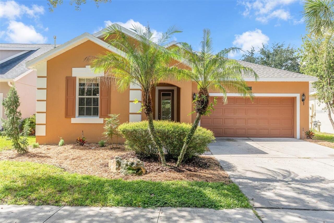
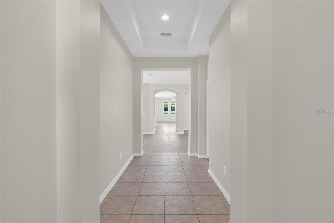
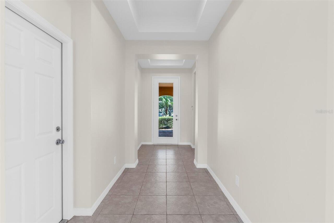
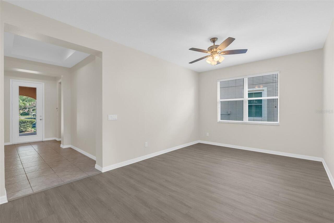
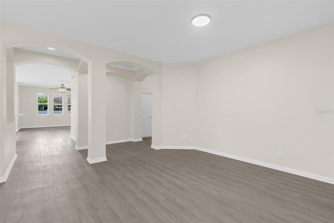
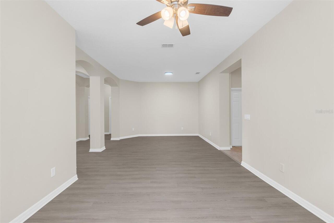
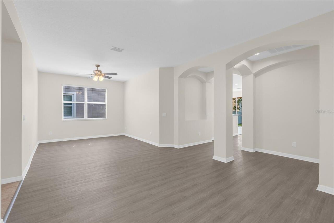
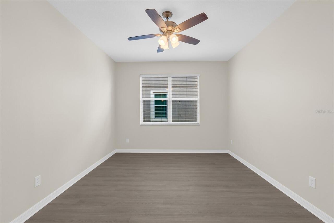
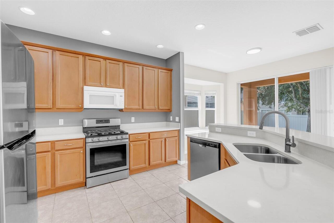
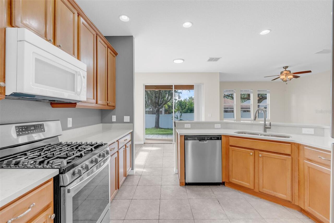
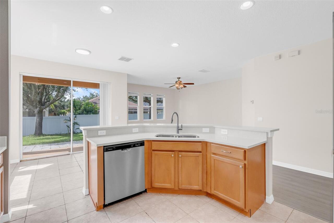
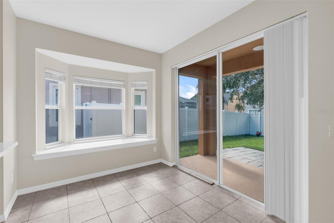
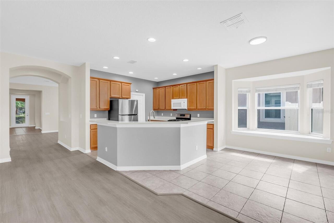
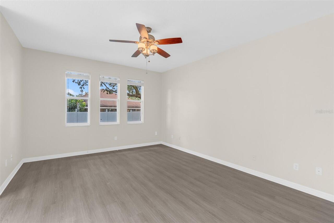
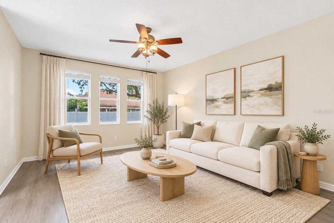
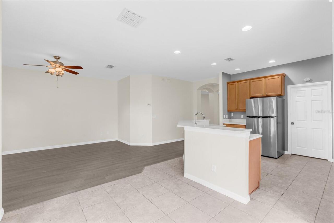
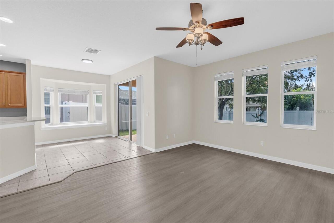
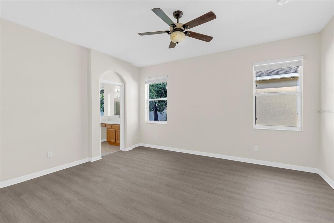
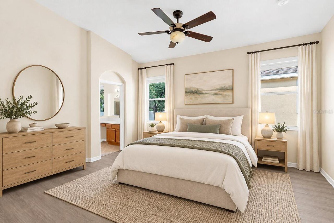
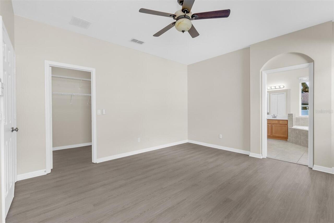
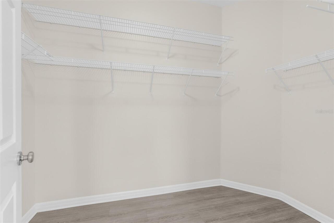
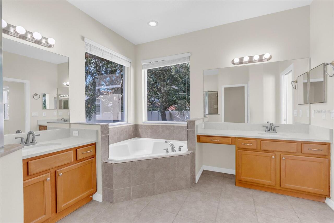
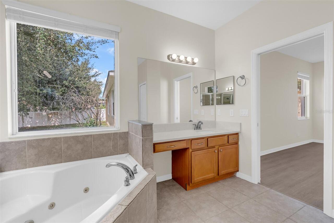
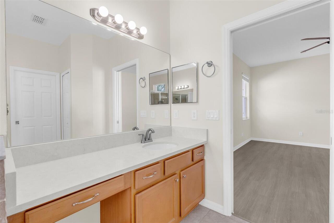
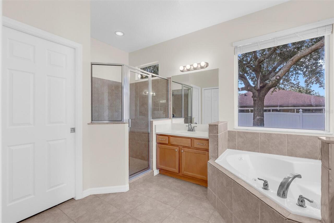
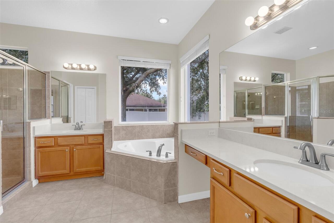
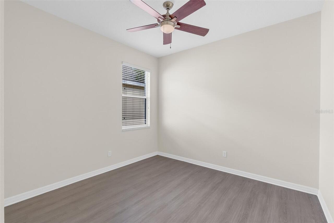
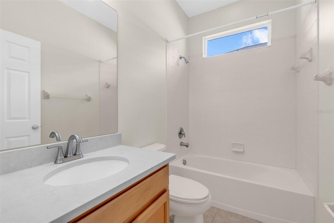
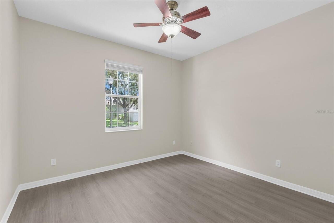
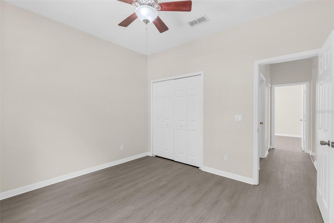
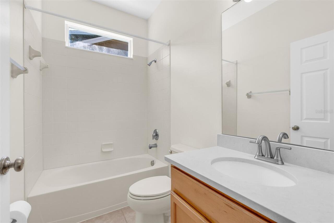
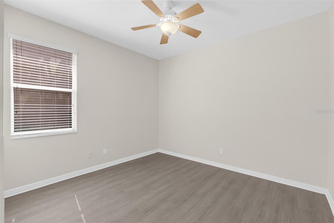
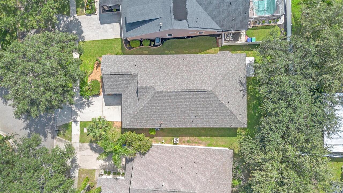
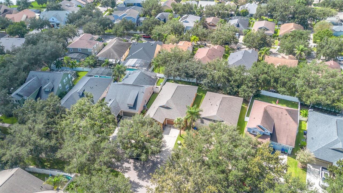
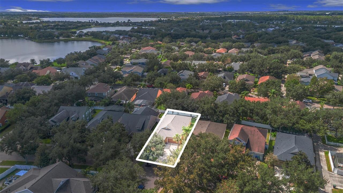
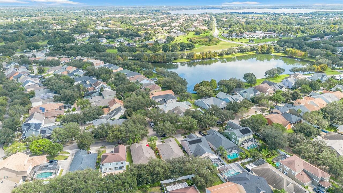
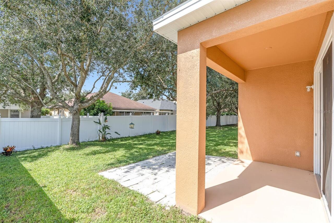
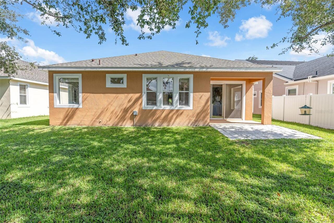
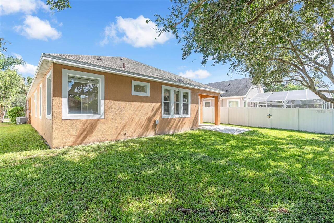
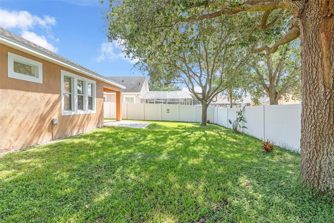
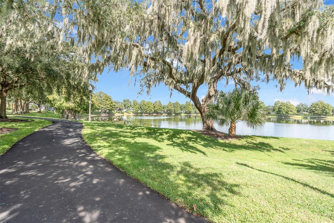
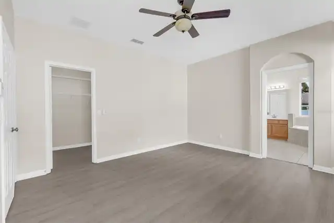
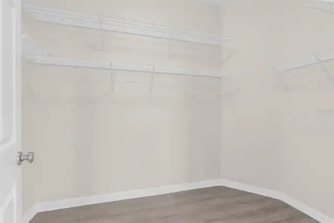
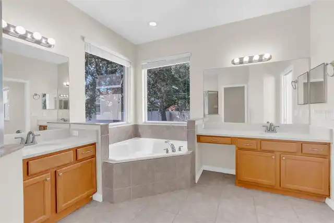
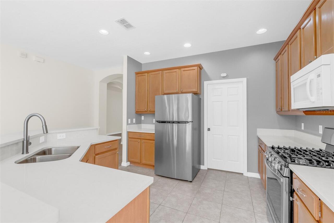
Welcome home to your immaculate and move in ready single story home in desirable Summerport with A-rated schools and the Keene's Crossing Elementary School conveniently located a bike ride away within the community and Windermere High School across the street. School commute convenience at its best!!! This light & bright functional floor plan has been recently painted inside and out with a brand new roof in 2025 and new HVAC in 2020, and is the ideal first home for a growing family, a vacation home to get away from those cold winters, or even a retirement home or investment property. From the minute you enter through the covered front porch you are greeted by upgraded Luxury Vinyl Plank flooring through all the living areas and bedrooms with ceramic tile floors in the kitchen and wet areas. The formal living and dining rooms are located across from one another and can serve as the desired flex space that you need making them ideal as a home office, media or game room, home theatre or play room. The kitchen is conveniently located adjacent to the formal living room and features upgraded Quartz counter tops with new appliances in 2021 with a natural gas stove and a brand new dishwasher in 2026. You will literally be cooking with gas in this home...The inviting family room opens up to the kitchen making this the ideal floor plan to entertain your guests and serve your favorite culinary creations on the breakfast bar. The breakfast nook offers serene views of your private wooded backyard. Your master retreat is privately tucked away in the back of the home and features serene wooded views of your private back yard, a spacious walk-in closet and an en suite bath with dual vanities, a garden tub, separate shower and bathrooms stalls. The adjacent bedroom with full bath is ideal for a close by nursery or home office. Bedrooms 2 and 3 are located on the opposite side of the home with a shared bath; ideal as guest bedrooms or the private space that your teenagers need. Long
Property Details
Property Features
Property Sub Type
Single Family Residence
View
Trees/Woods
County
Orange
Subdivision
SUMMERPORT CREEKS RUN
Additional Information
Additional Lease Restrictions
Per HOA and Orange County rental ordinances. No short term rentals.
Additional Parcels YN
false
Additional Rooms
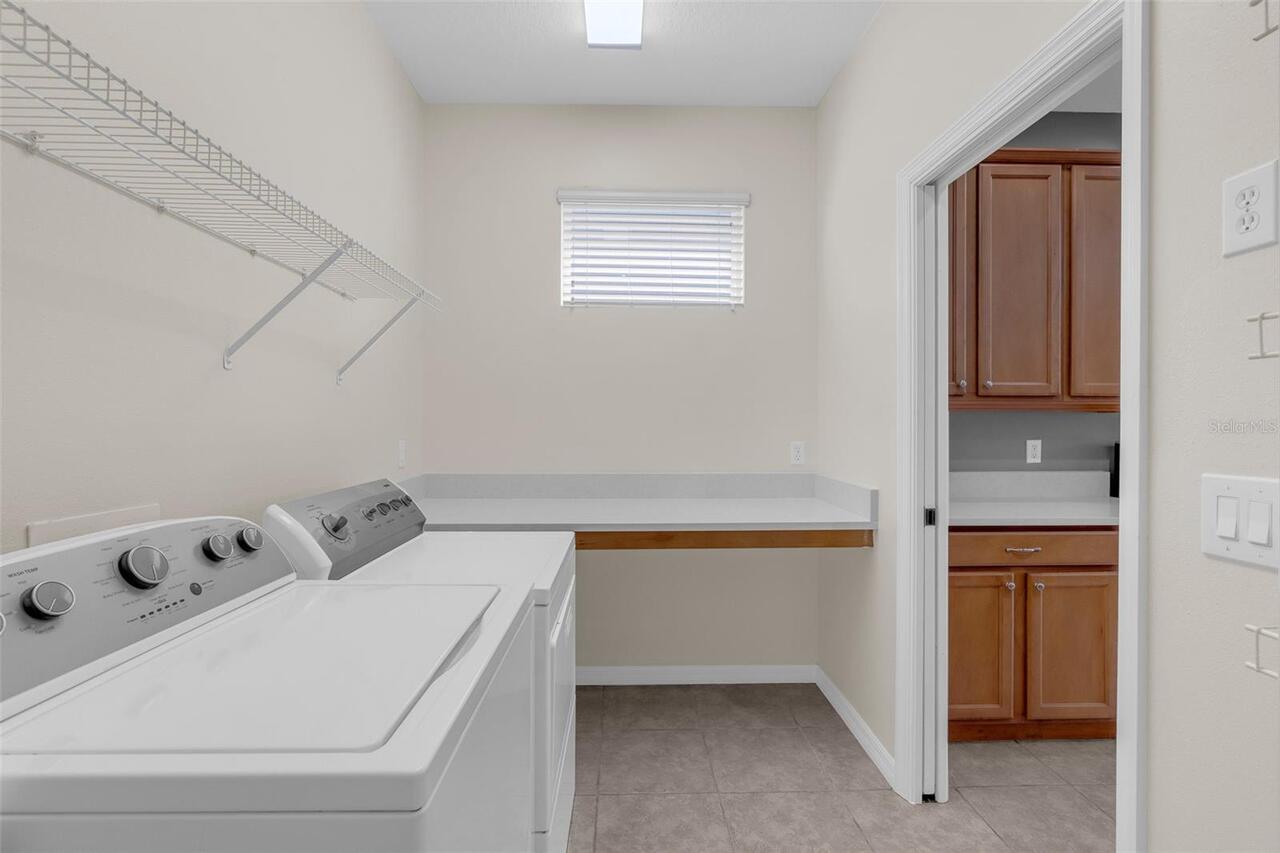
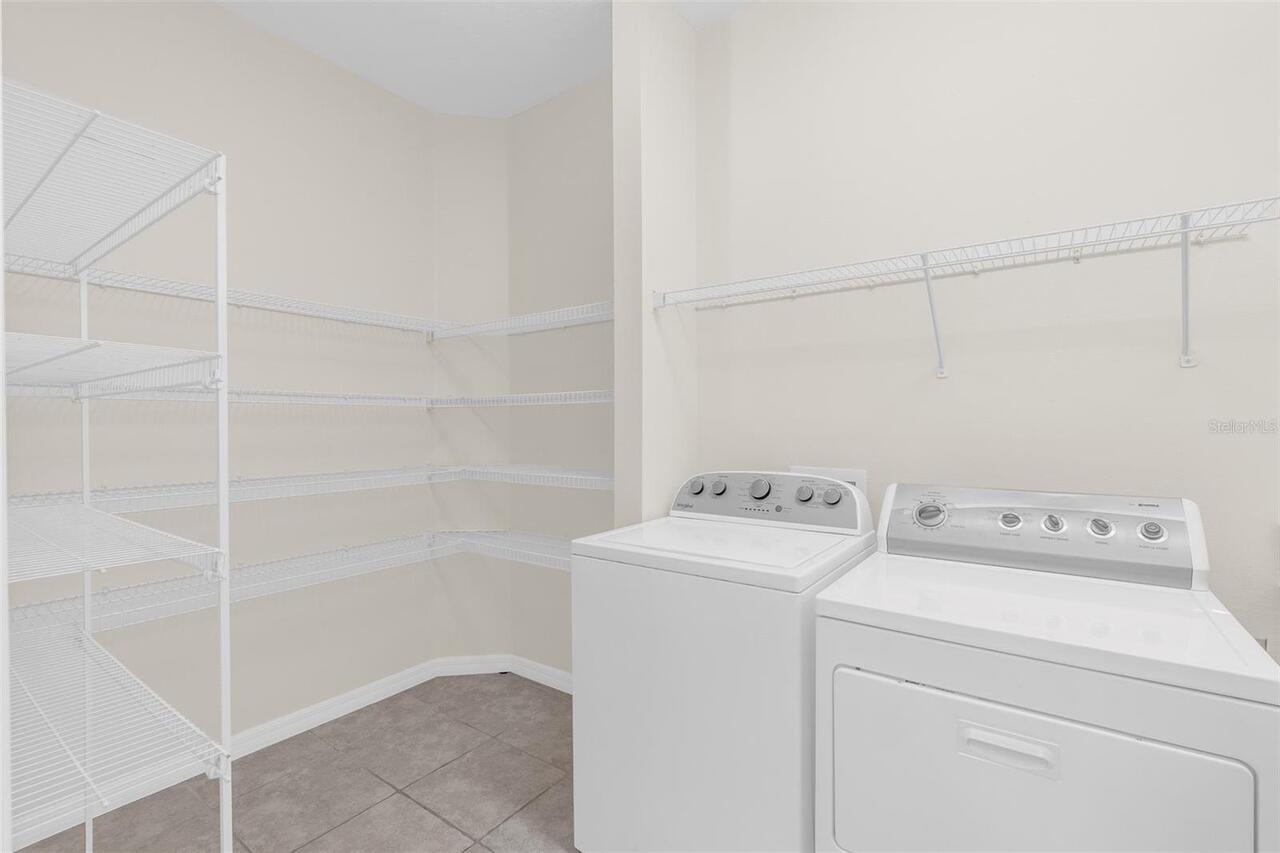
Family Room, Formal Dining Room Separate, Formal Living Room Separate, Inside Utility
Alternate Key Folio Num
10-23-27-8389-00-550
Appliances
Dishwasher, Disposal, Dryer, Gas Water Heater, Microwave, Range, Refrigerator, Washer
Architectural Style
Contemporary
Association Amenities
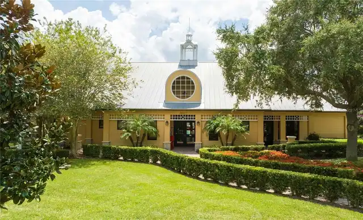
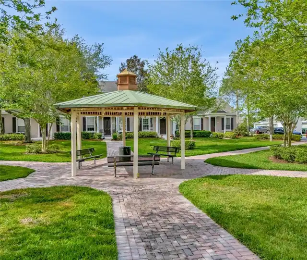
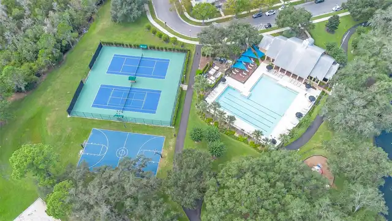
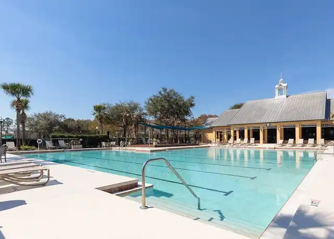
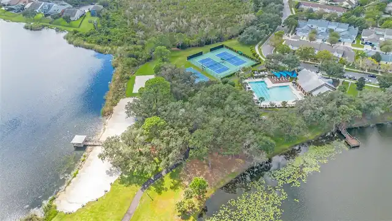
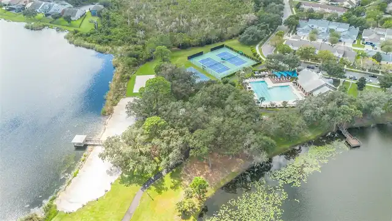
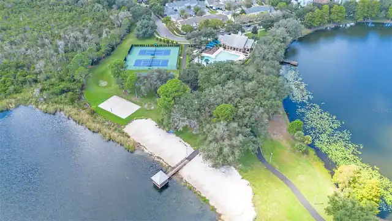
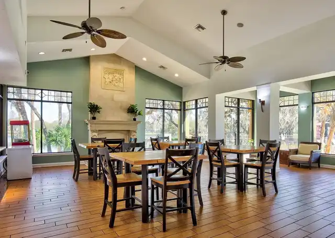
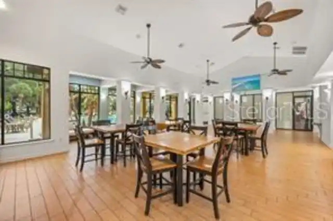
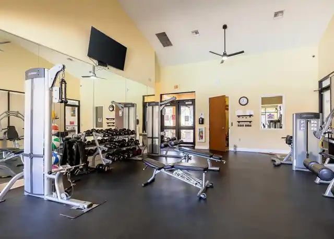
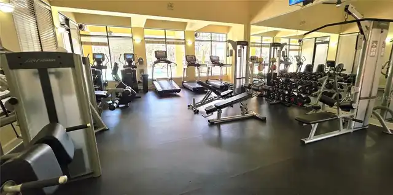
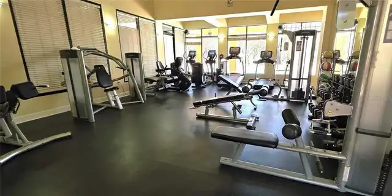
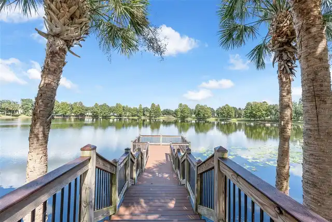
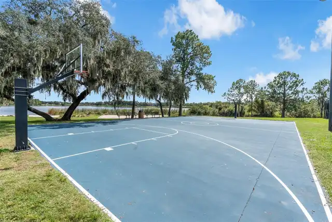
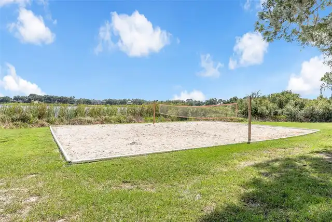
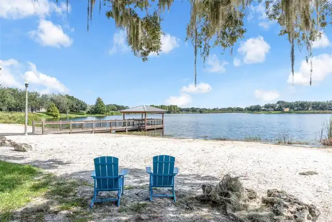
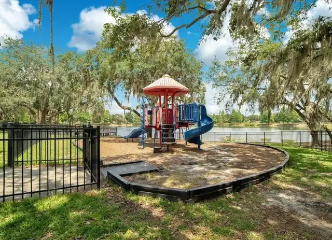
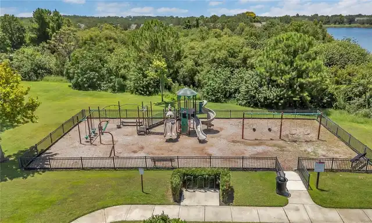
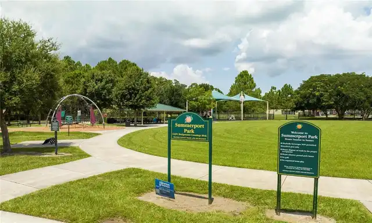
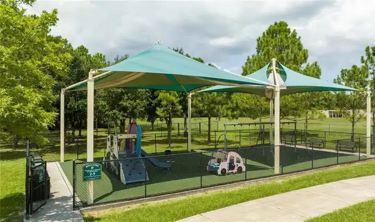
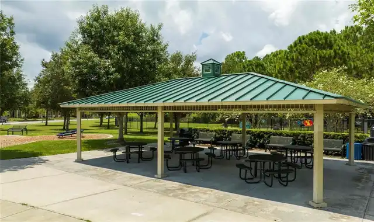
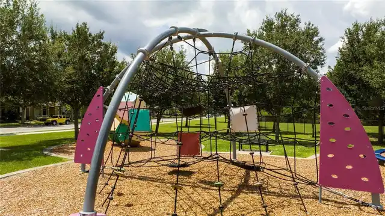
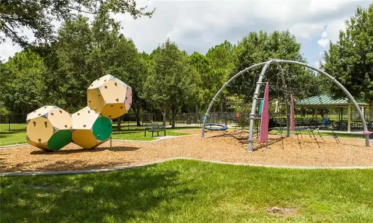
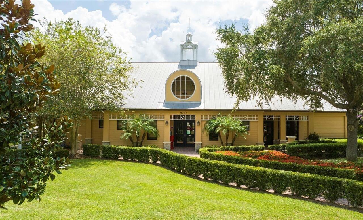
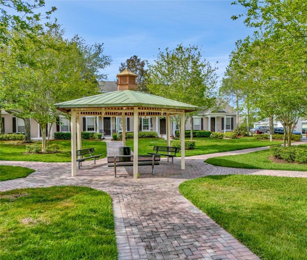
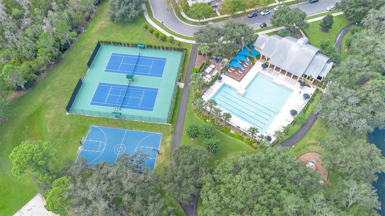
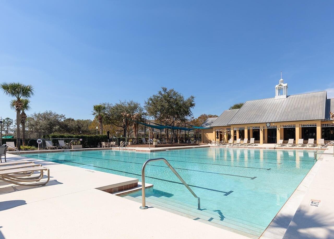
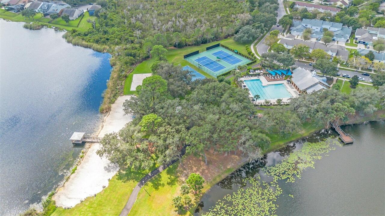
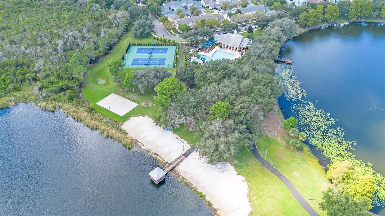
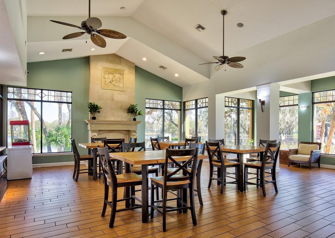
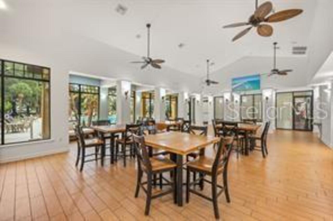
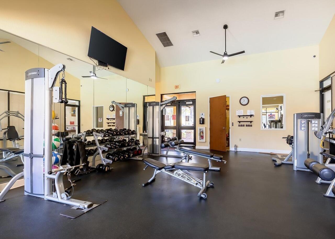
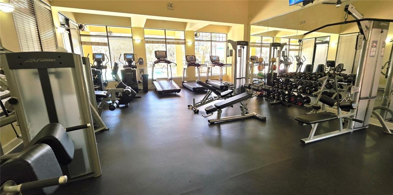
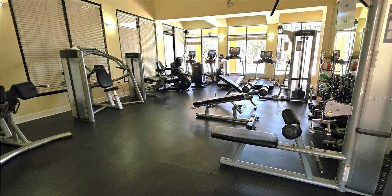
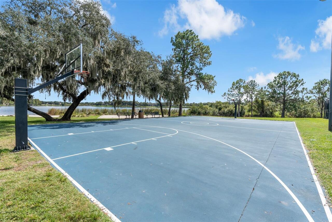
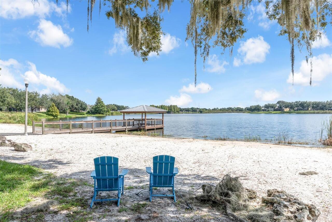
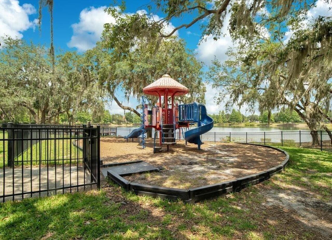
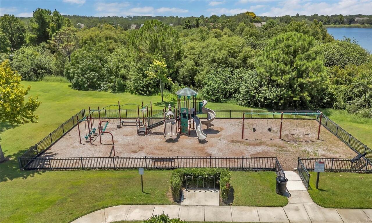
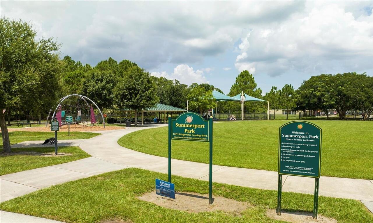
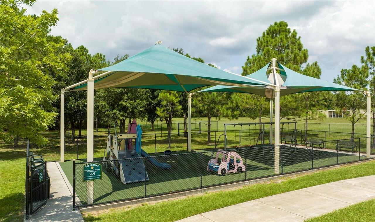
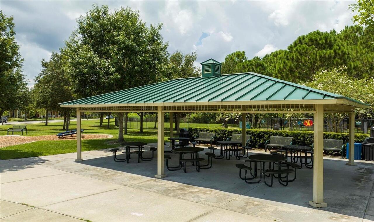
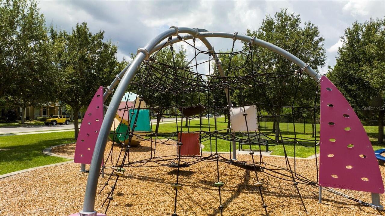
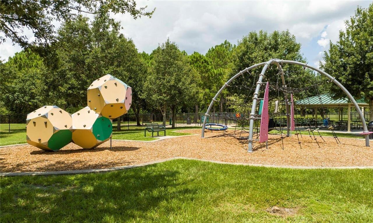
Basketball Court, Barbecue, Clubhouse, Fitness Center, Park, Playground, Pool, Recreation Facilities, Tennis Court(s)
Association Email
jeff.chase@fsresidential.com
Association Fee
390
Association Fee Frequency
Quarterly
Association Fee Includes
Pool, Management, Recreational Facilities
Association Fee Requirement
Required
Association URL
www.summerporthoa.com
Association YN
true
Attached Garage YN
true
Available For Lease YN
1
Bathrooms Total Integer
3
Builder Name
Park Square Homes
Building Area Source
Public Records
Building Area Total
2974
Building Area Total Srch SqM
276.29
Building Area Units
Square Feet
Calculated List Price By Calculated SqFt
226.60
Carport YN
false
Community Features
Association Recreation - Owned, Barbecue, Clubhouse, Community Mailbox, Deed Restrictions, Dog Park, Fitness Center, Irrigation-Reclaimed Water, Park, Playground, Pool, Sidewalks, Special Community Restrictions, Tennis Court(s), Street Lights
Construction Materials
Block, Stucco
Cooling
Central Air
Country
US
Current Price
535000.00
Direction Faces
Northeast
Elementary School
Keene Crossing Elementary
Exterior Features
Private Mailbox, Sidewalk
Fencing
Vinyl
Fireplace YN
false
Flood Zone Code
X
Flood Zone Date
2021-09-24
Flood Zone Panel
12095C0380H
Flooring
Ceramic Tile, Laminate
Foundation Details
Slab
Furnished
Unfurnished
Garage Dimensions
20x22
Garage Spaces
2
Garage YN
true
Heating
Central, Electric
High School
Windermere High School
Interior Features
Ceiling Fans(s), Eat-in Kitchen, Kitchen/Family Room Combo, Solid Surface Counters, Walk-In Closet(s)
Internet Address Display YN
true
Internet Automated Valuation Display YN
false
Internet Consumer Comment YN
false
Internet Entire Listing Display YN
true
Laundry Features
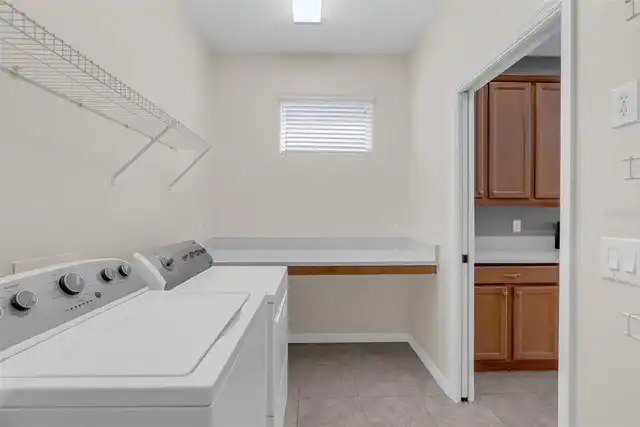
Inside, Laundry Room
Lease Restrictions YN
1
Levels
One
List AOR
Orlando Regional
Living Area Meters
219.34
Living Area Source
Public Records
Living Area Units
Square Feet
Lot Size Acres
0.16
Lot Size Dimensions
49x130x58x131
Lot Size Square Feet
6970
Lot Size Square Meters
648
Middle Or Junior School
Bridgewater Middle
Minimum Lease
6 Months
Modification Timestamp
2026-10-17T04:17:10.608Z
Monthly HOA Amount
130.00
New Construction YN
false
Num Times per Year
2
Number Of Pets
2
Occupant Type
Vacant
Ownership
Fee Simple
Parcel Number
10-23-27-8389-00-550
Patio And Porch Features
Covered, Front Porch, Rear Porch, Screened
Pet Restrictions
Per HOA docs
Pets Allowed
Breed Restrictions, Cats OK, Dogs OK, Number Limit
Pool Private YN
false
Postal Code Plus 4
3120
Property Condition
Completed
Public Survey Range
27
Public Survey Section
10
RATIO Current Price By Calculated SqFt
226.60
Road Responsibility
Public Maintained Road
Road Surface Type
Asphalt
Roof
Shingle
Room Count
13
Security Features
Smoke Detector(s)
Senior Community YN
false
Sewer
Public Sewer
Showing Requirements
Sentri Lock Box, ShowingTime
Status Change Timestamp
2026-10-17T04:00:16.000Z
Stories Total
1
Tax Annual Amount
8102
Tax Block
8389
Tax Book Number
53-1
Tax Legal Description
SUMMERPORT PHASE 1 53/1 LOT 55
Tax Lot
55
Tax Year
2025
Total Acreage
0 to less than 1/4
Total Annual Fees
1560.00
Total Monthly Fees
130.00
Township
23
Universal Property Id
US-12095-N-102327838900550-R-N
Unparsed Address
4936 WISE BIRD DR
Utilities
Cable Connected, Electricity Connected, Natural Gas Connected, Public, Sewer Connected, Sprinkler Recycled, Water Connected
Vegetation
Mature Landscaping, Oak Trees, Trees/Landscaped, Wooded
Water Source
Public
Waterfront YN
false
Window Features
Blinds
Zoning
P-D
Neighborhood Map
Popup

Property Photos
Listing Photo
Listing Photo
Listing Photo
Listing Photo
Listing Photo
Listing Photo
Listing Photo
Listing Photo
Listing Photo
Listing Photo
Listing Photo
Listing Photo
Listing Photo
Listing Photo
Listing Photo
Listing Photo
Listing Photo
Listing Photo
Listing Photo
Listing Photo
Listing Photo
Listing Photo
Listing Photo
Listing Photo
Listing Photo
Listing Photo
Listing Photo
Listing Photo
Listing Photo
Listing Photo
Listing Photo
Listing Photo
Listing Photo
Listing Photo
Listing Photo
Listing Photo
Listing Photo
Listing Photo
Listing Photo
Listing Photo
Listing Photo
Listing Photo
Listing Photo
Listing Photo
Listing Photo
Listing Photo
Listing Photo
Listing Photo
Listing Photo
Listing Photo
Listing Photo
Listing Photo
Listing Photo
Listing Photo
Listing Photo
Listing Photo
Listing Photo
Listing Photo
Listing Photo
Listing Photo
Listing Photo
Listing Photo
Listing Photo
Listing Photo
Listing Photo
Listing Photo
Listing Photo
Listing Photo
Listing Photo
Listing Photo
Listing Photo
Listing Photo
Listing Photo
Listing Photo
Listing Photo
Listing Photo
Listing Photo
Listing Photo
Listing Photo
Listing Photo
Listing Photo
Listing Photo
Listing Photo
Listing Photo
Listing Photo
Listing Photo
Listing Photo
Listing Photo
Listing Photo
Listing Photo
Listing Photo
Listing Photo
Listing Photo
Listing Photo
Listing Photo
Listing Photo
Listing Photo
Listing Photo
Listing Photo
Listing Photo
Listing Photo
Listing Photo
Listing Photo
Listing Photo
Listing Photo
Listing Photo
Listing Photo
Listing Photo
Listing Photo
Listing Photo
Listing Photo
Listing Photo
Listing Photo
Listing Photo
Listing Photo
Listing Photo
Listing Photo
Listing Photo
Listing Photo
Listing Photo
Listing Photo
Listing Photo
Listing Photo
Listing Photo
Listing Photo
Listing Photo
Listing Photo
Listing Photo
Listing Photo
Listing Photo
Listing Photo
Listing Photo
Listing Photo
Listing Photo
Listing Photo
Listing Photo
Listing Photo
Listing Photo
Listing Photo
Listing Photo
Listing Photo
Listing Photo
Listing Photo
Listing Photo
Listing Photo
Listing Photo

MLS #MFRO6450351 Listing courtesy of Coldwell Banker Realty provided by Stellar MLS.
Similar Listings

$575,000
6828 Helmsley Circle
Windermere
4BR/3BA
| Active


All listing information is deemed reliable but not guaranteed and should be independently verified through personal inspection by appropriate professionals. Listings displayed on this website may be subject to prior sale or removal from sale; availability of any listing should always be independent verified. Listing information is provided for consumer personal, non-commercial use, solely to identify potential properties for potential purchase; all other use is strictly prohibited and may violate relevant federal and state law. The source of the listing data is as follows: Stellar MLS (updated 10/17/26 2:15 AM) |
Listing Search


Translate Tool

Featured Listings
Windermere Real Estate
$535,000
4 BED
3 BATH
Welcome home to your immaculate and move in ready single story home in desirable Summerport with A-rated schools and the... Read More
Windermere Real Estate
$1,189,000
5 BED
4 BATH
WATER VIEW! DISNEY FIREWORKS! 4,999 SQ FT OF LIVING SPACE! TWO PRIMARY SUITES, ONE ON EACH FLOOR! 3 CAR GARAGE! Located ... Read More
Windermere Real Estate
$327,000
3 BED
2 BATH
Welcome to your new home! This beautifully maintained, newly listed 3-bedroom, 2-bathroom, third-floor condo is located ... Read More
Windermere Real Estate
$2,099,000
6 BED
4 BATH
Seller is offering up to $40,000 toward Buyer’s allowable closing costs, prepaids, and/or rate buy-down with acceptable ... Read More
Windermere Real Estate
$649,000
4 BED
3 BATH
Under contract-accepting backup offers. Virtually Staged. Welcome to your beautiful corner lot home in the sought after ... Read More
Contact Wendy Morris

407-575-5392

Wendy Morris LLC

Licensed in the State of Florida
BK 3146762
16797 Broadwater Avenue
Winter Garden, Florida 34787

Your privacy is our utmost concern. We will never sell your personal information. Privacy Policy
©2026 windermerefl.com - all rights reserved. | Site Map