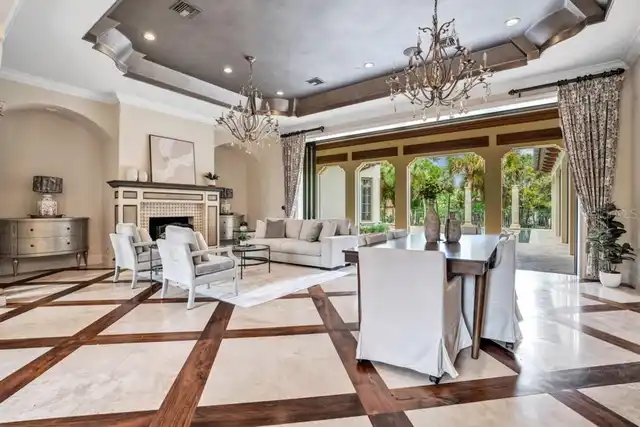
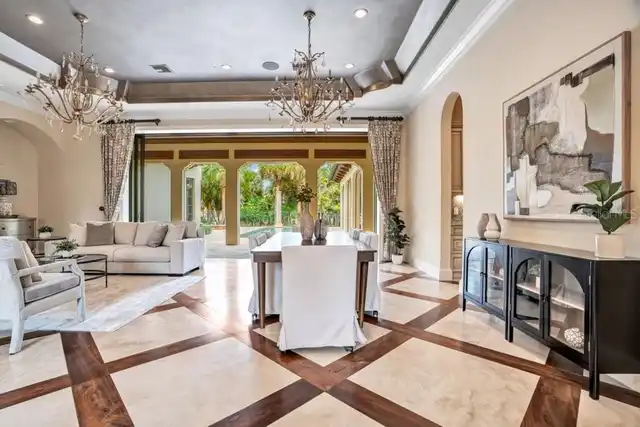
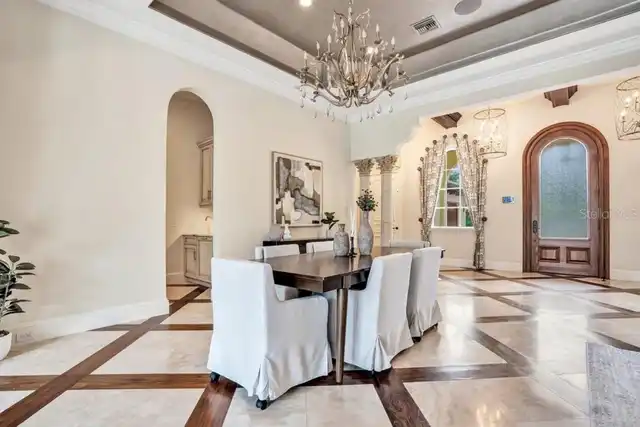
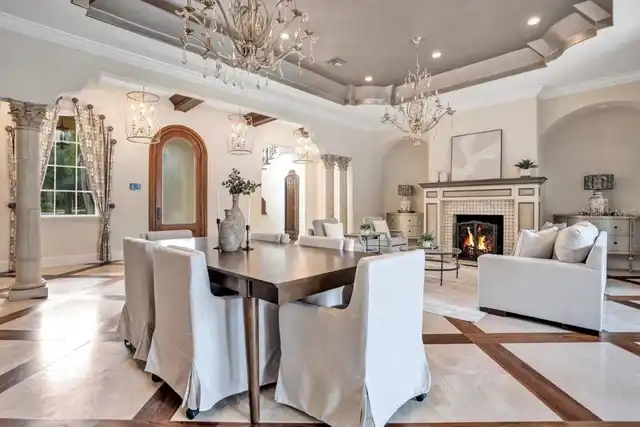
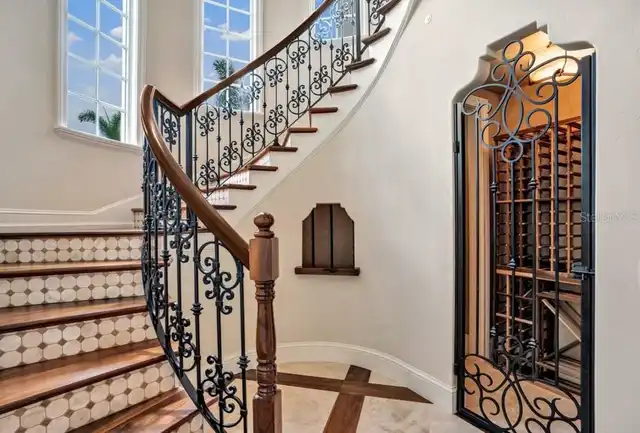
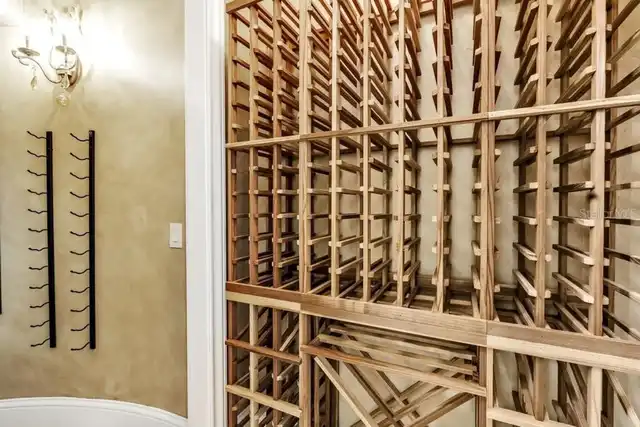
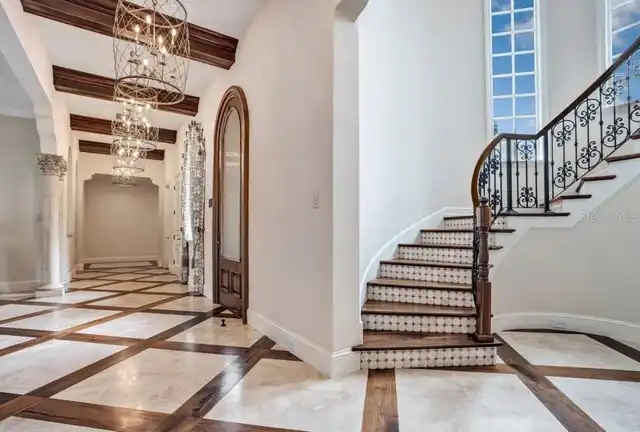
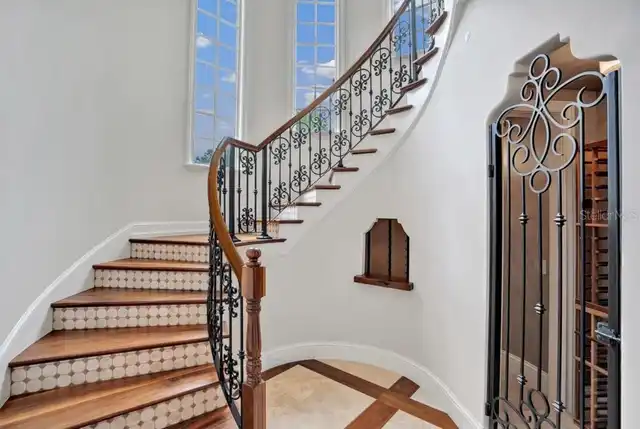
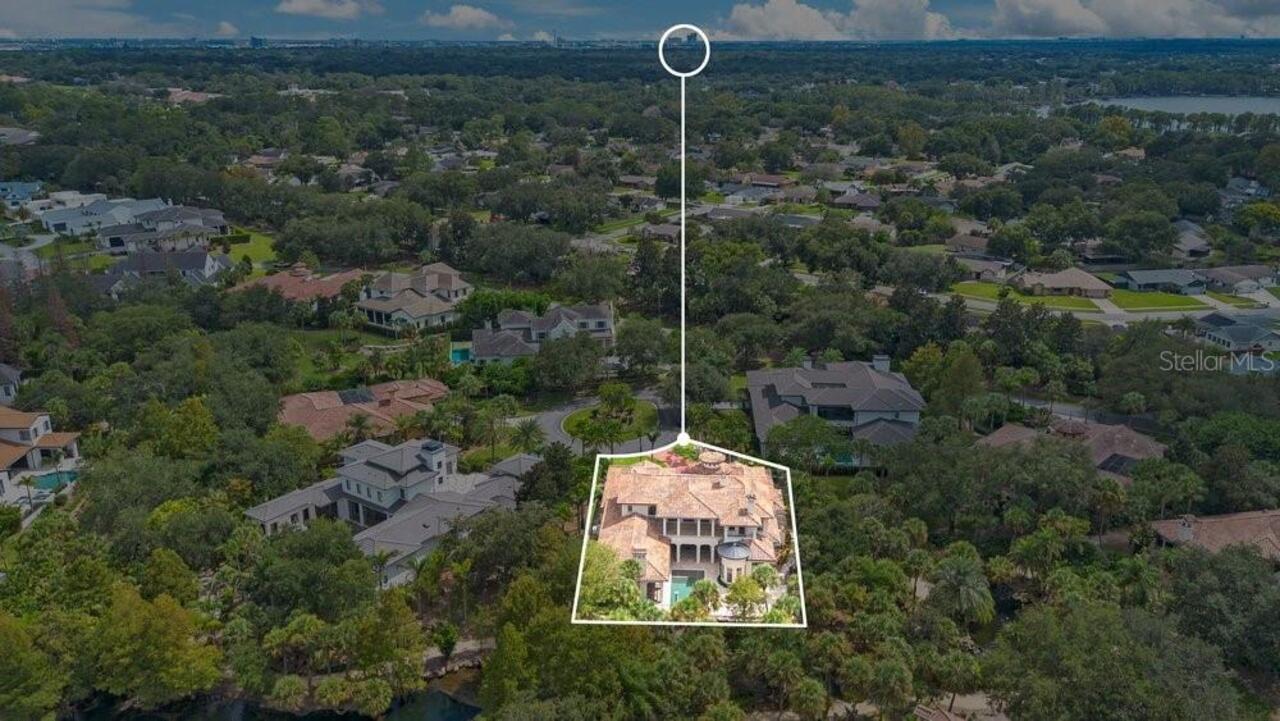
Property Features
Property Sub Type
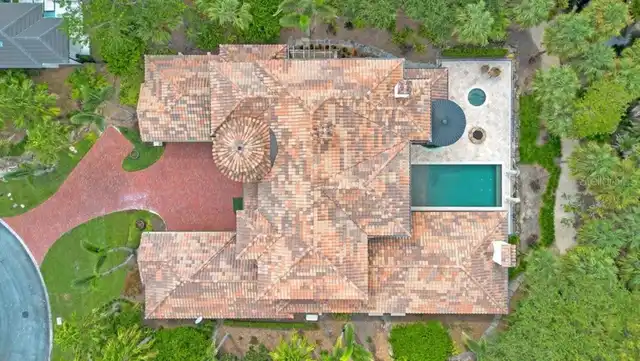
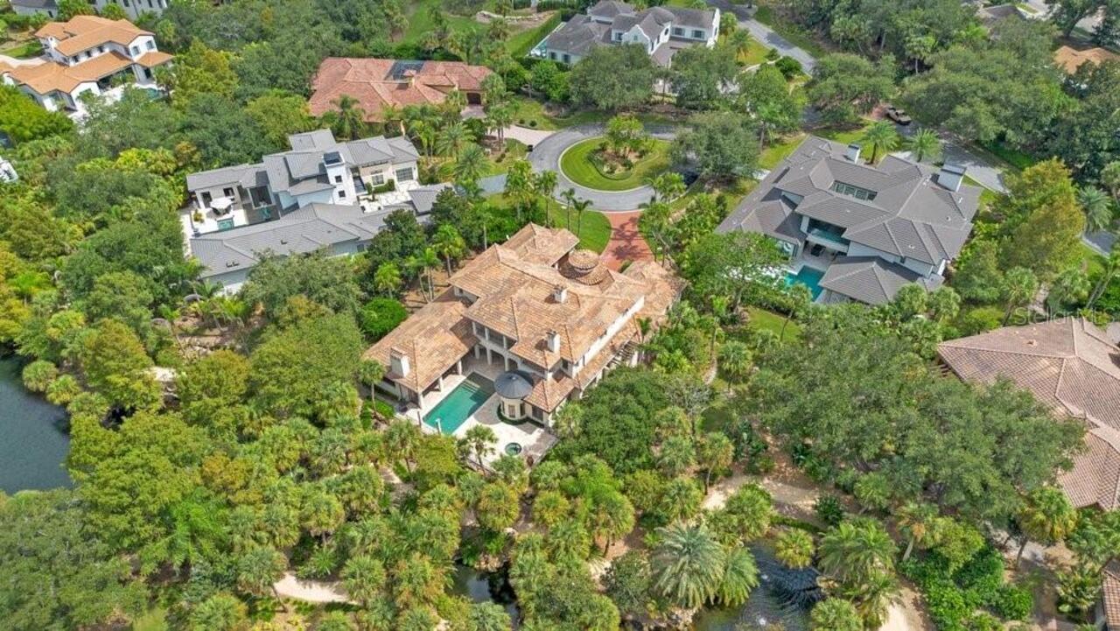
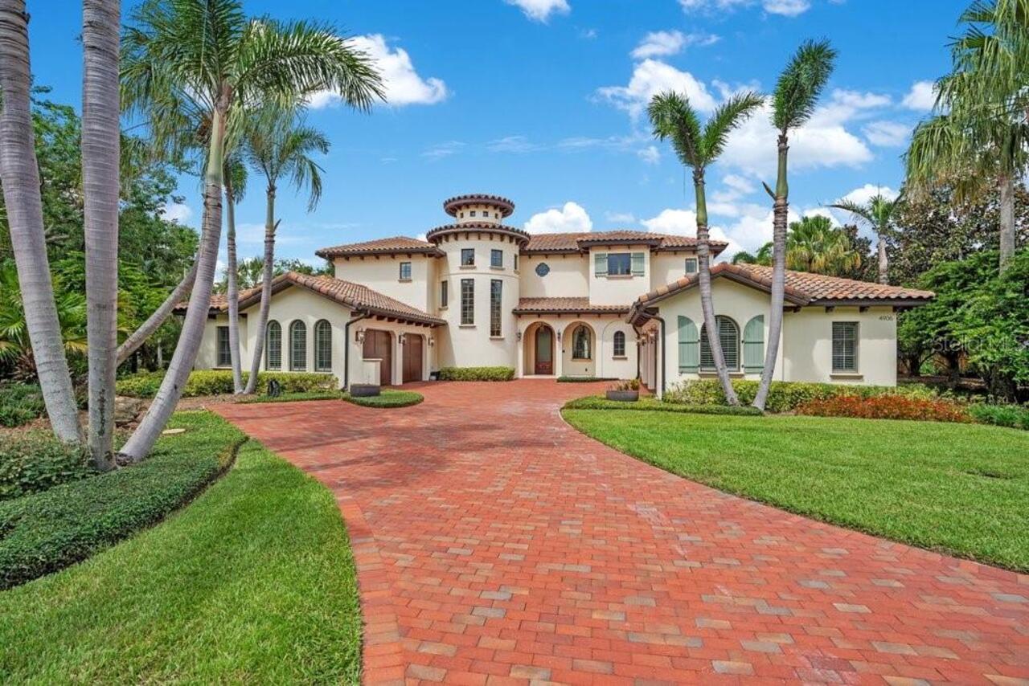
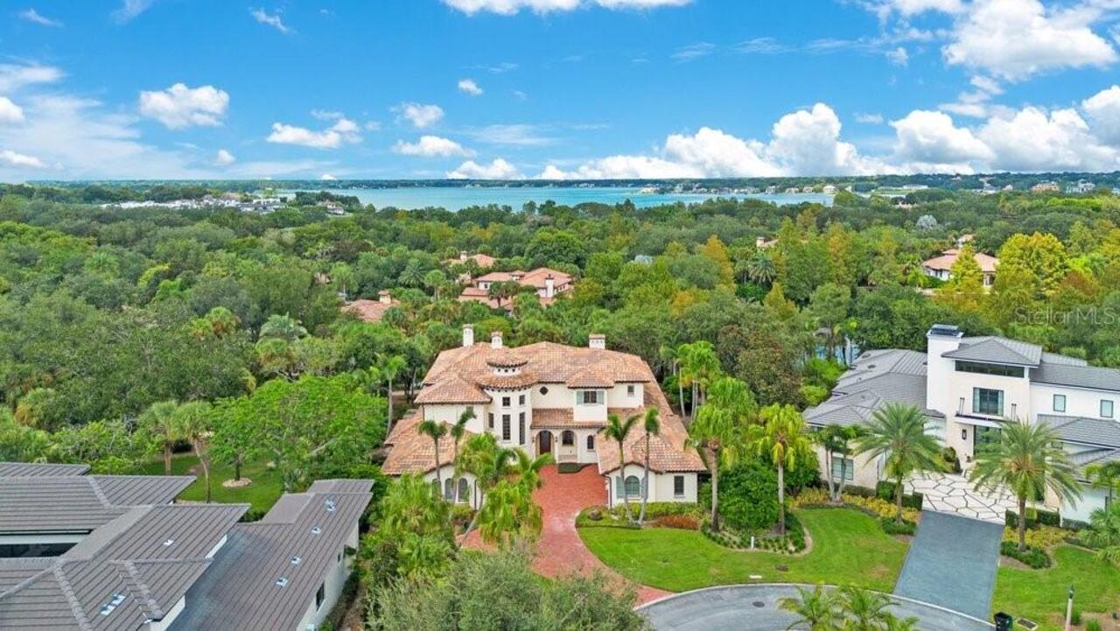
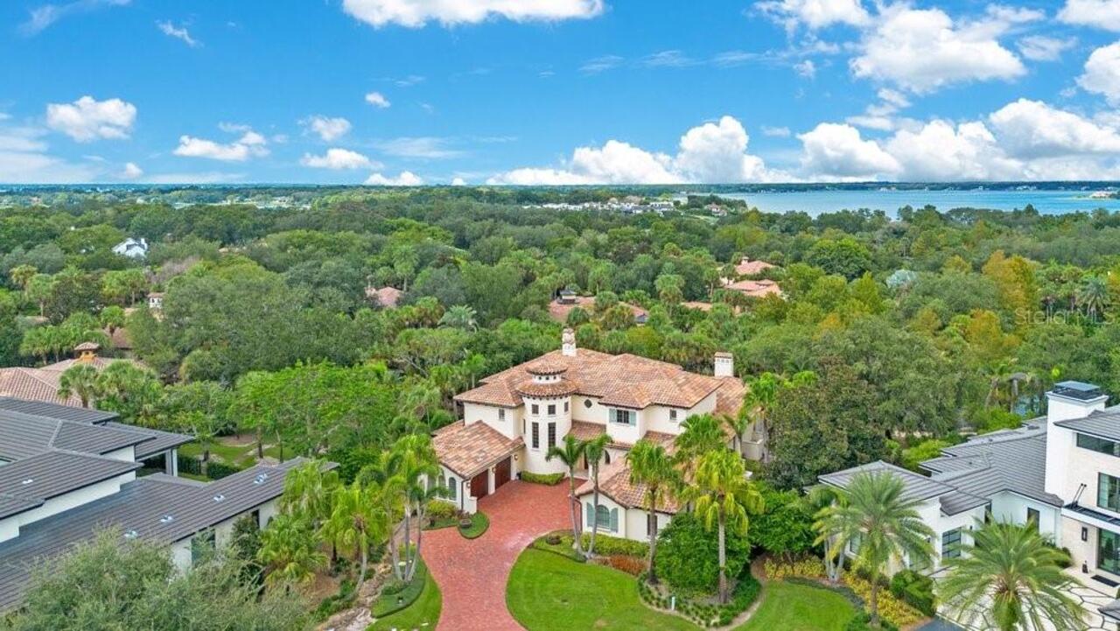
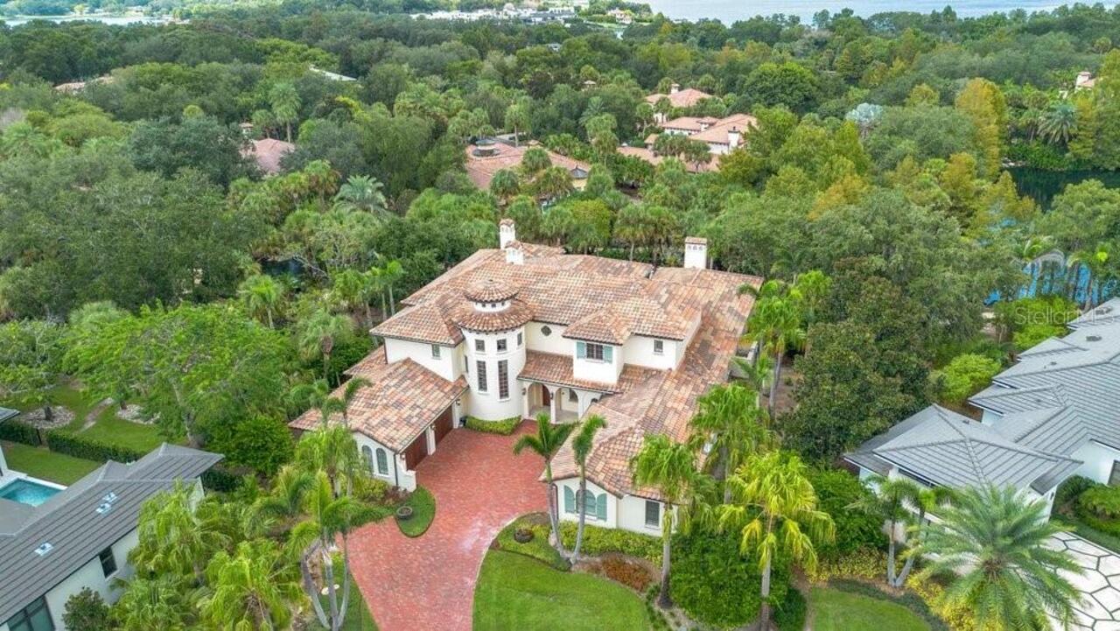
Single Family Residence
Parking
Garage Faces Side, Garage, Driveway, Electric Vehicle Charging Station(s), Garage Door Opener
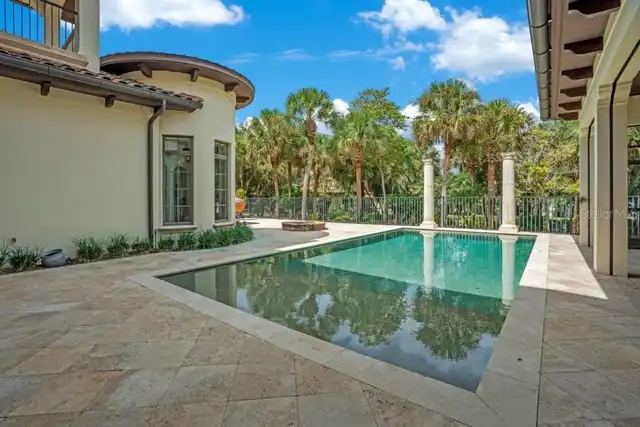
Pool
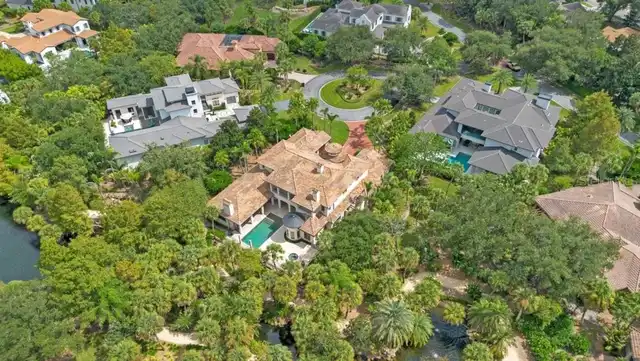
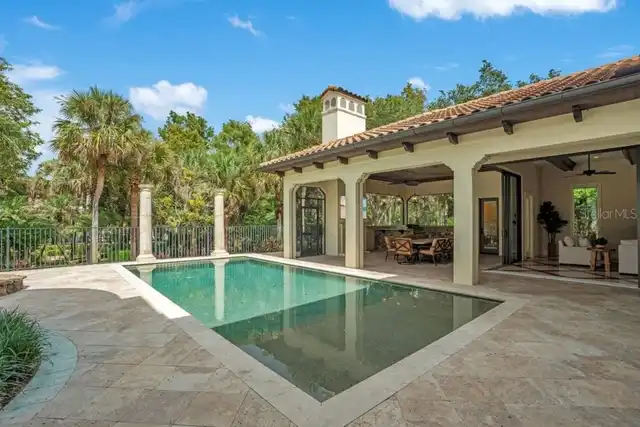
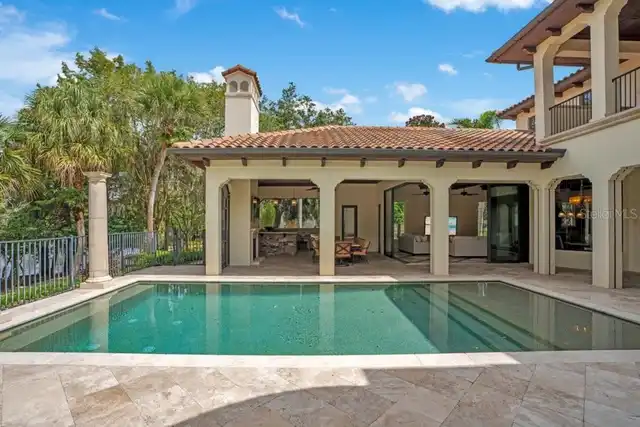
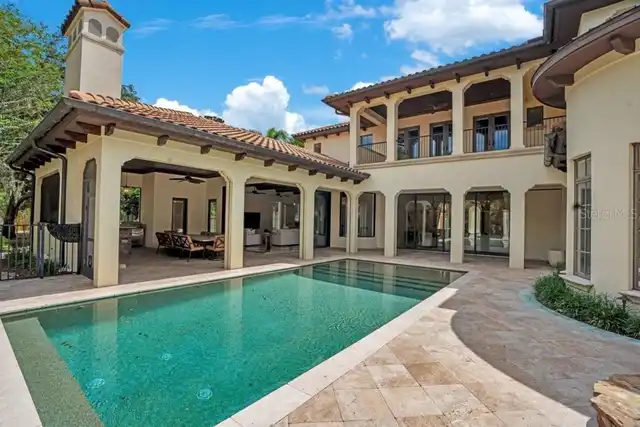
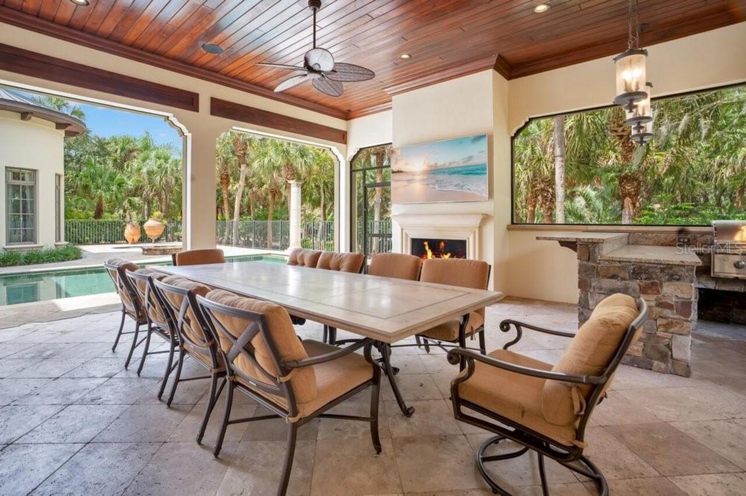
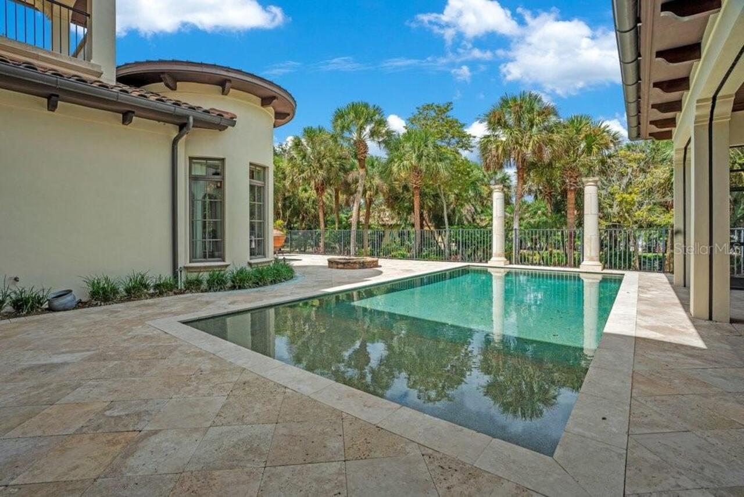
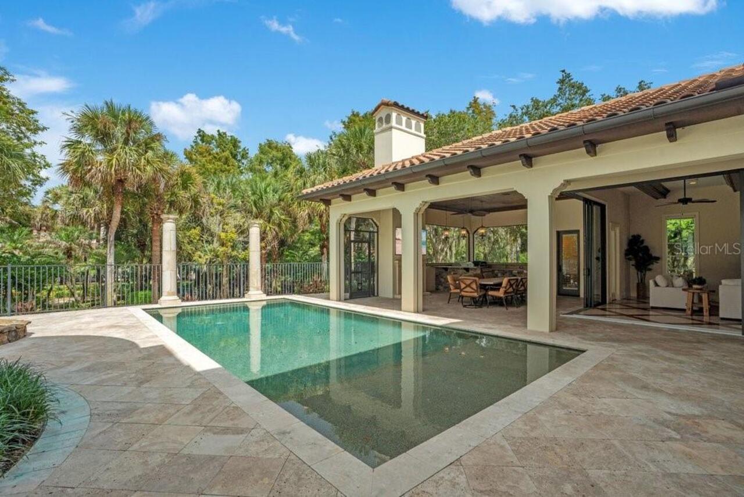
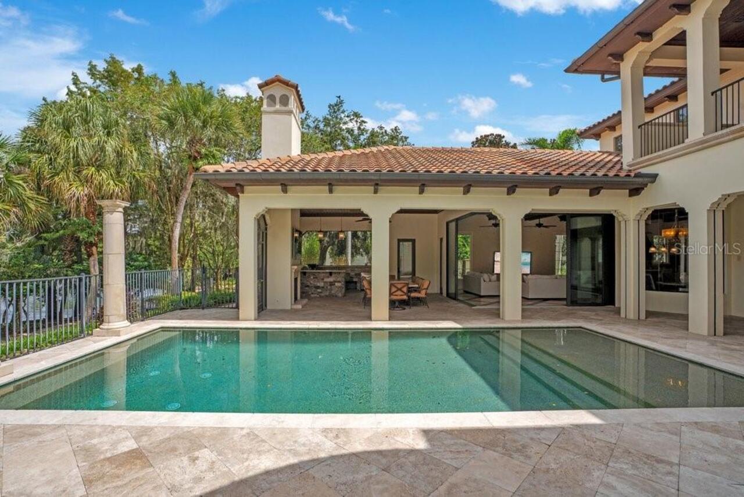
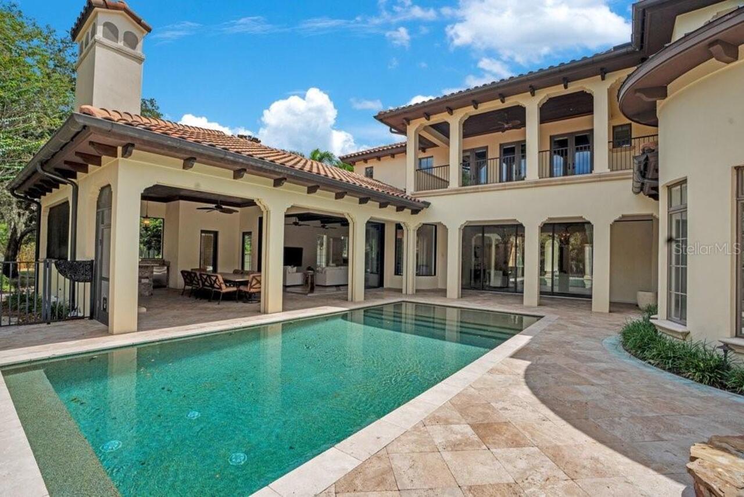
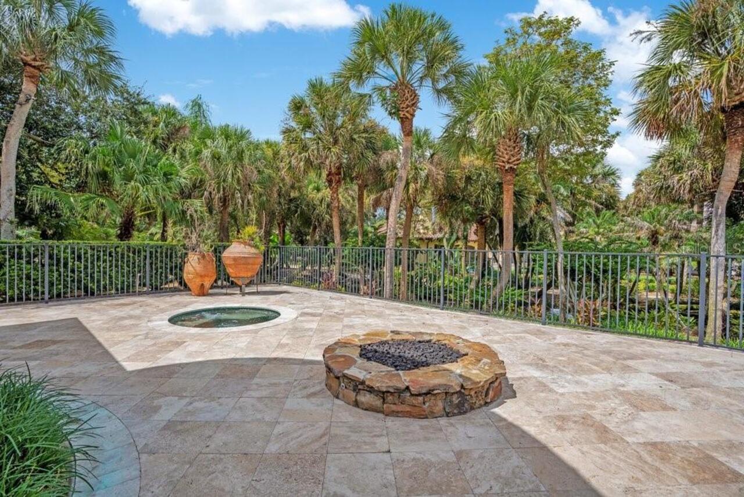
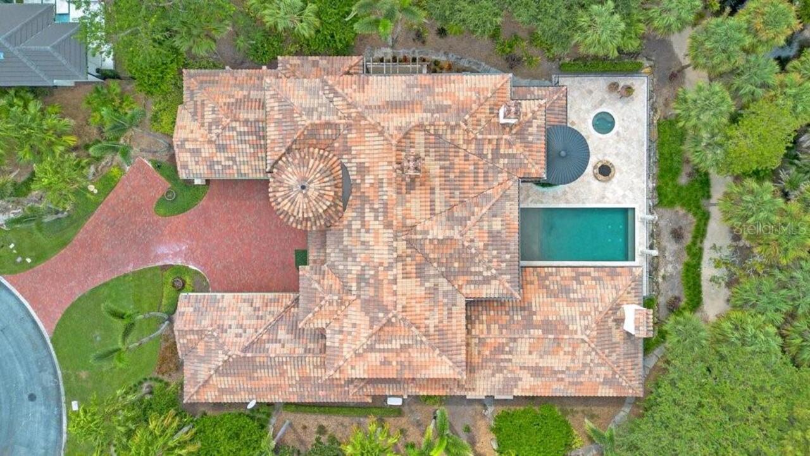
Heated, Auto Cleaner, Gunite, Outside Bath Access, Tile, Self Cleaning, In Ground, Salt Water
Additional Information
Additional Lease Restrictions
Per Isleworth Community Association (ICA)
Additional Parcels YN
false
Additional Rooms
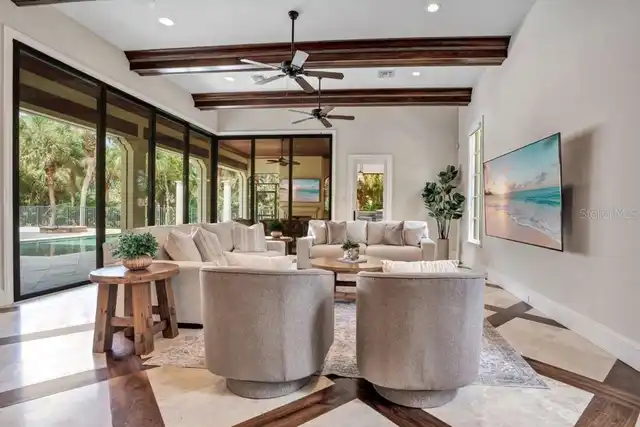
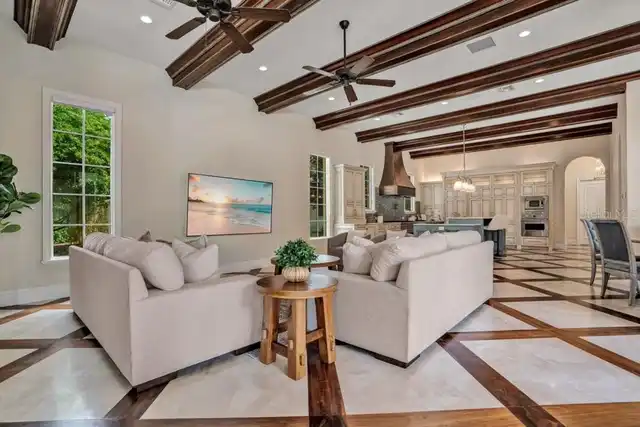
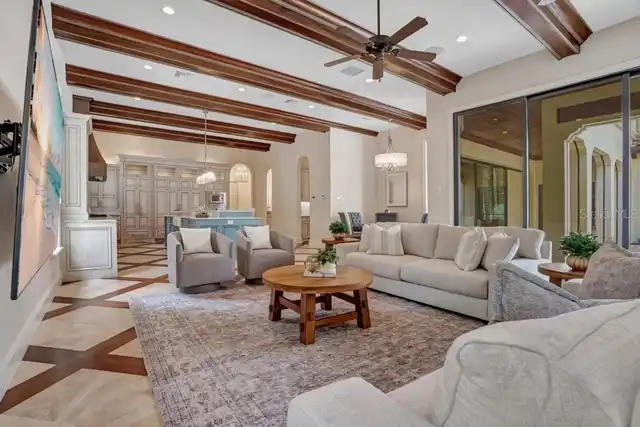
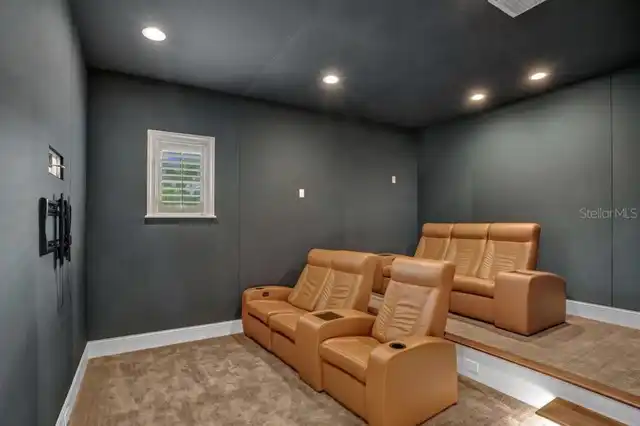
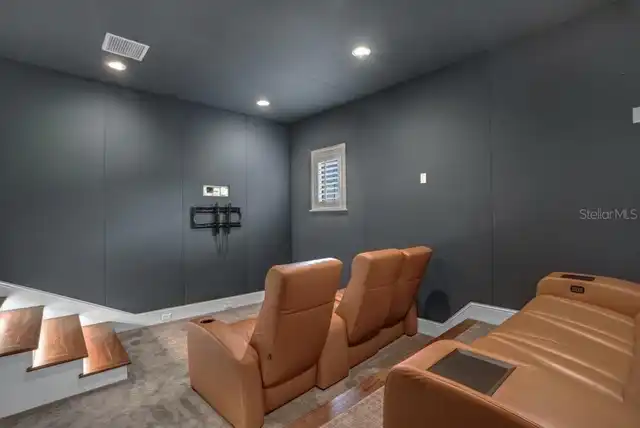
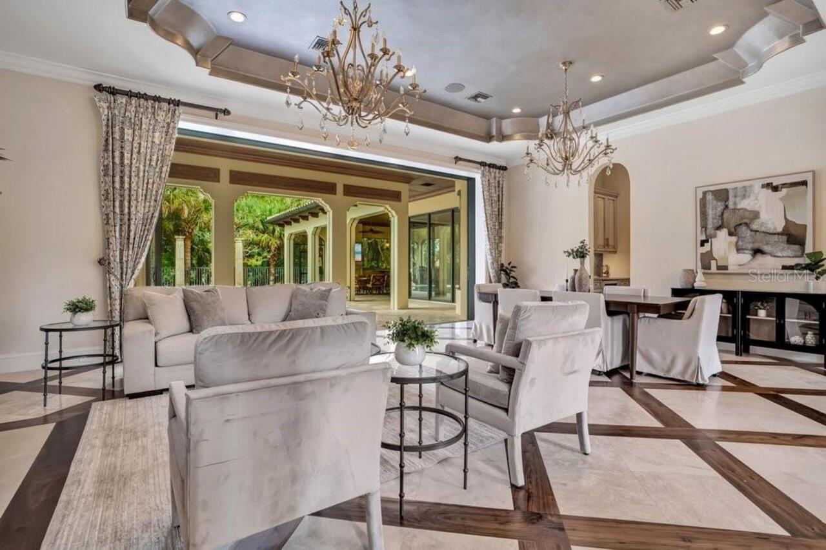
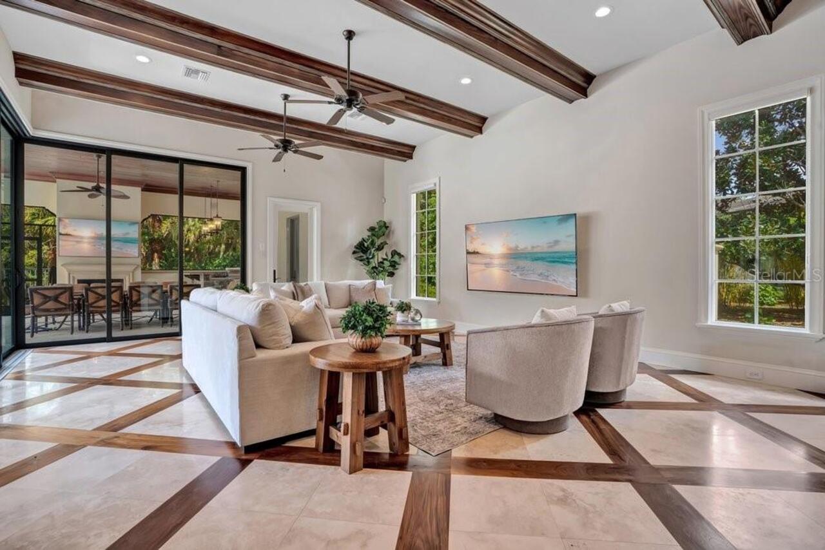
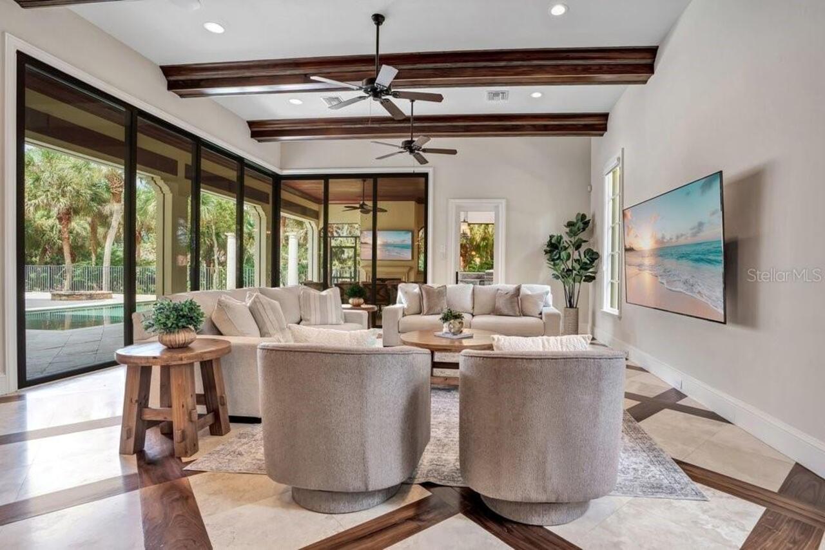
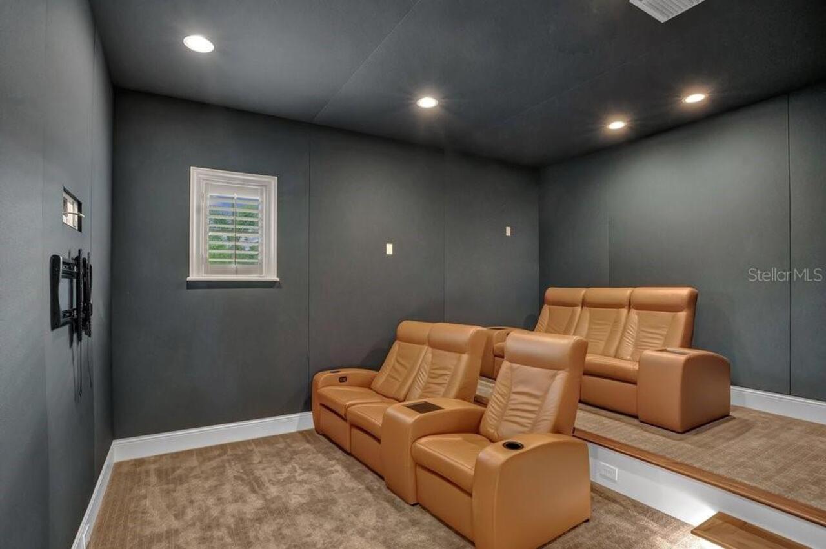
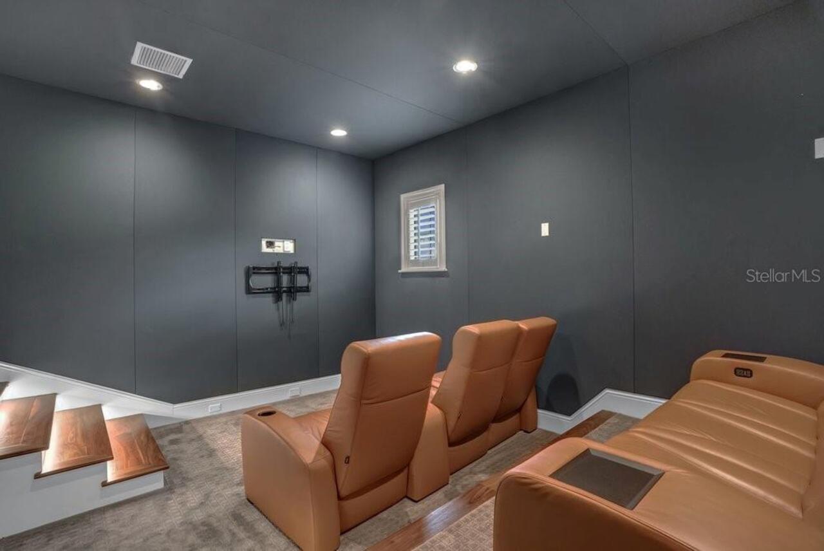
Den/Library/Office, Family Room, Media Room, Storage Rooms
Appliances
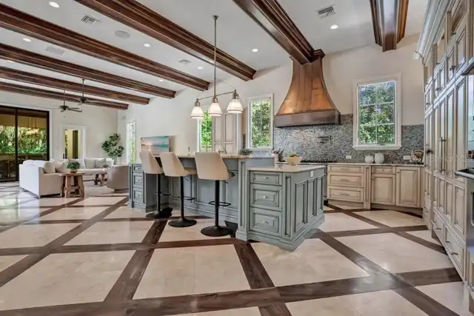
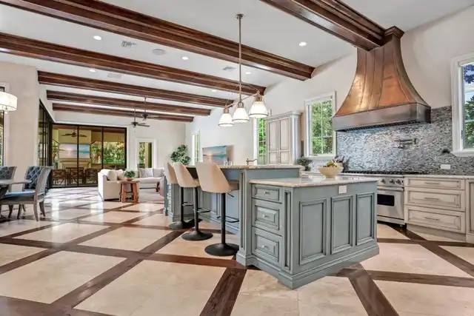
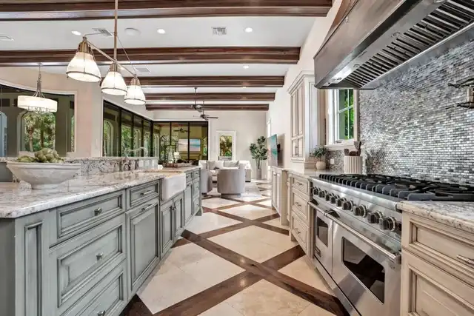
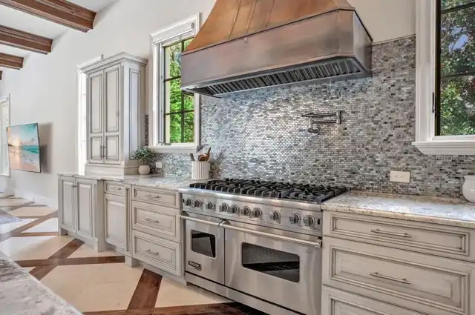
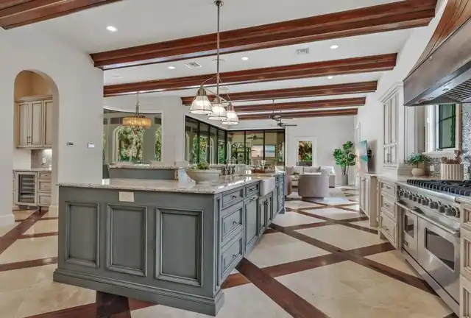
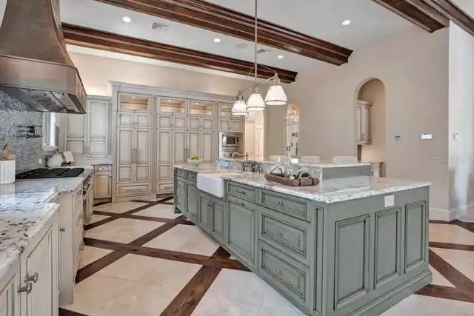
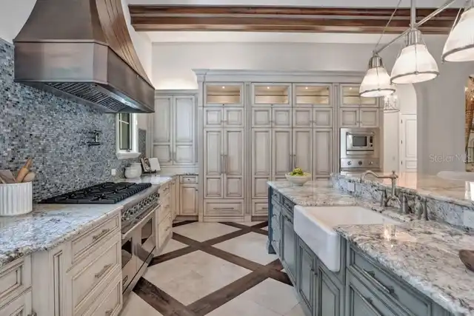
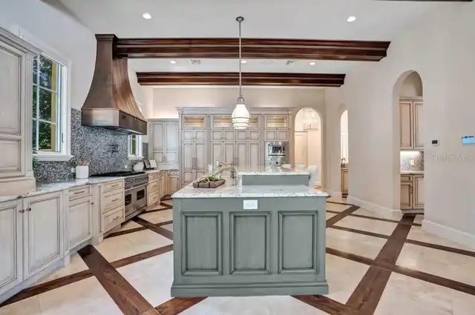
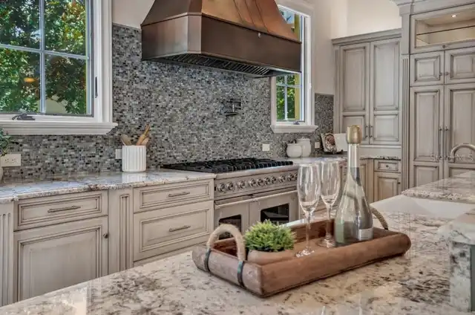
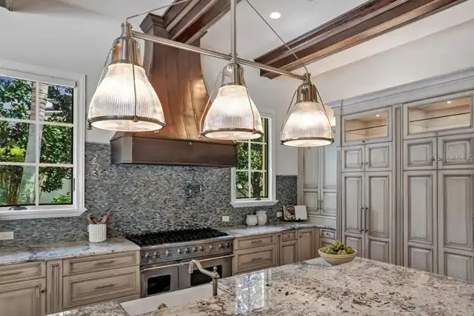
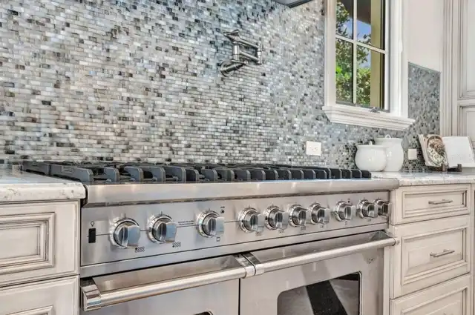
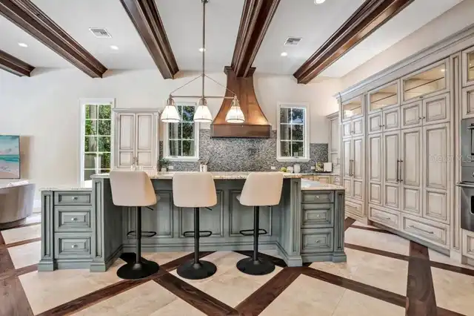
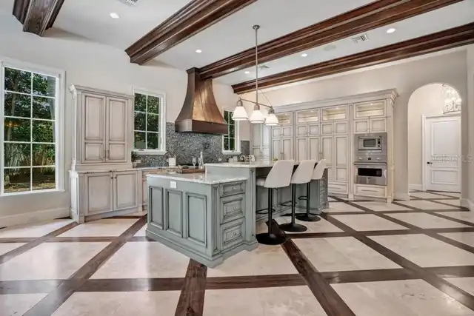
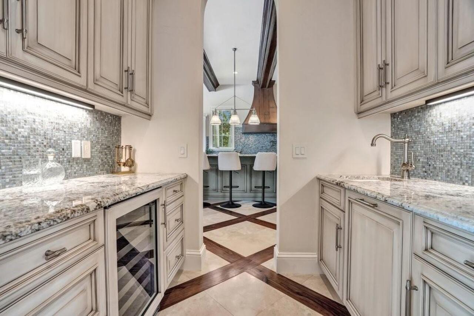
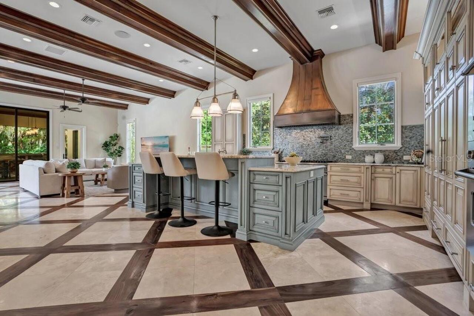
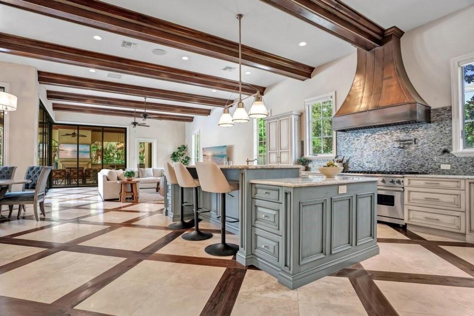
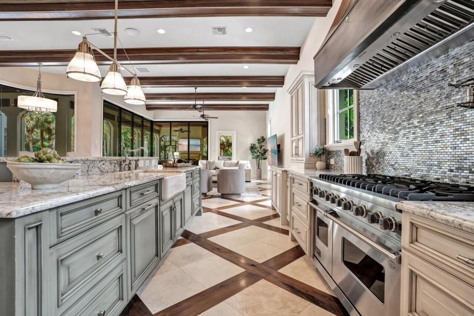
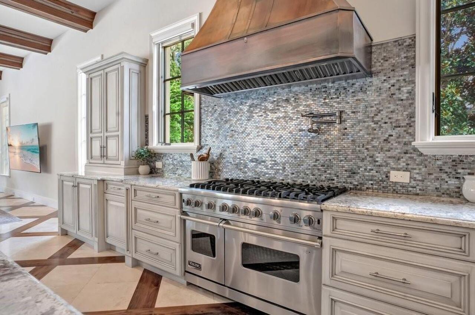
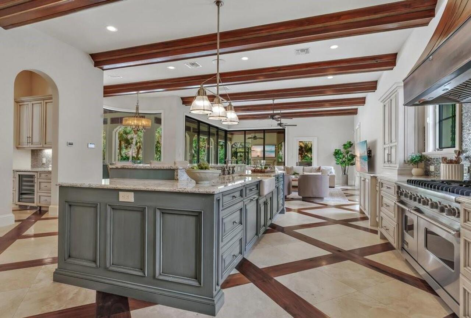
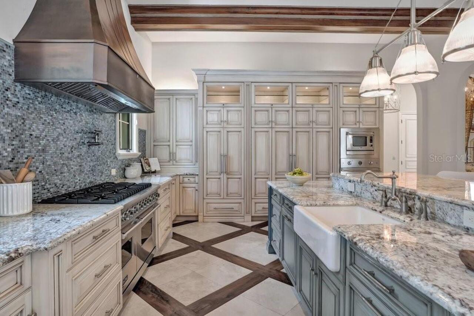
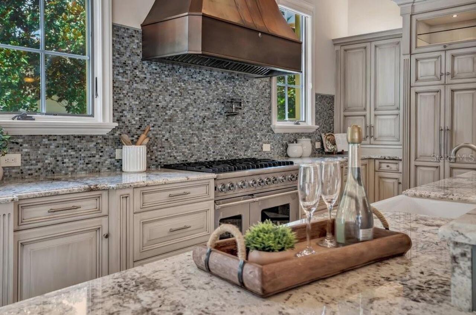
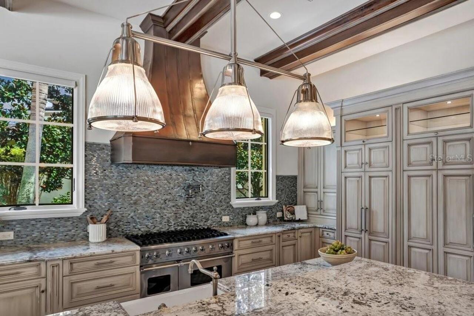
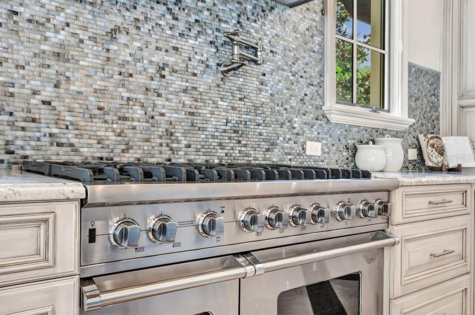
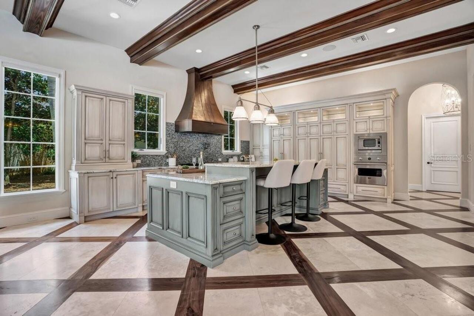
Bar Fridge, Built-In Oven, Convection Oven, Cooktop, Dishwasher, Disposal, Dryer, Gas Water Heater, Ice Maker, Microwave, Range, Range Hood, Refrigerator, Washer, Water Filtration System
Approval Process
Per Isleworth Community Association (ICA)
Architectural Style
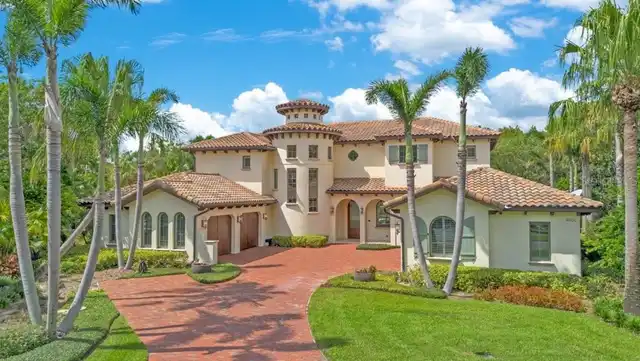
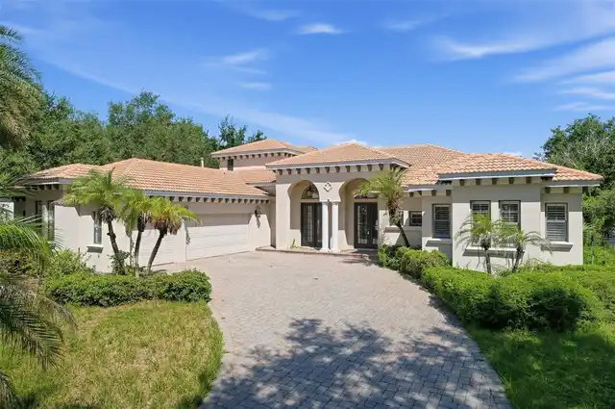
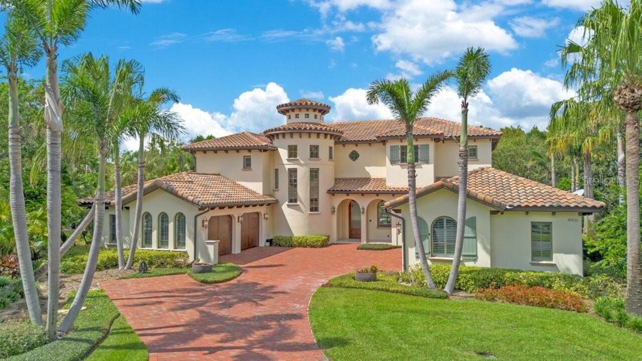
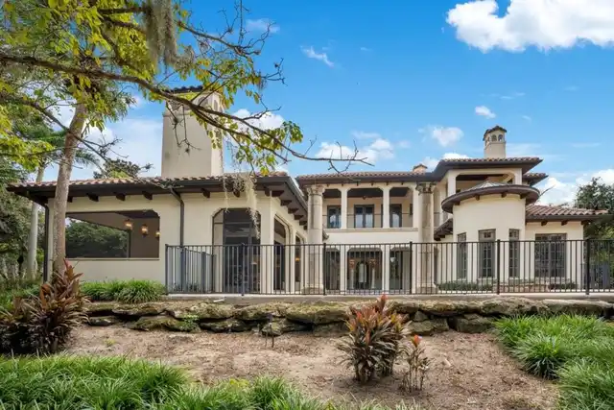
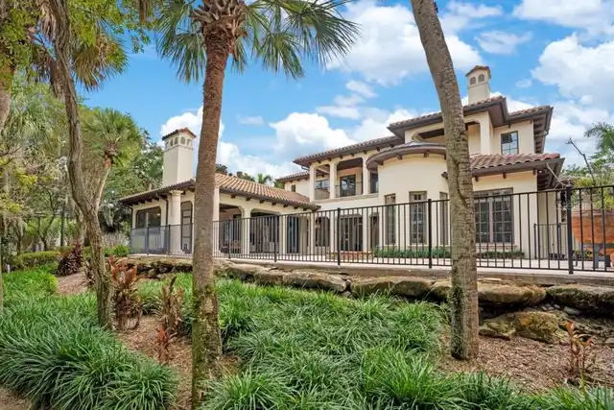
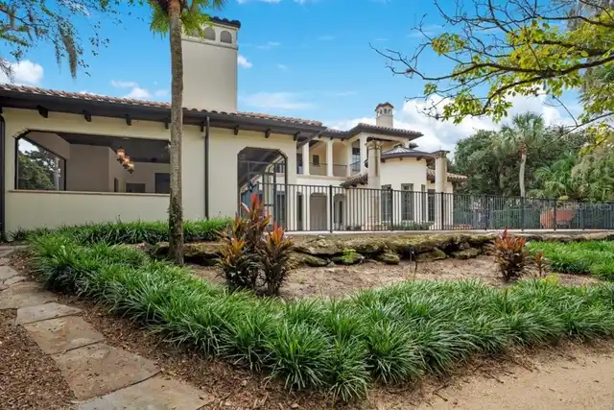
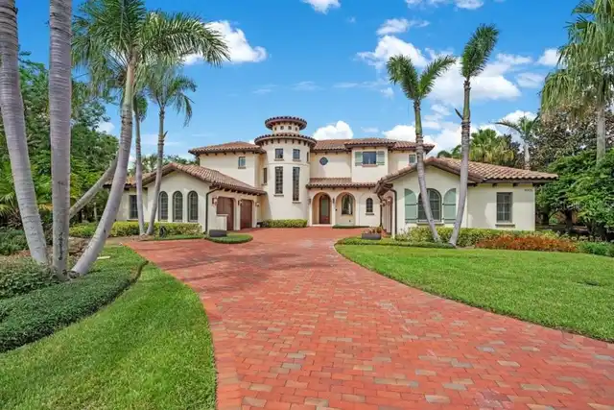
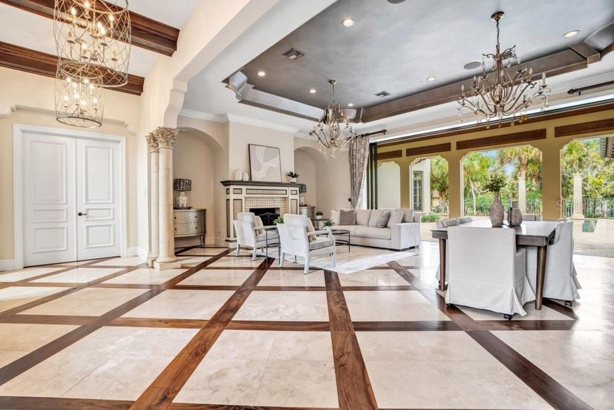
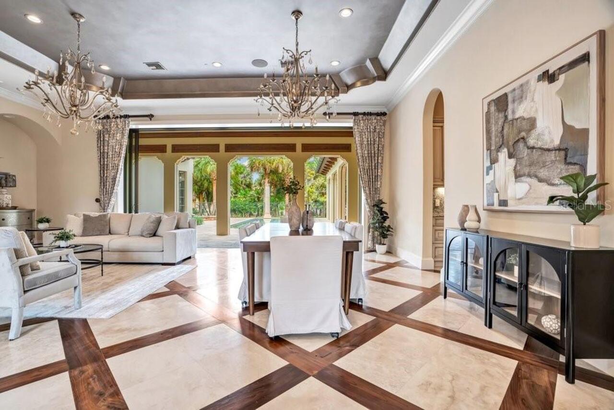
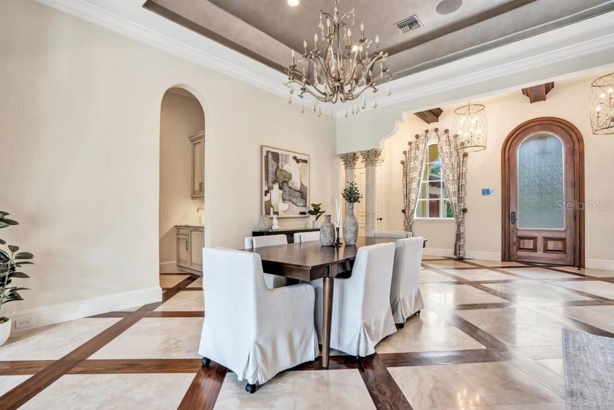
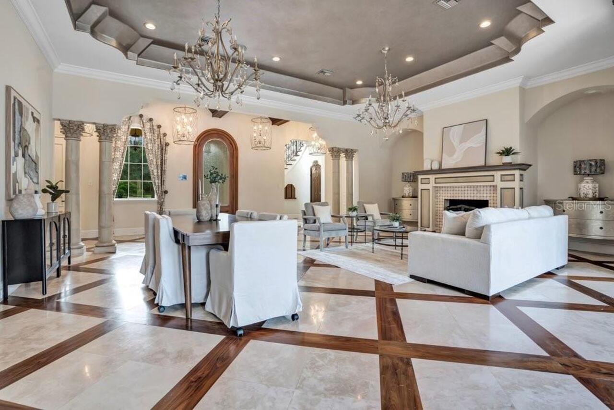
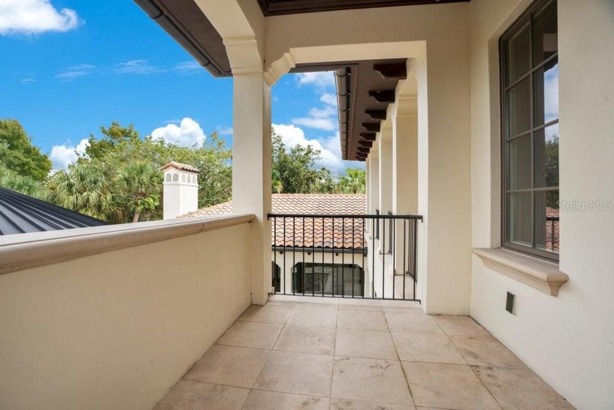
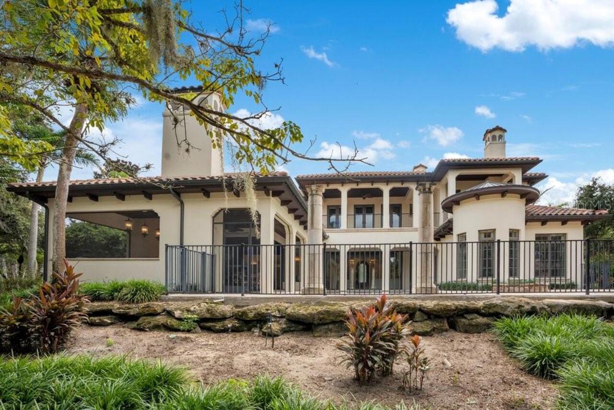
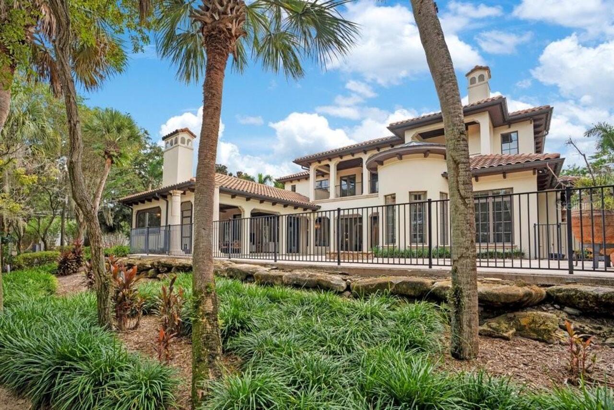
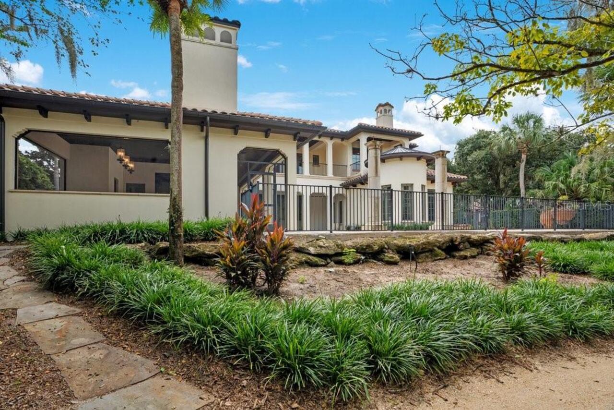
Custom, Mediterranean
Association Amenities
Cable TV, Gated, Playground, Security
Association Approval Required YN
1
Association Email
dan.oconnell@Isleworth.com
Association Fee Frequency
Quarterly
Association Fee Includes
Guard - 24 Hour, Cable TV, Escrow Reserves Fund, Internet, Maintenance Grounds, Management, Private Road, Security
Association Fee Requirement
Required
Building Area Source
Public Records
Building Area Total Srch SqM
880.63
Building Area Units
Square Feet
Calculated List Price By Calculated SqFt
582.89
Community Features
Buyer Approval Required, Deed Restrictions, Gated Community - Guard, Golf Carts OK, Golf, Playground, Street Lights
Construction Materials
Block, Stucco
Cooling
Central Air, Zoned
Cumulative Days On Market
160
Elementary School
Windermere Elem
Exterior Features
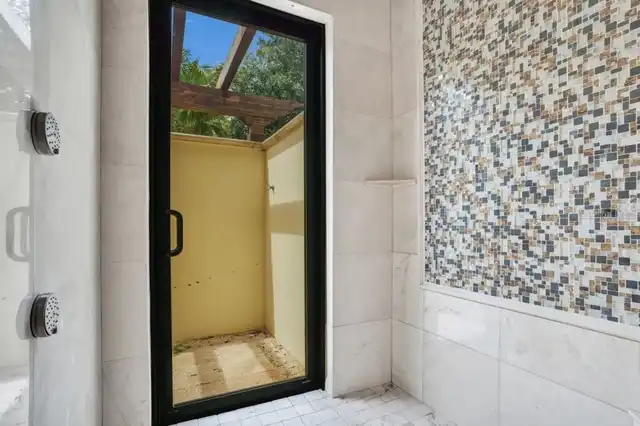
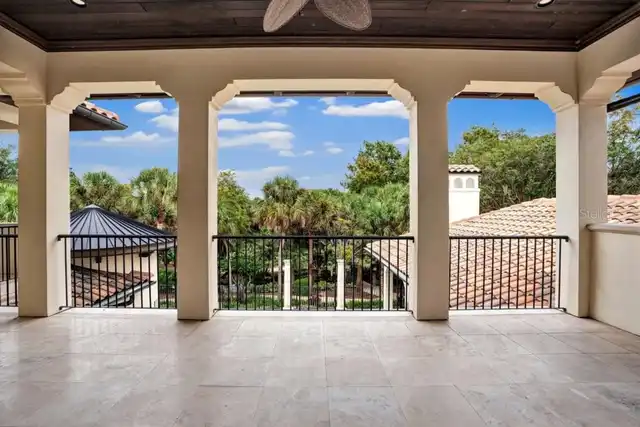
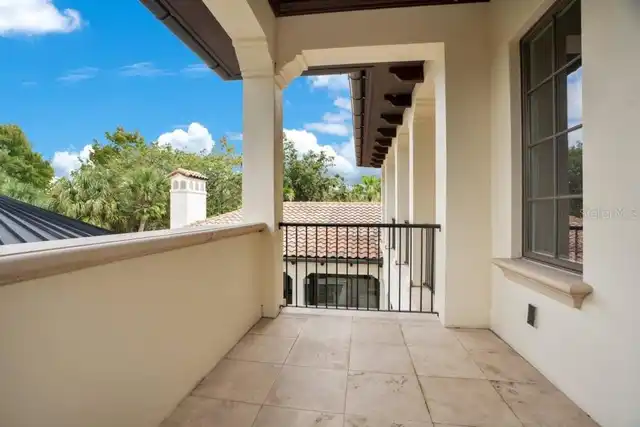
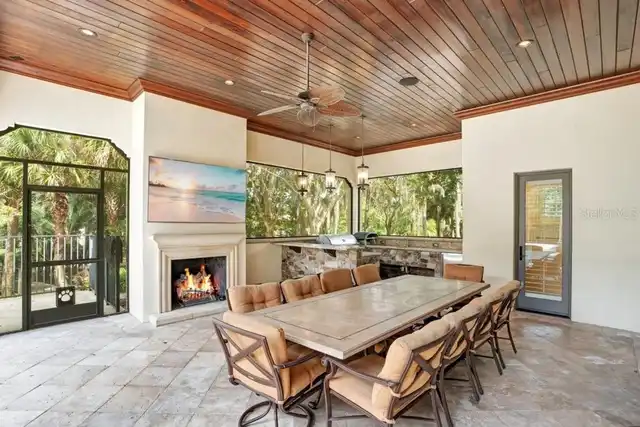
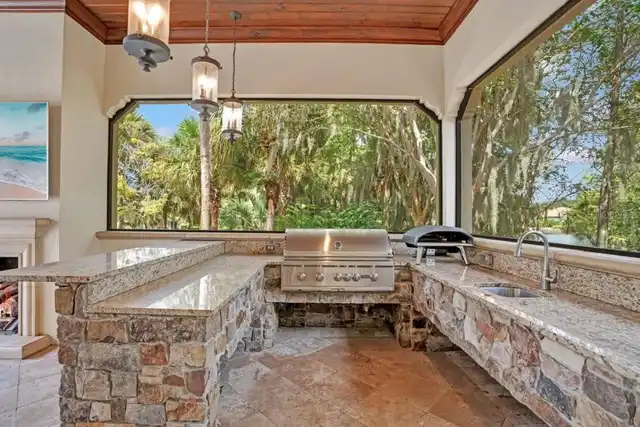
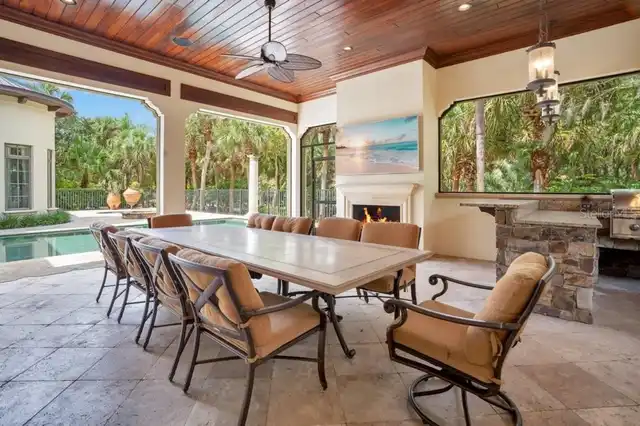
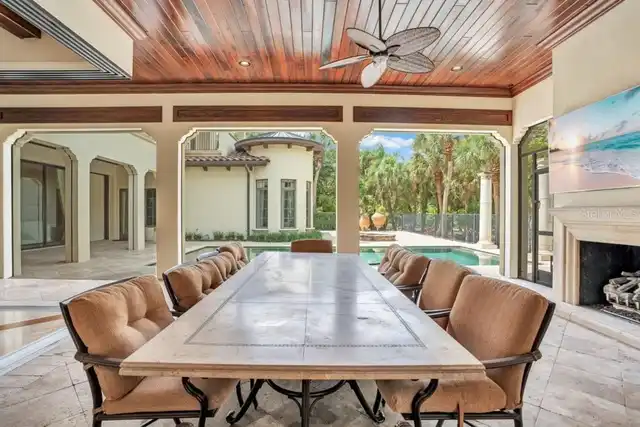
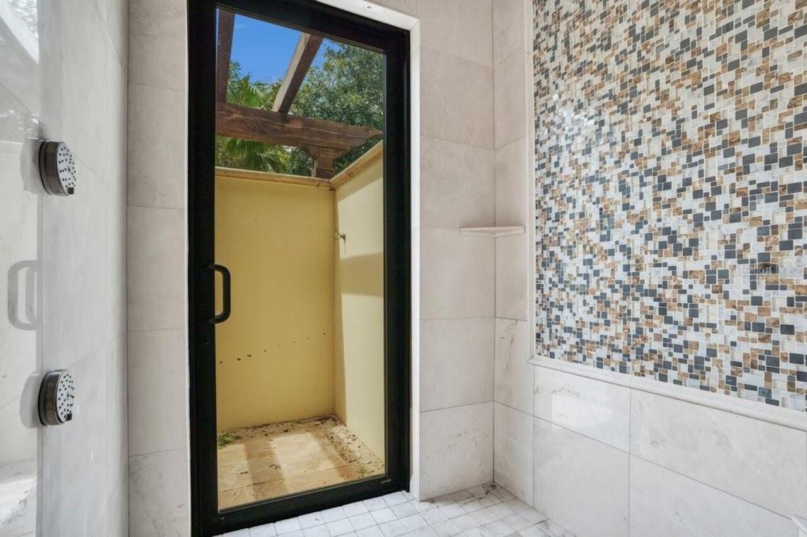
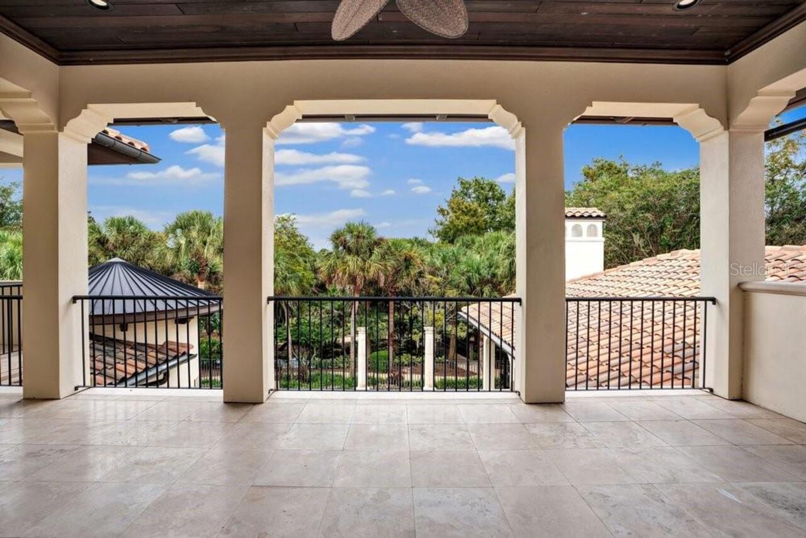
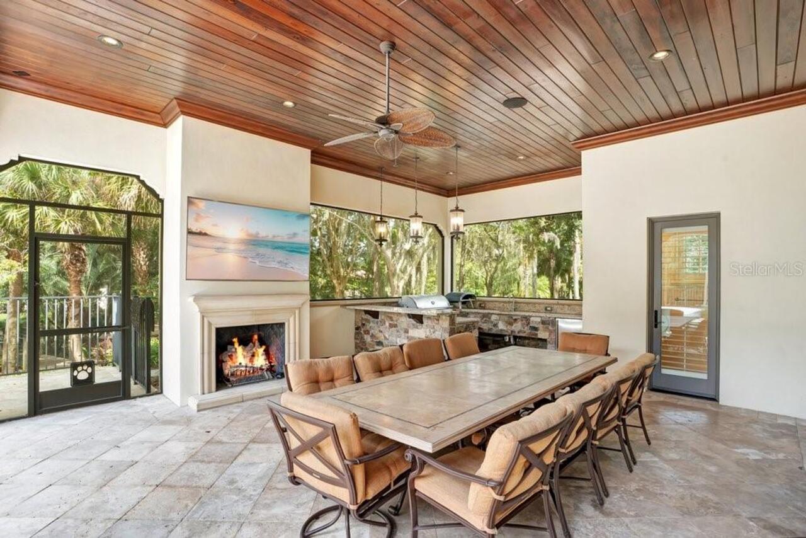
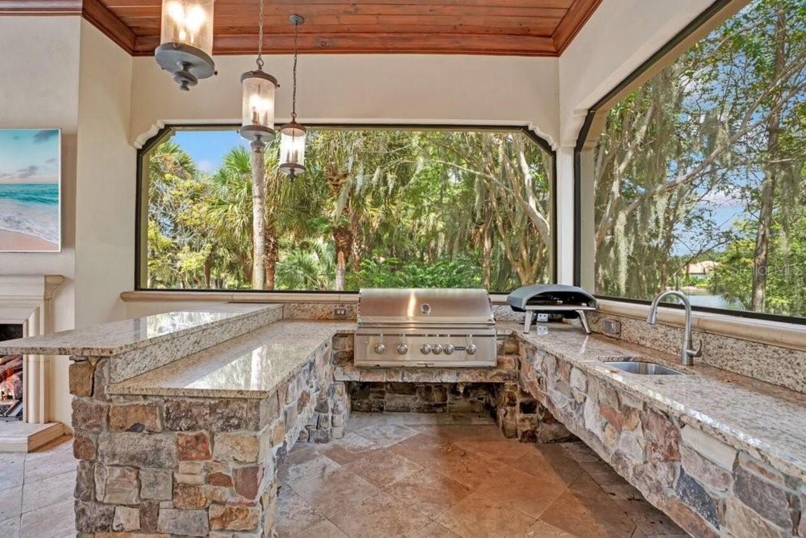
Balcony, Lighting, Outdoor Grill, Outdoor Kitchen, Outdoor Shower, Rain Gutters, Sprinkler Metered
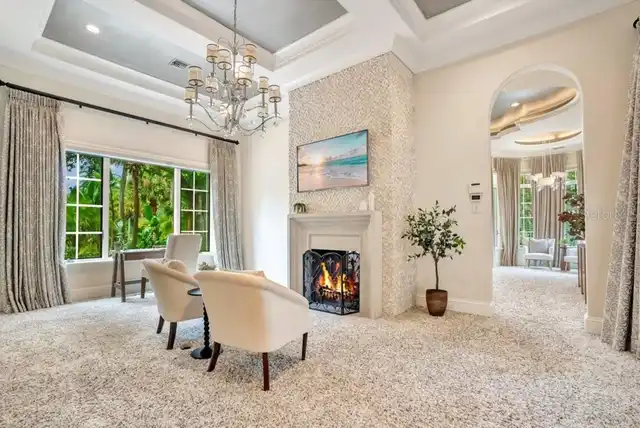
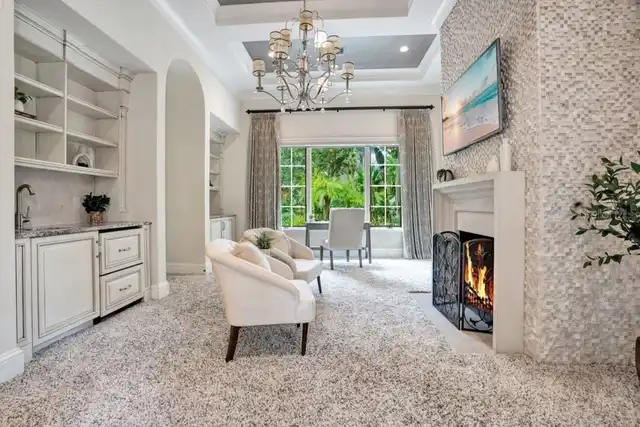
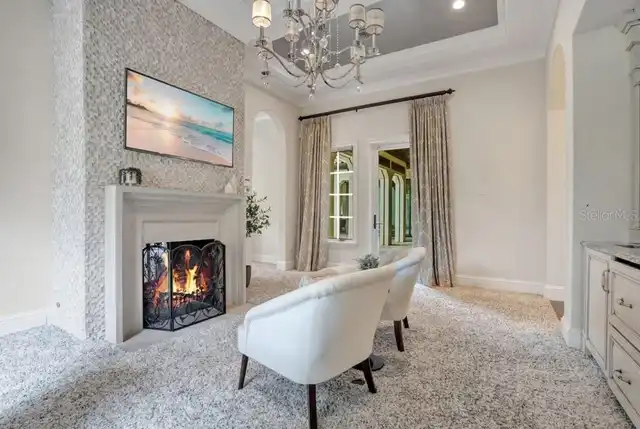
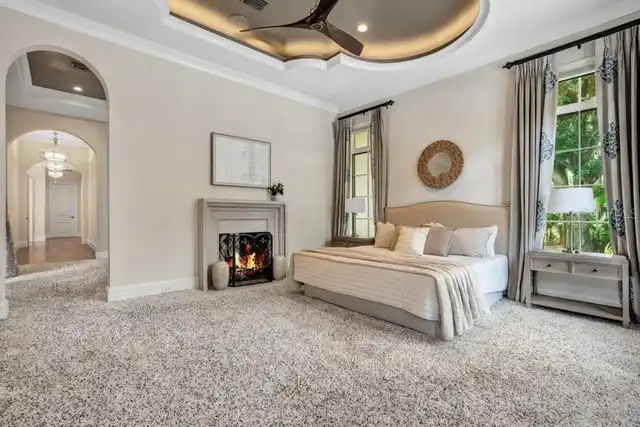
Fireplace Features
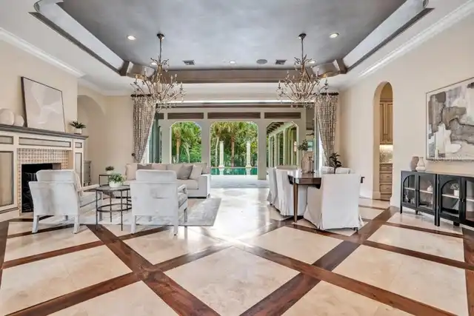
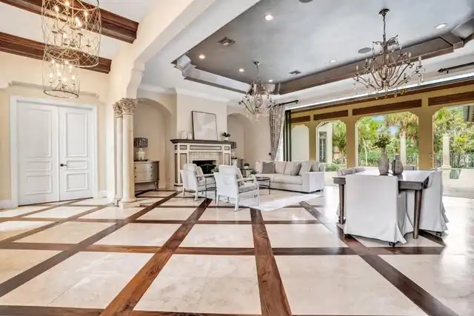
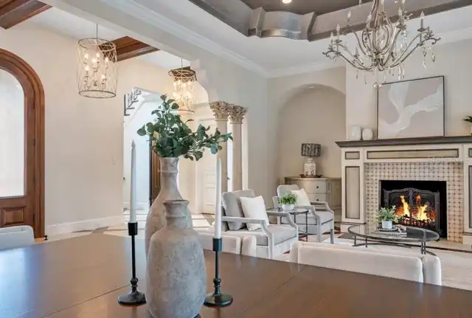
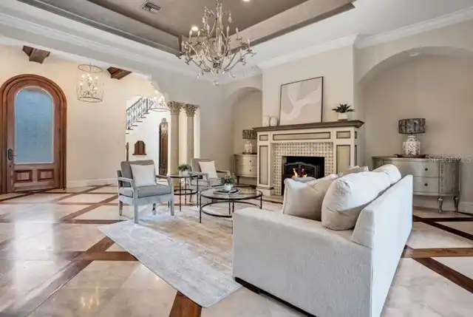
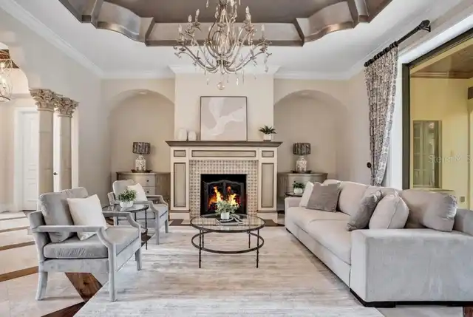
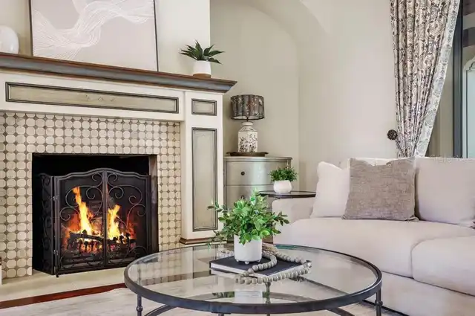
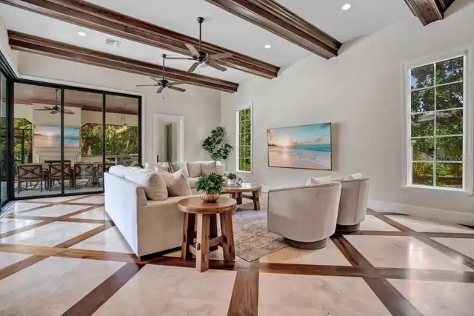
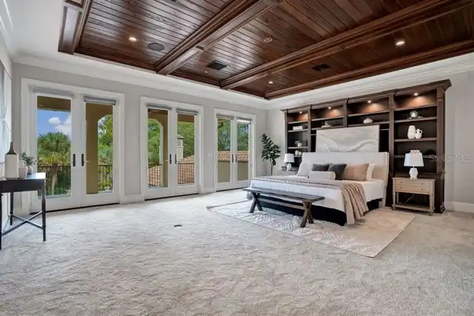
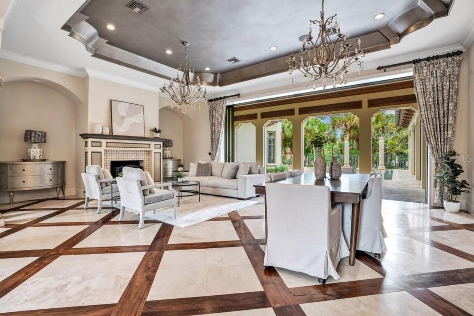
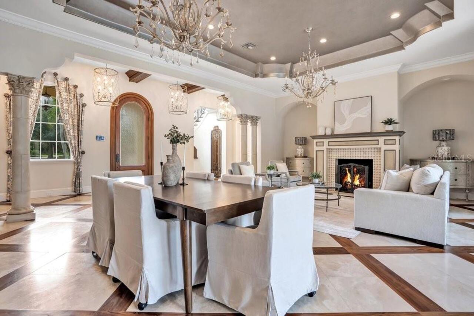
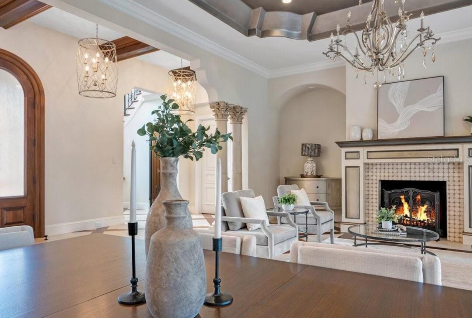
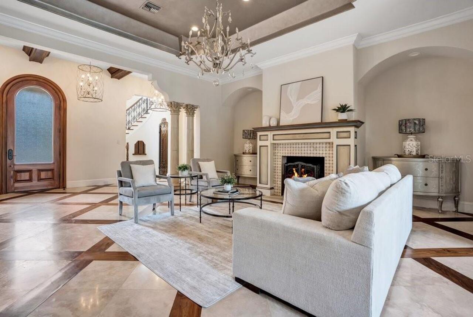
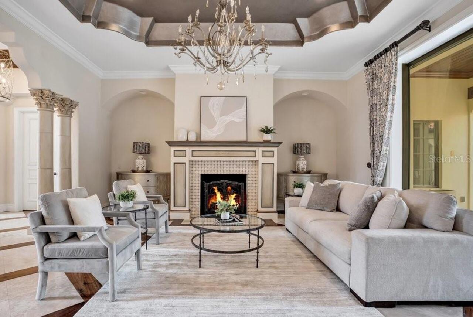
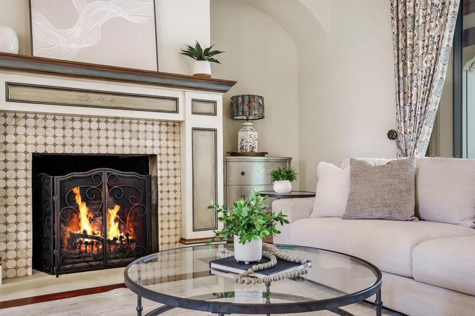
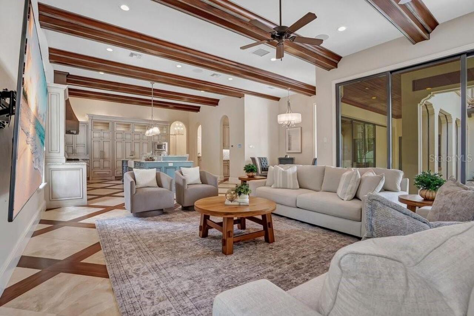
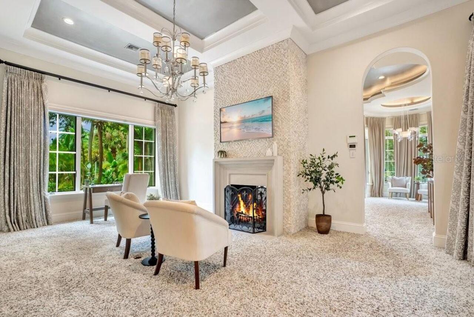
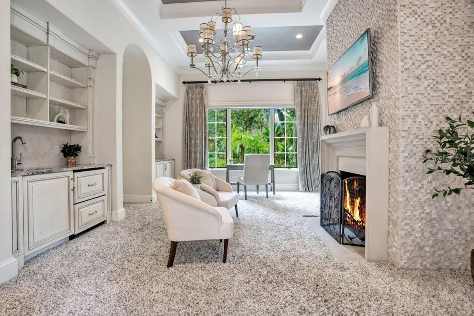
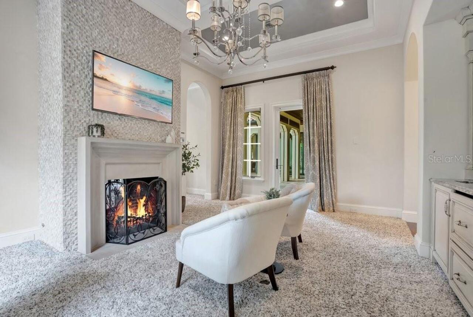
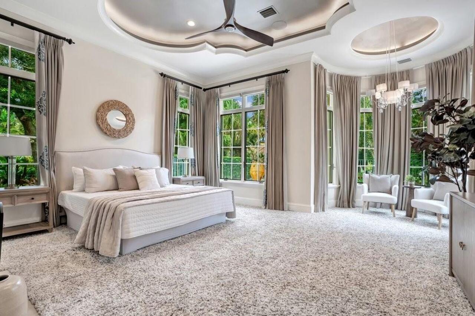
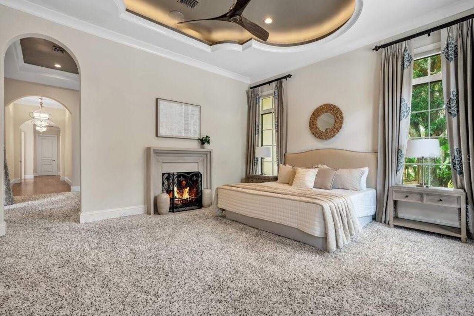
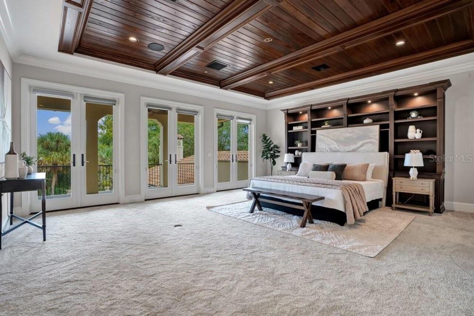
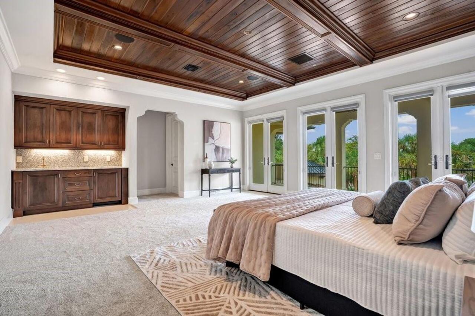
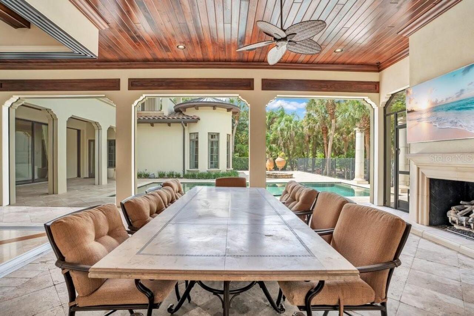
Gas, Living Room, Primary Bedroom
Flooring
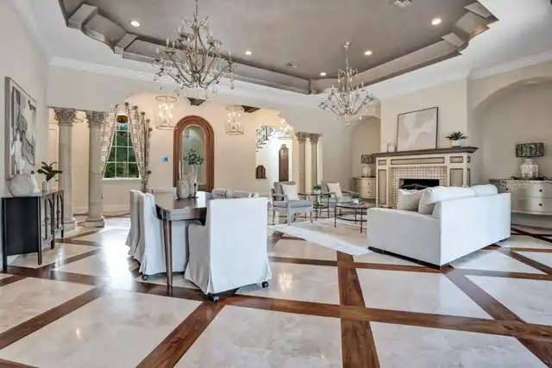
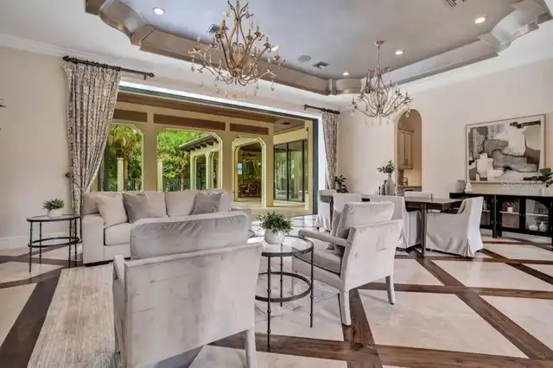
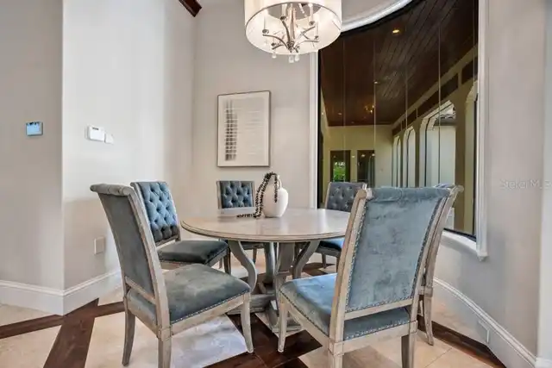
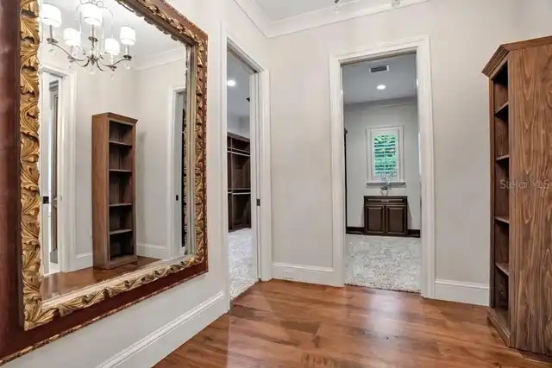
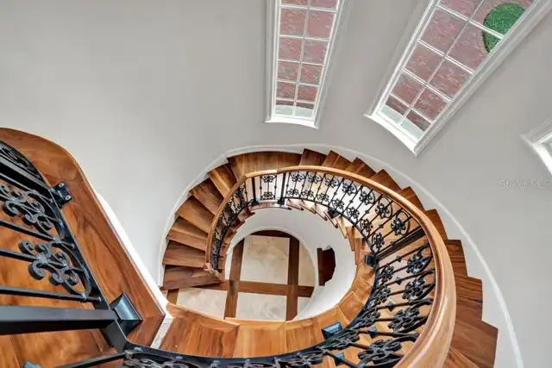
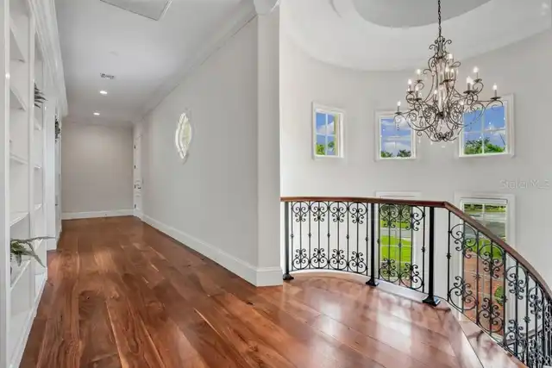
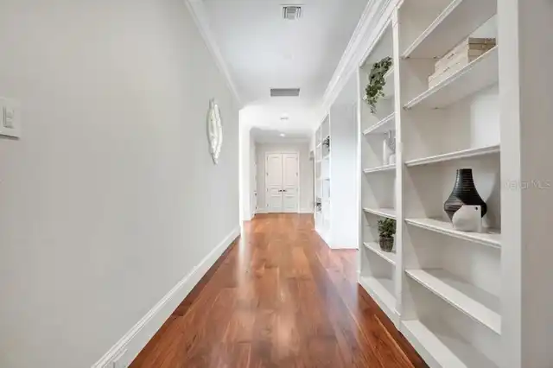
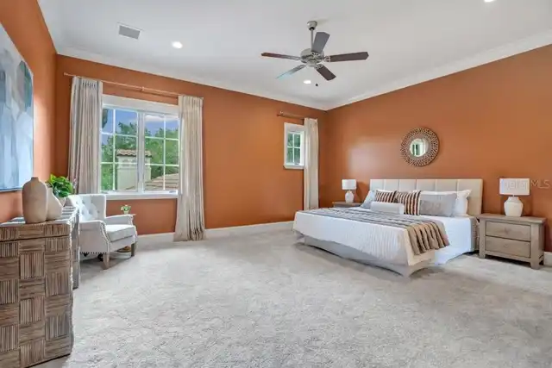
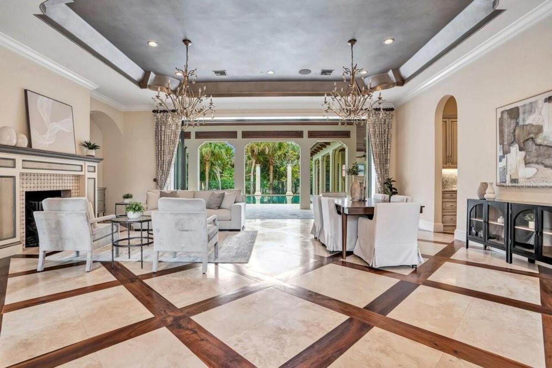
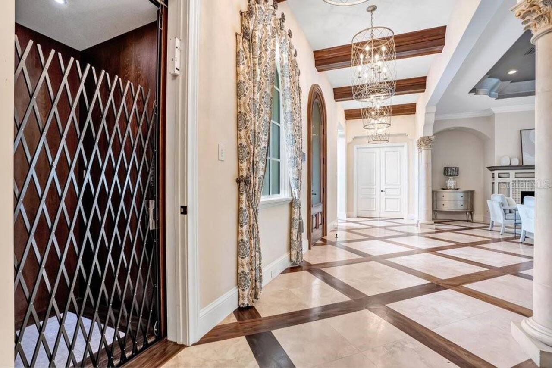
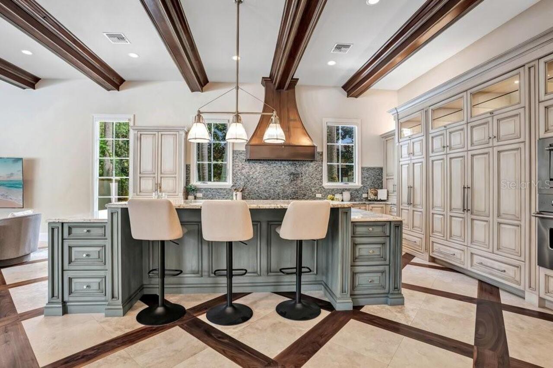
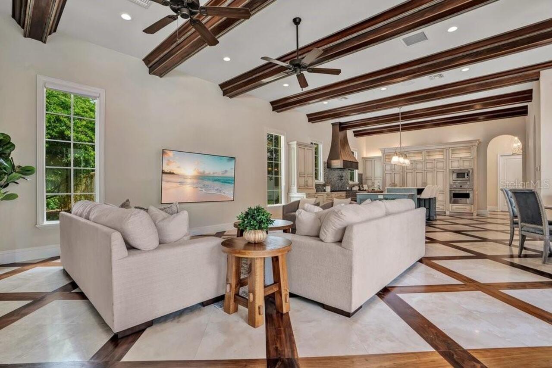
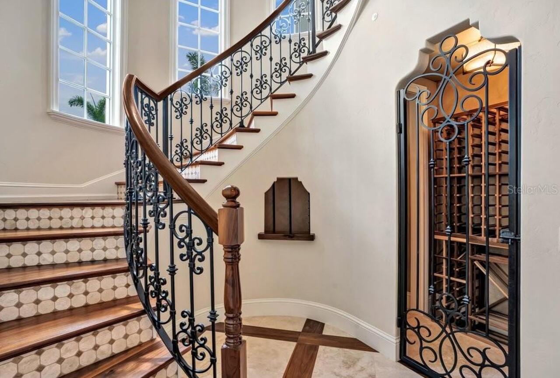
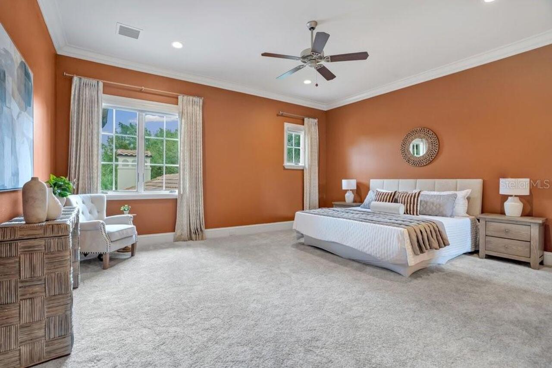
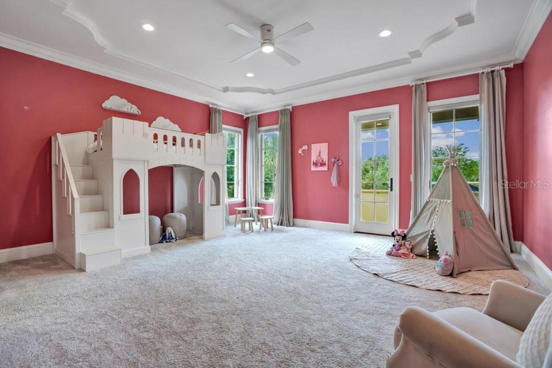
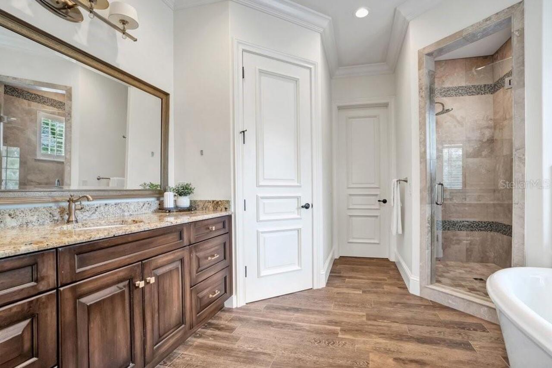
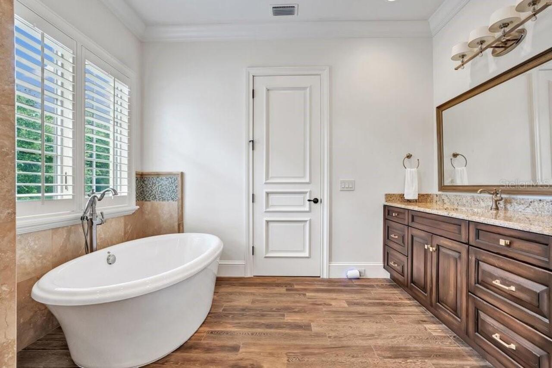
Carpet, Tile, Travertine, Wood
Heating
Central, Electric, Zoned
Interior Features
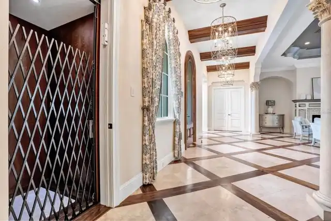
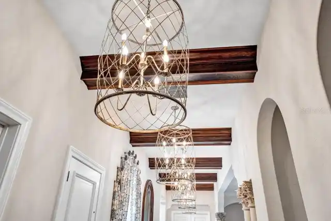
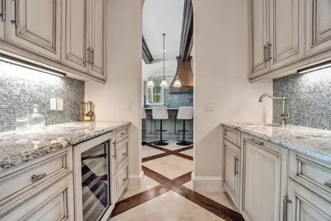
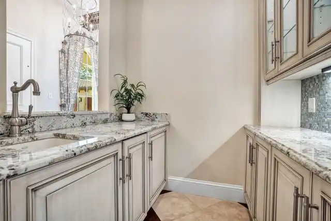
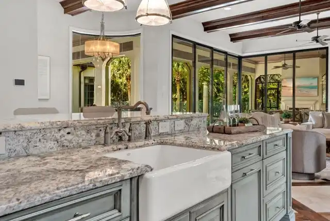
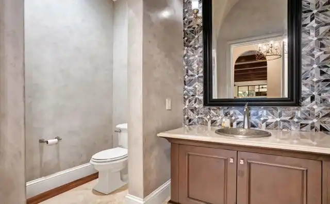
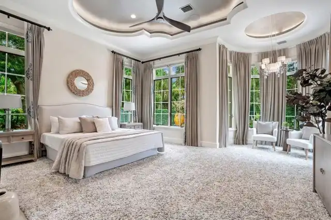
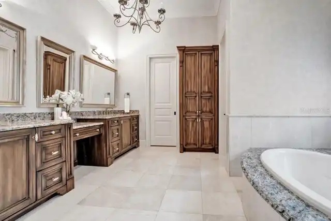
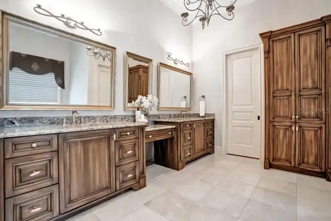
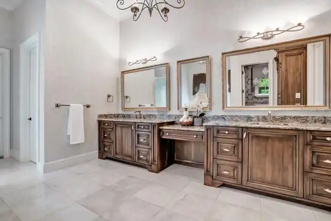
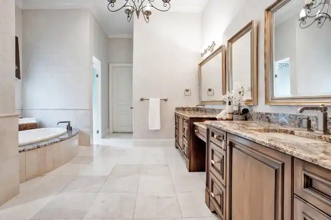
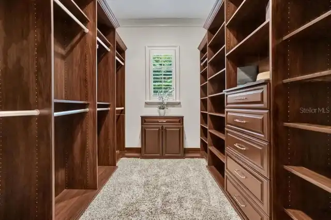
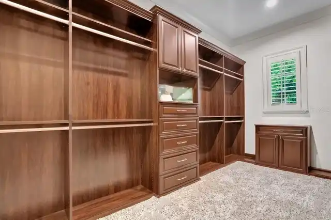
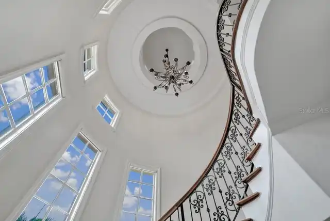
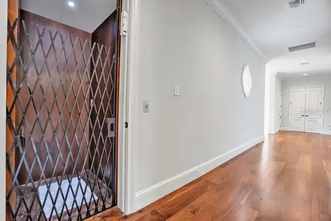
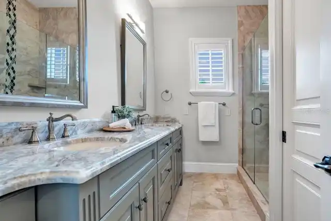
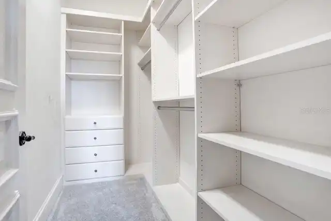
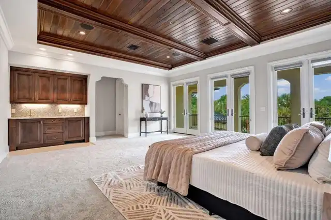
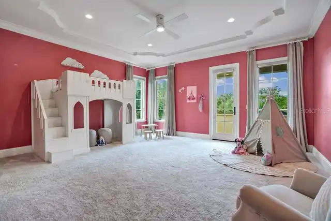
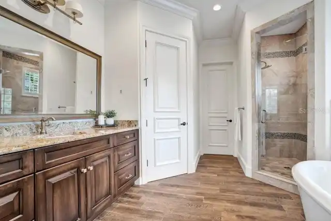
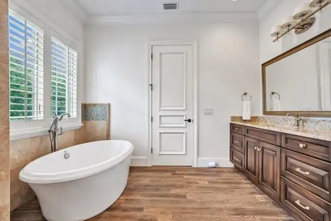
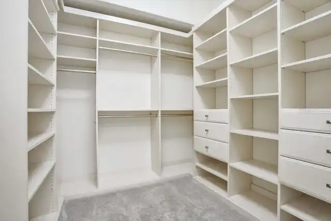
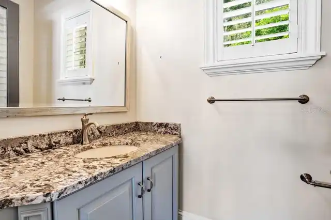
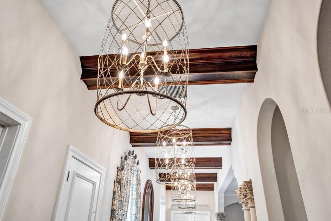
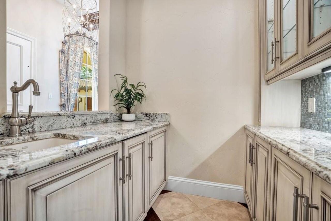
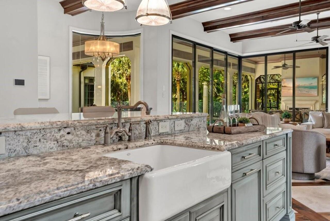
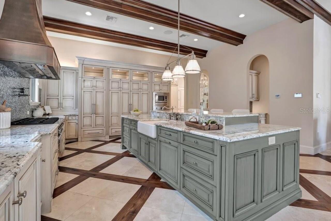
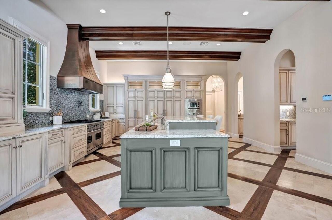
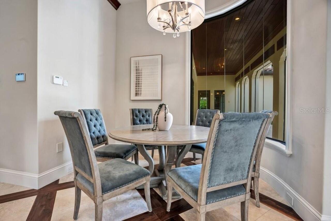
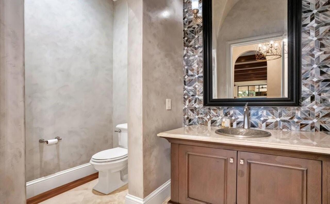
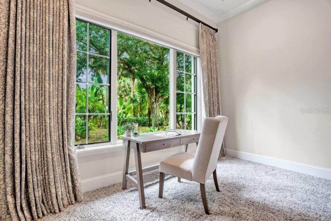
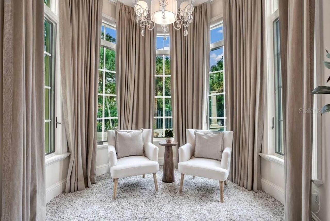
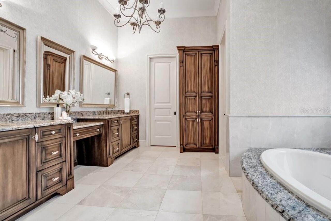
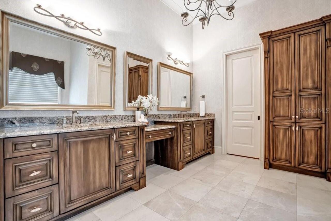
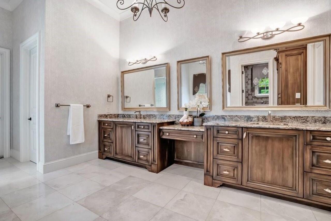
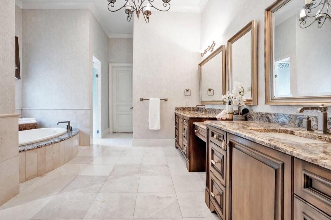
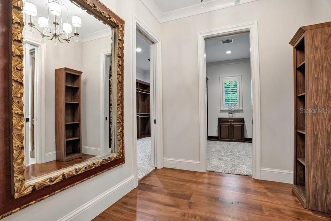
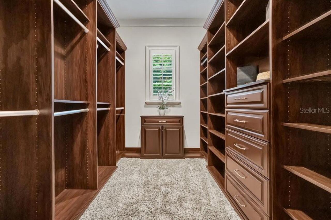
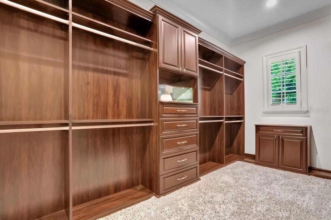
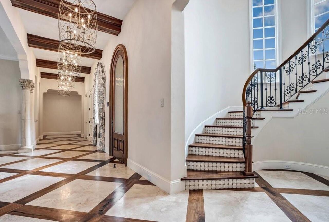
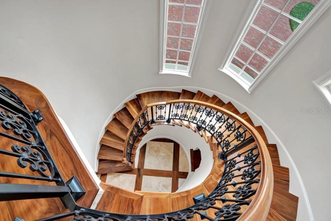
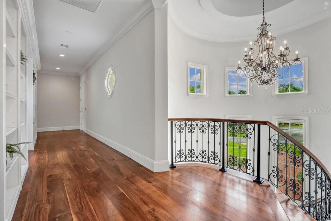
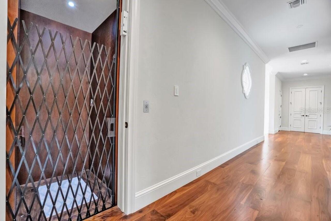
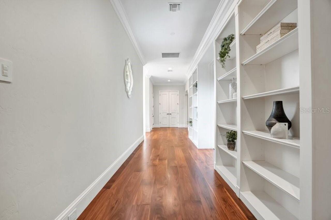
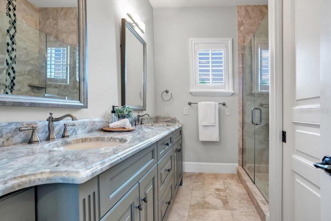
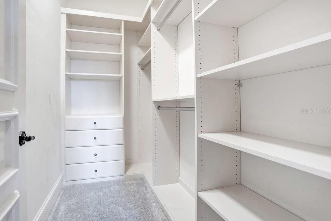
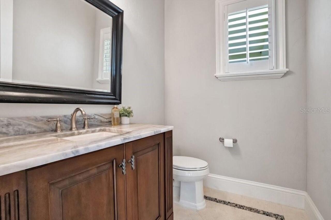
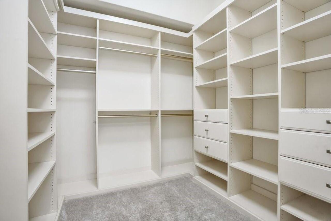
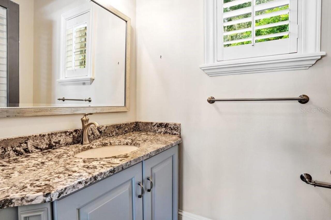
Built-in Features, Ceiling Fans(s), Central Vaccum, Crown Molding, Eat-in Kitchen, High Ceilings, Kitchen/Family Room Combo, Primary Bedroom Main Floor, Solid Surface Counters, Solid Wood Cabinets, Stone Counters, Thermostat, Tray Ceiling(s), Vaulted Ceiling(s), Walk-In Closet(s), Wet Bar, Window Treatments
Internet Address Display YN
true
Internet Automated Valuation Display YN
true
Internet Consumer Comment YN
false
Internet Entire Listing Display YN
true
Laundry Features
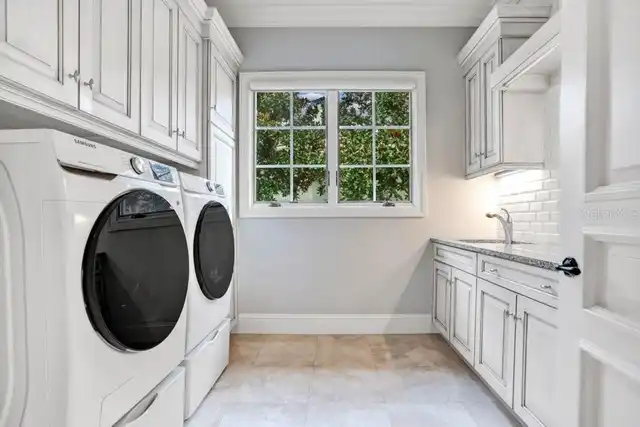
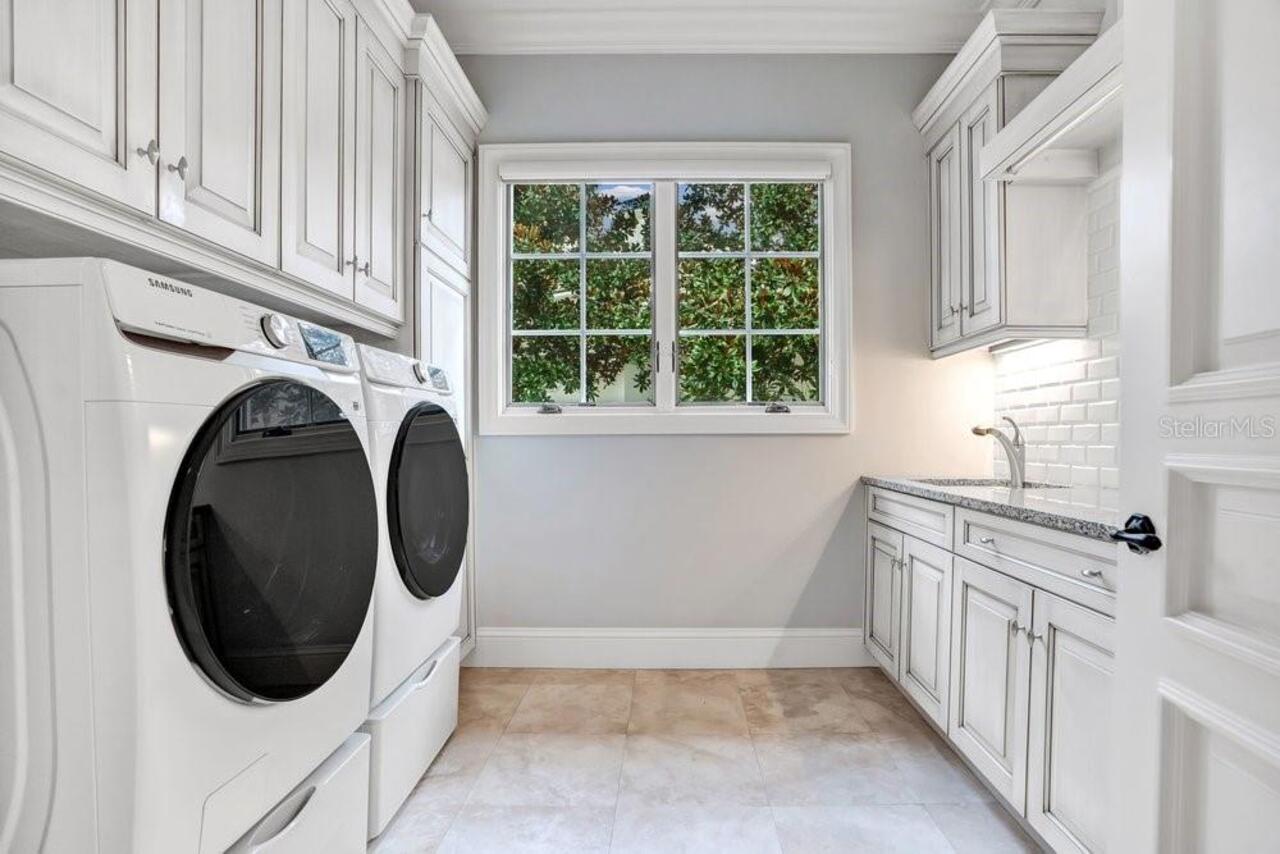
Inside, Laundry Room
Living Area Source
Public Records
Living Area Units
Square Feet
Lot Features
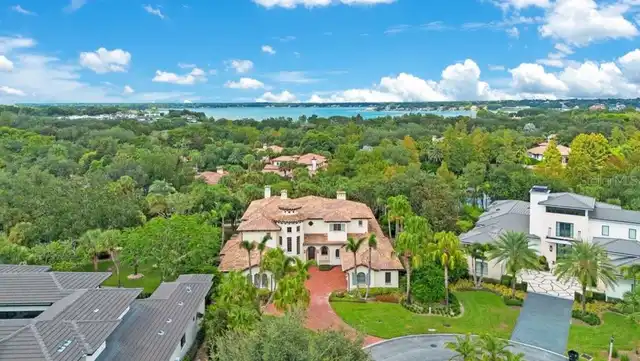
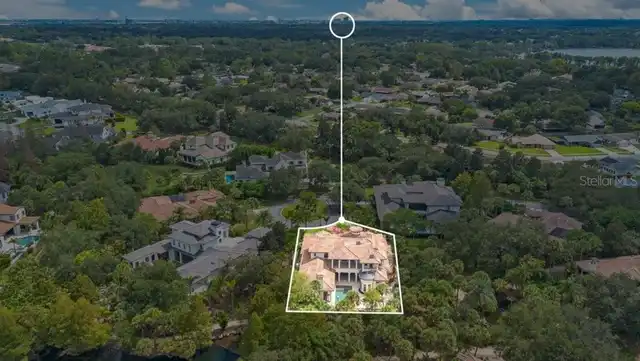
Cul-De-Sac, In County, Near Golf Course, Paved, Private
Lot Size Square Feet
11337
Lot Size Square Meters
1053
Middle Or Junior School
Chain of Lakes Middle
Modification Timestamp
2026-09-29T22:49:09.776Z
Monthly HOA Amount
2370.00
Other Equipment
Irrigation Equipment, Generator
Other Structures
Outdoor Kitchen
Parcel Number
16-23-28-2948-00-180
Patio And Porch Features
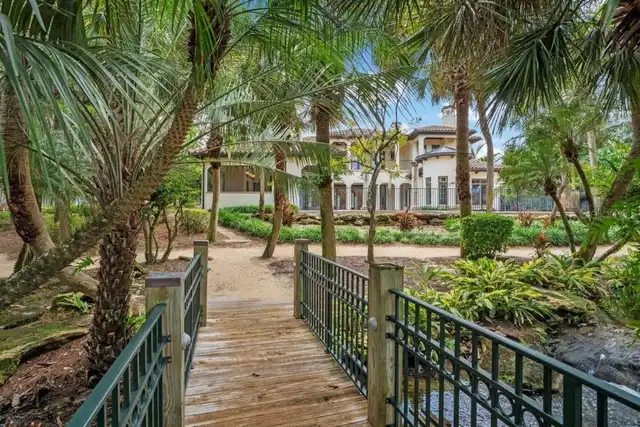
Covered, Patio, Screened
Pet Restrictions
Per HOA Covenants and County
Property Attached YN
false
RATIO Current Price By Calculated SqFt
582.89
Realtor Info
Assoc approval required, No Sign
Road Responsibility
Private Maintained Road
Security Features
Closed Circuit Camera(s), Gated Community, Security System, Security System Owned, Smoke Detector(s)
Showing Requirements
ShowingTime
Spa Features
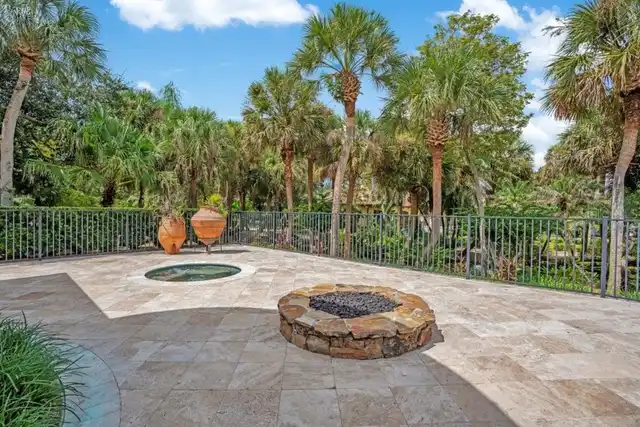
Heated, In Ground
Status Change Timestamp
2026-09-29T22:33:35.000Z
Tax Annual Amount
49442.12
Tax Legal Description
GARDENS OF ISLEWORTH UNIT 2 67/127 LOT 18
Total Acreage
1/4 to less than 1/2
Total Annual Fees
28440.00
Total Monthly Fees
2370.00
Universal Property Id
US-12095-N-162328294800180-R-N
Unparsed Address
4906 AVIVA GARDEN CT
Utilities
BB/HS Internet Available, Cable Connected, Electricity Connected, Natural Gas Connected, Public, Sprinkler Meter, Underground Utilities
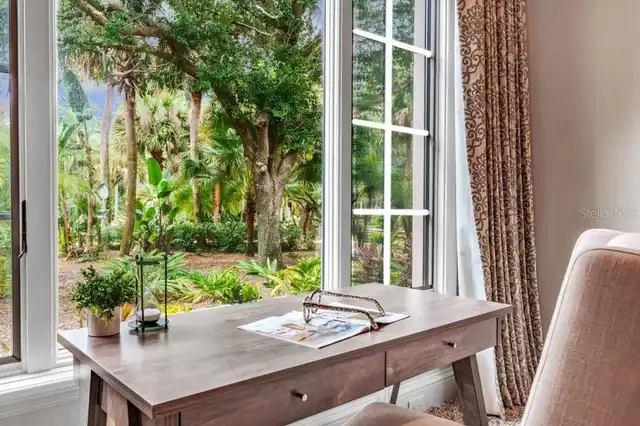
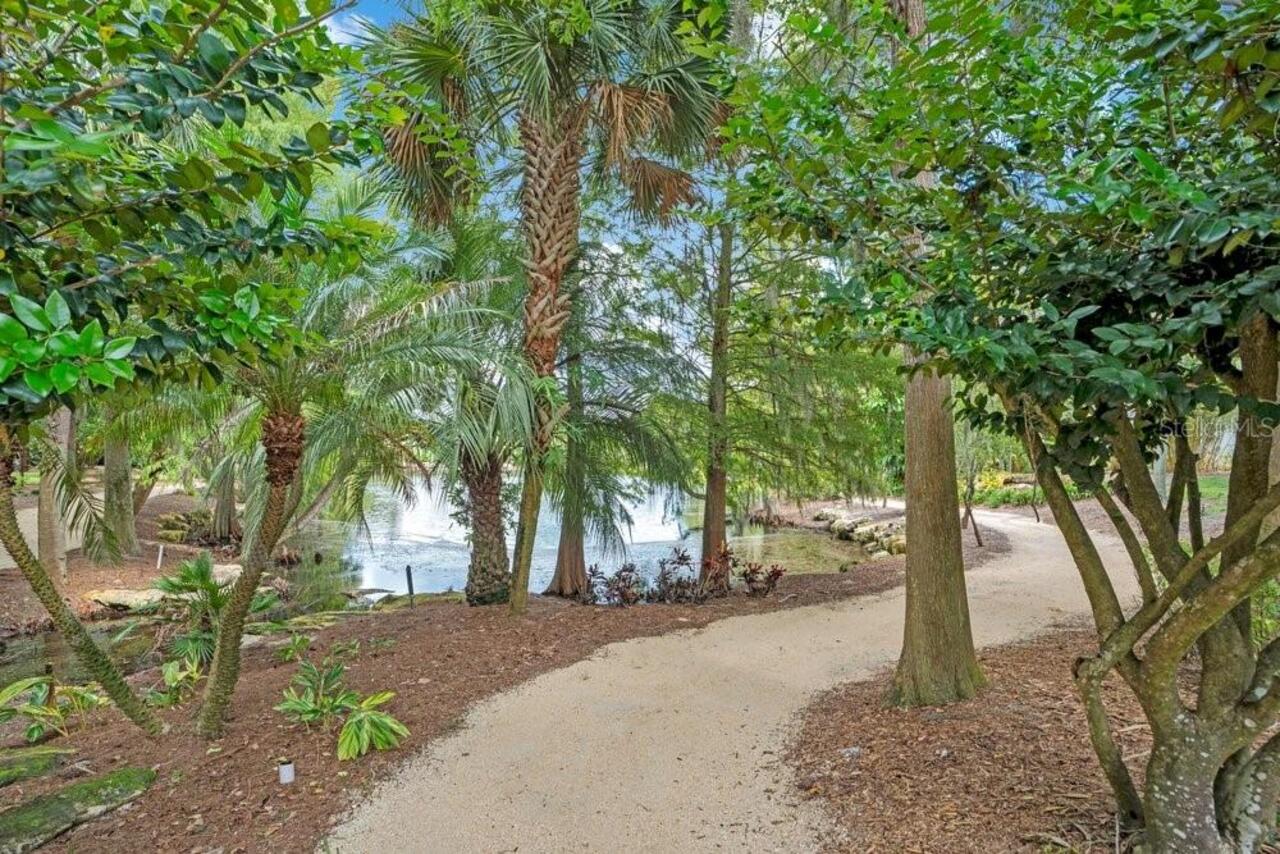
Vegetation
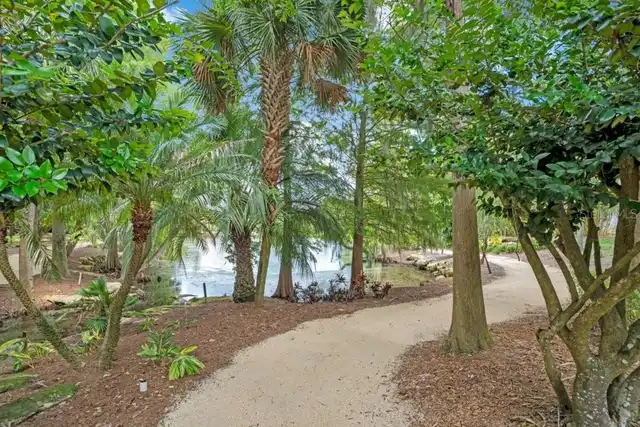
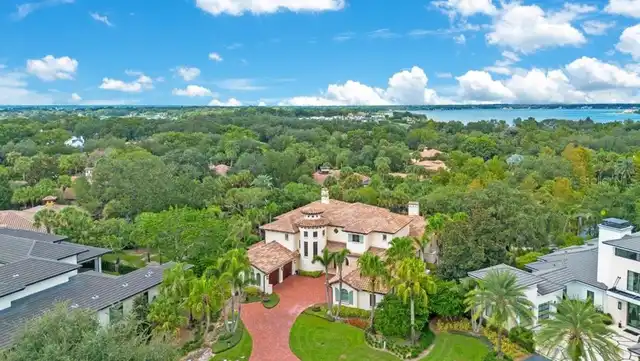
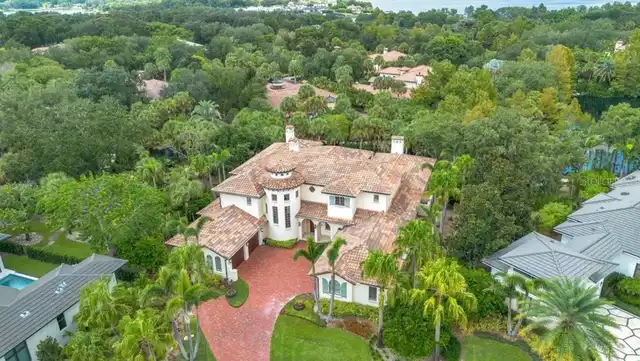
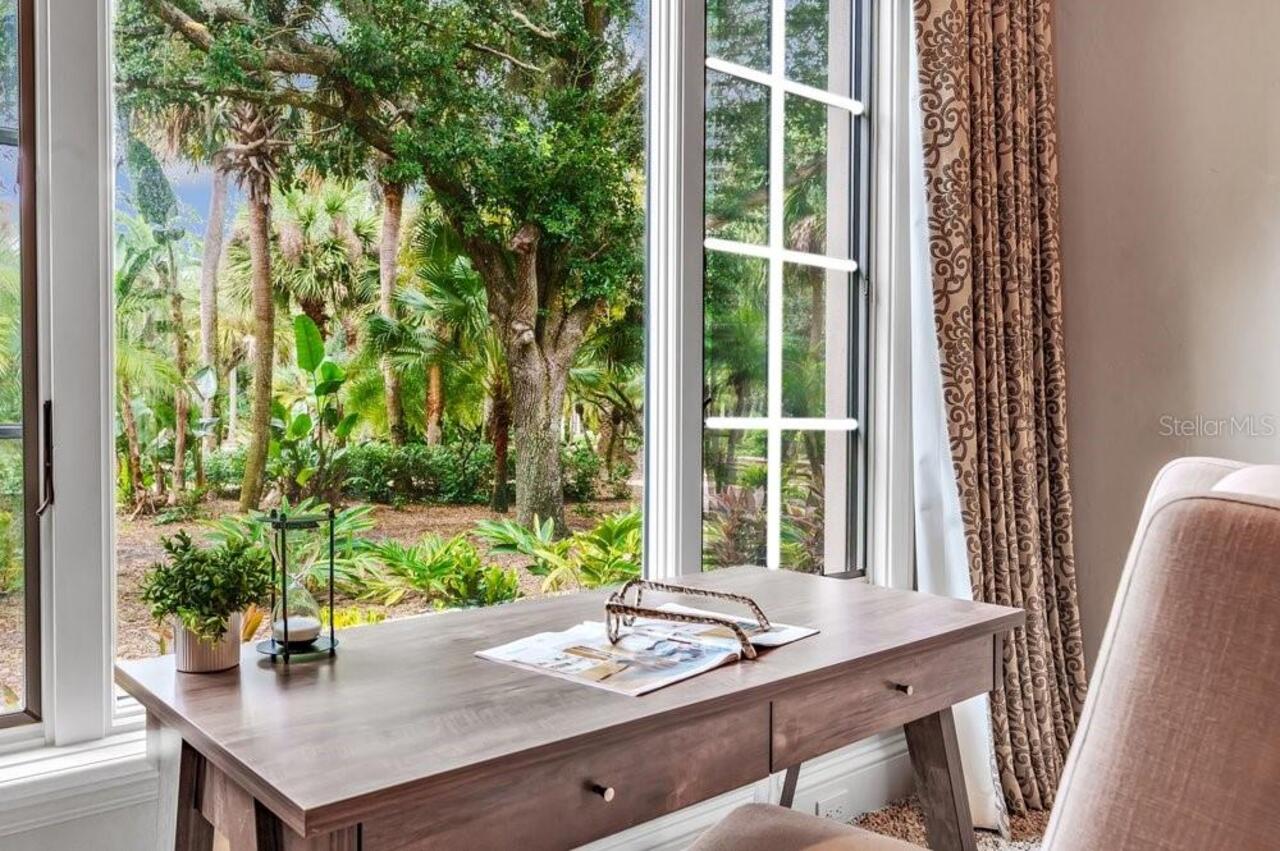
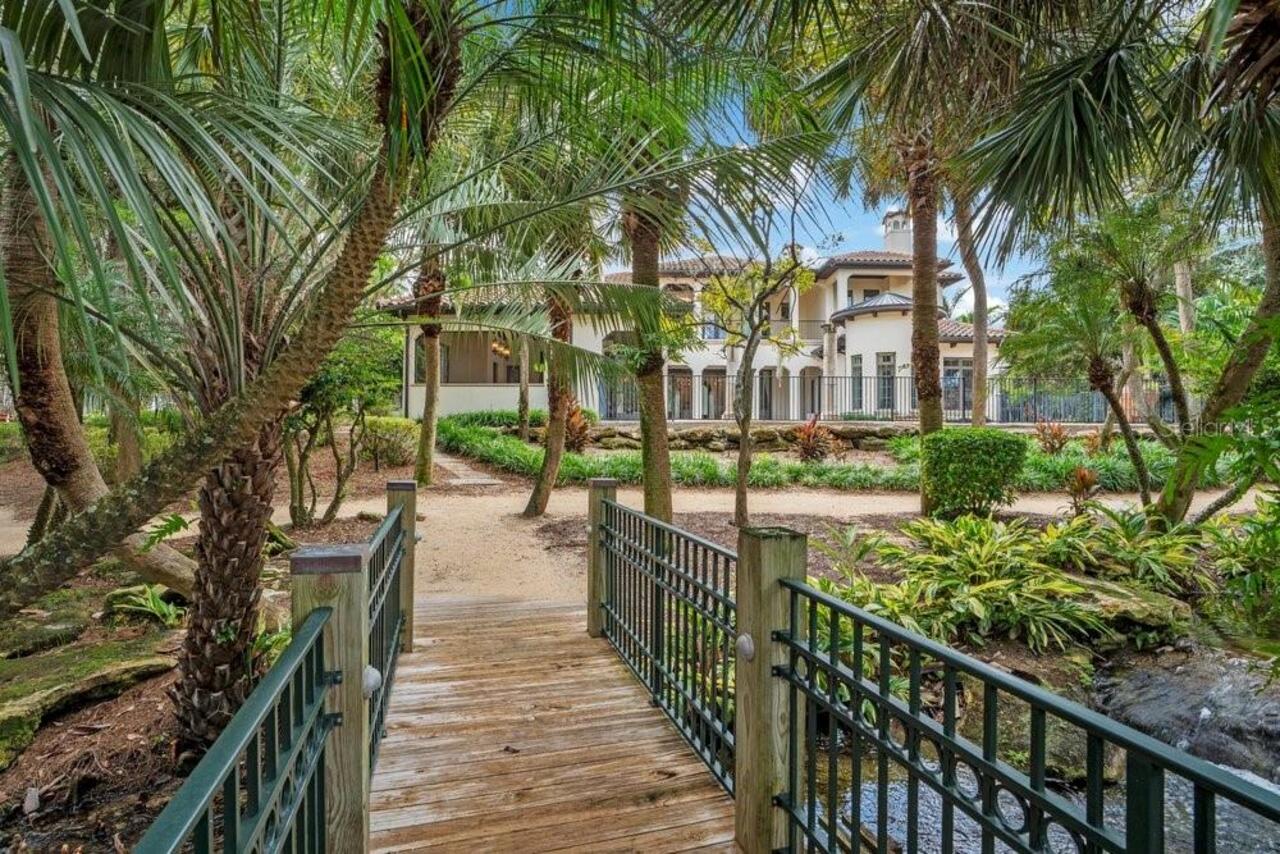
Mature Landscaping, Oak Trees
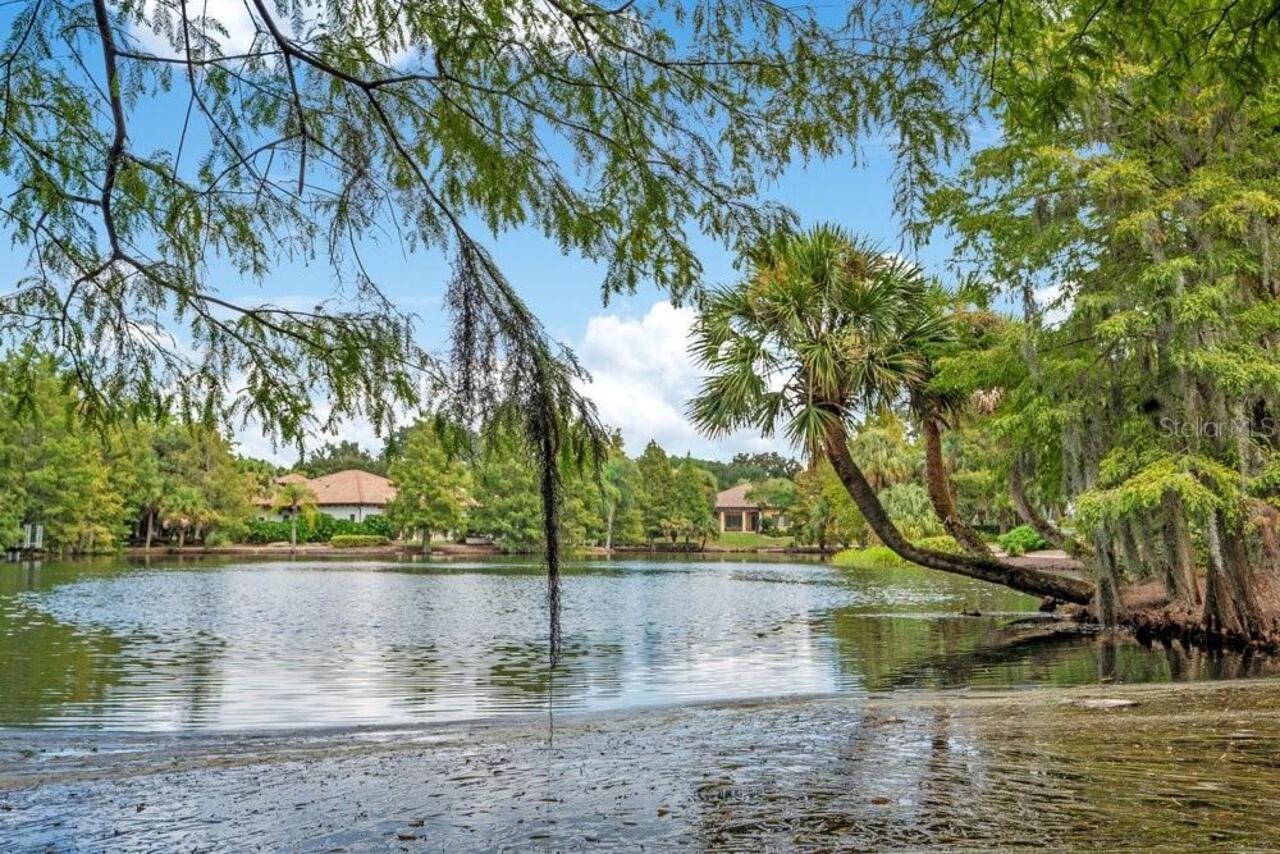
Water Access
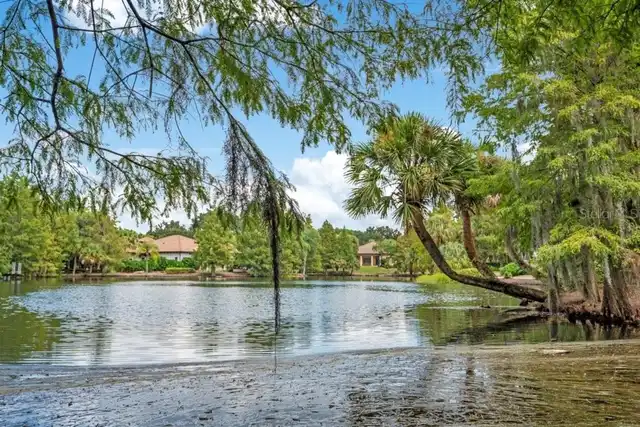
Lake, Lake - Chain of Lakes
Water Extras
Boat Ramp - Private
Water Frontage Feet Pond
90
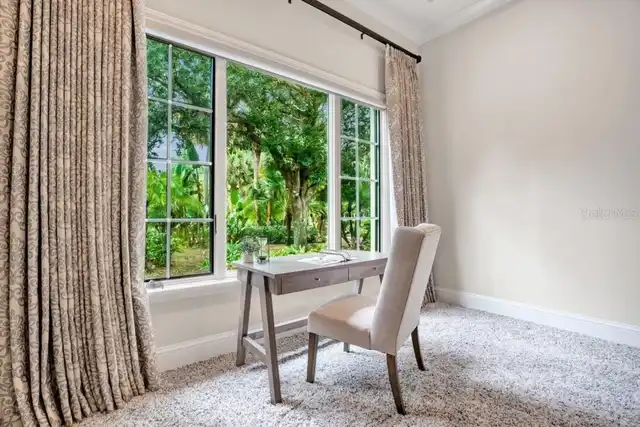
Window Features
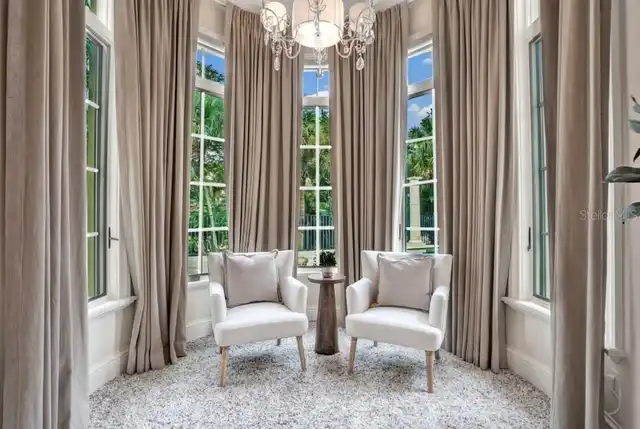
Double Pane Windows, Insulated Windows, Window Treatments