1-407-575-5392
Menu

5373 Isleworth Country Club Drive, Windermere, FL

NEXT
PREV
$7,200,000

($1,201/sqft)

List Status: Active
5373 Isleworth Country Club Drive
Windermere, FL 34786


5 beds
5 baths
5993 living sqft
Top Features
  • View: Water, Golf Course
  • Subdivision: Isleworth
  • Built in  1988
  • Single Family Residence
Description
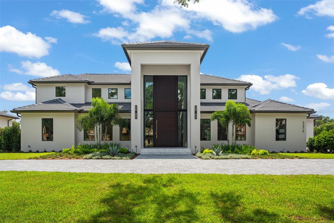
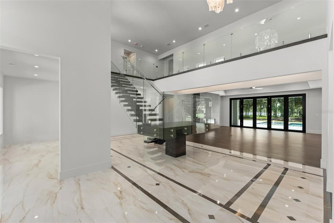
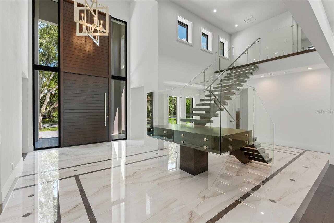
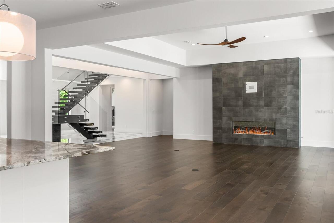
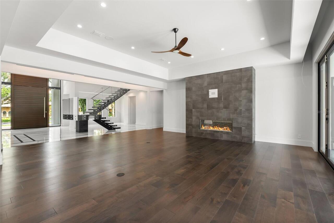
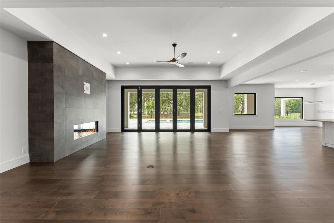
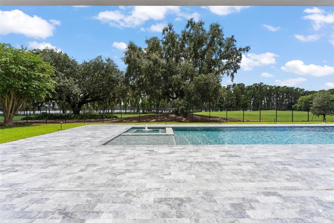
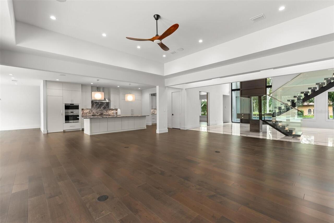
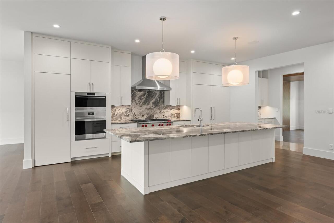
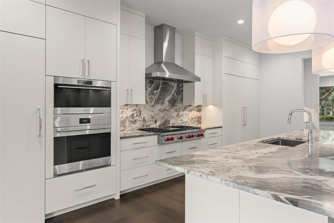
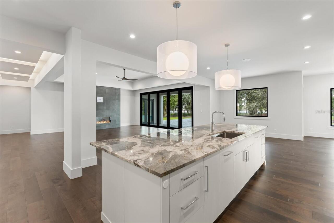
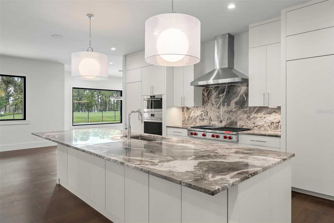
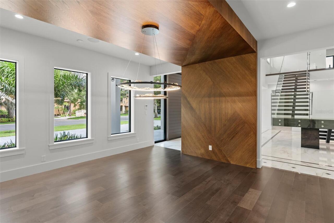
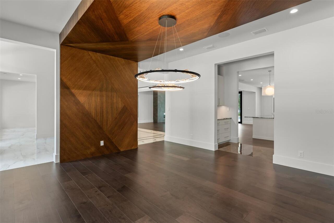
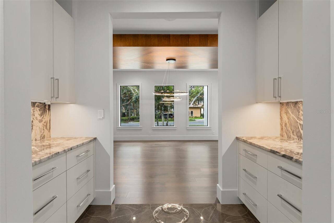
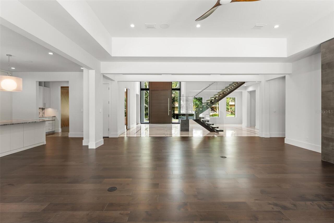
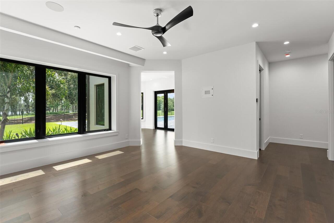
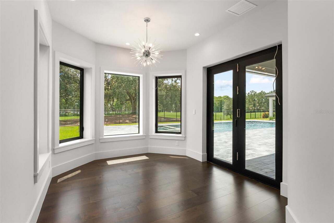
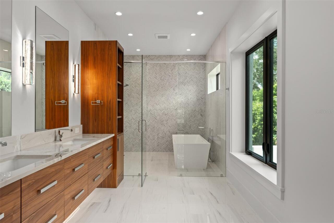
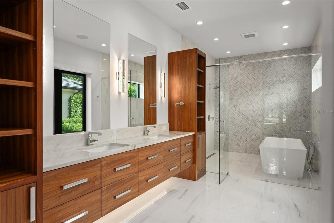
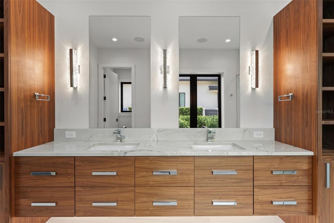
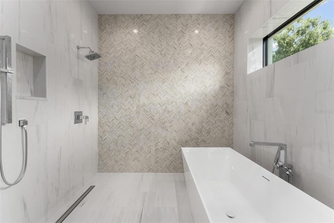
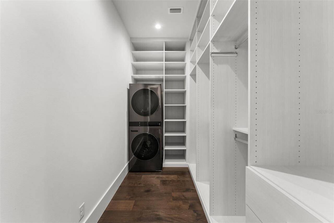
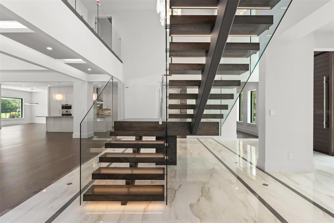
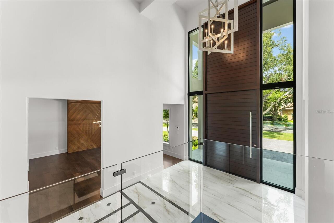
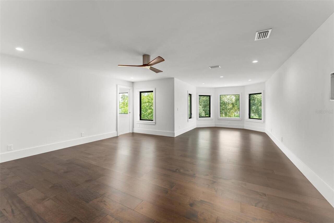
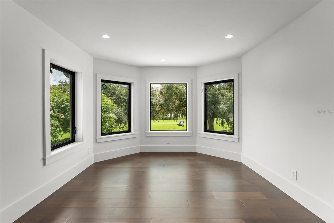
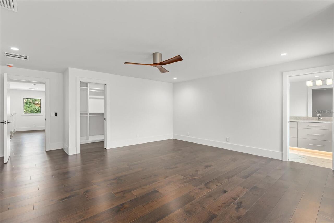
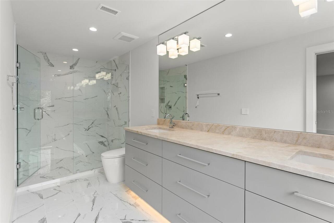
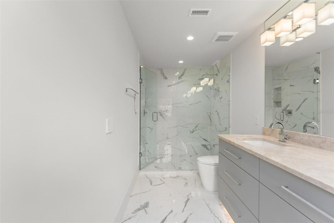
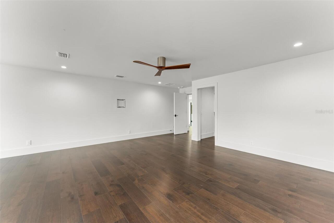
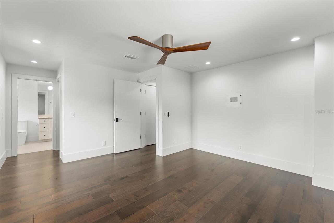
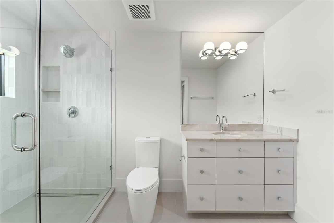
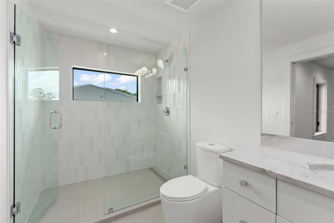
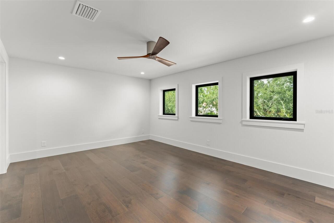
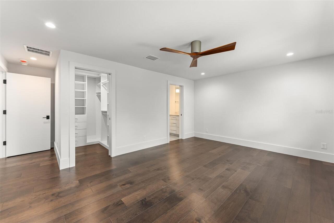
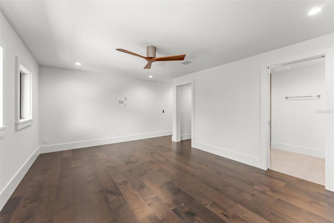
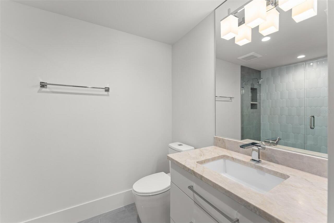
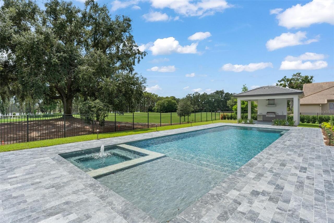
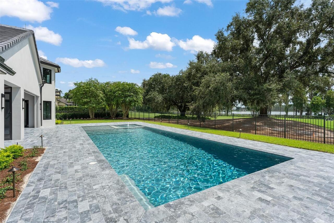
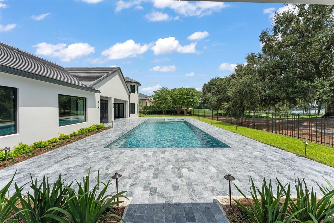
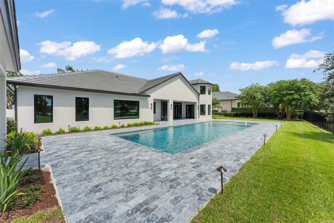
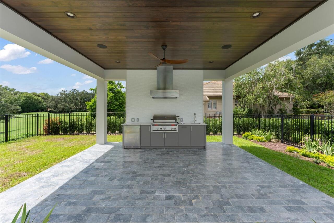
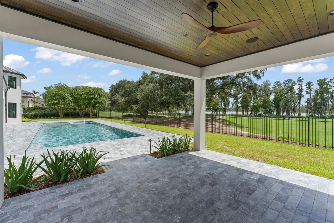
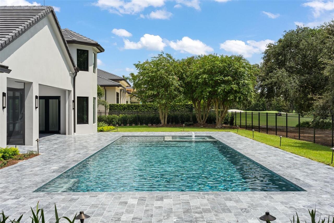
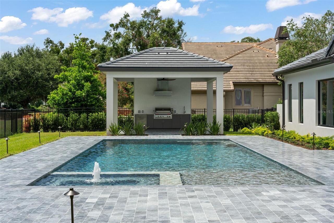
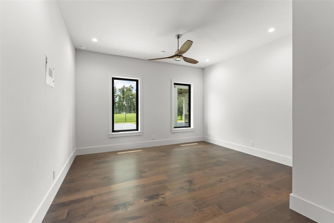
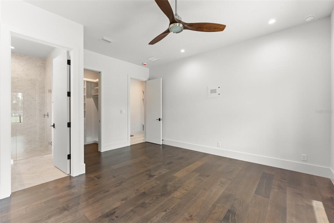
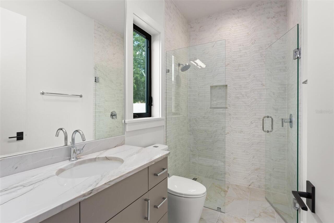
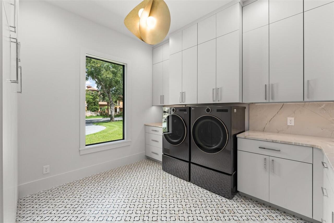
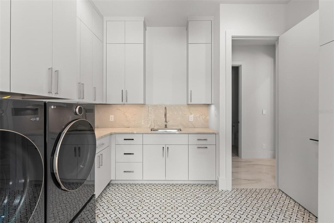
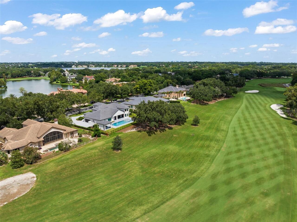
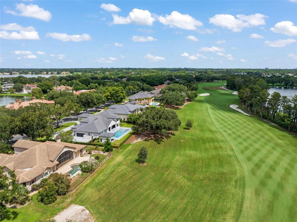
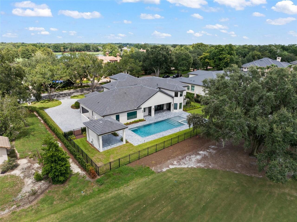
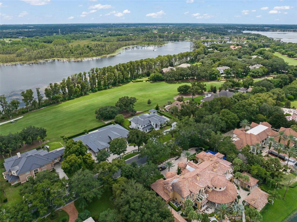
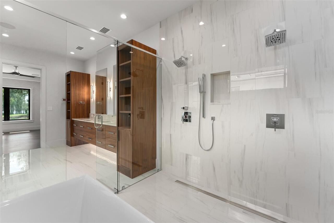
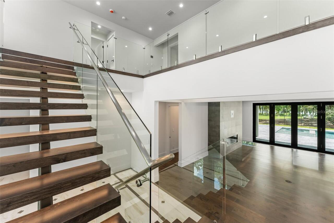
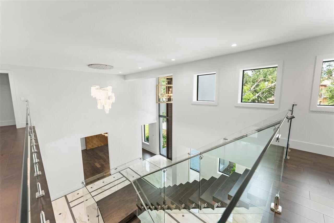
Impressively elegant NEW CONSTRUCTION Isleworth estate, prominently positioned on the 17th fairway of the championship golf course, with sweeping Lake Louise vistas beyond. This home was completely gutted and rebuilt with everything masterfully crafted to create a shimmering grand statement of luxury living on one of the most premier lots in the community. The spectacular 10-foot tall, 6-foot wide swinging front door sets the stage for a residence of distinction. A grand, light filled entry welcomes with soaring ceilings, polished marble floors, and a dramatic glass railed staircase that create an immediate sense of scale and sophistication. The open layout flows seamlessly through the dramatic great room toward a wall of floor to ceiling windows and accordion folding glass doors, inviting natural light and showcasing picturesque views of the just-completed saltwater pool and hot tub, golf course, and lake beyond. An elegant chandelier anchors the space, while the upper level glass balcony adds architectural interest and a modern, gallery style feel. Two bedroom suites on the first floor include an extraordinary primary retreat with double closets - one with a stackable washer and dryer - sitting room, and spa-like bath with glassed wet room with enclosed shower and tub. The stunning chef’s kitchen blends modern elegance with exceptional functionality, showcasing a stunning waterfall edge island wrapped in premium marble. Sleek, custom white cabinetry pairs with professional stainless steel appliances – which include WOLF 6-burner plus griddle cooktop, dishwasher, ice maker, and double ovens - create a clean, architectural aesthetic, while the rich wood flooring adds warmth and contrast. Designer pendant lighting highlights the generous prep and gathering areas, making the kitchen equally suited for intimate mornings or elevated entertaining. The open layout flows seamlessly into the surrounding living spaces, including a formal dining room with butler’s pantry, fam
Property Details
Property Features
Property Sub Type
Single Family Residence
View
Water, Golf Course
Parking
Garage Faces Side, Circular Driveway, Garage Door Opener, Parking Pad
Pool
Gunite, Deck, In Ground, Salt Water
County
Orange
Subdivision
ISLEWORTH
Additional Information
Additional Lease Restrictions
Per Isleworth Community Association (ICA)
Additional Parcels YN
false
Additional Rooms
Breakfast Room Separate, Formal Dining Room Separate, Formal Living Room Separate, Great Room, Inside Utility, Storage Rooms
Additional Water Information
Isleworth sits directly on The Butler Chain of Lakes. Community has a private boat ramp for residents.
Amenities Additional Fees
Club amenities are available to Club members only. Residents of the community are not required to join the Isleworth Golf & Country Club.
Appliances
Convection Oven, Cooktop, Dishwasher, Dryer, Ice Maker, Microwave, Refrigerator, Tankless Water Heater, Washer
Approval Process
Per Isleworth Community Association (ICA)
Architectural Style
Contemporary
Association Amenities
Cable TV, Gated, Optional Additional Fees, Playground, Security
Association Approval Required YN
1
Association Fee
3672
Association Fee Frequency
Quarterly
Association Fee Includes
Guard - 24 Hour, Cable TV, Escrow Reserves Fund, Internet, Maintenance Structure, Maintenance Grounds, Maintenance, Security
Association Fee Requirement
Required
Association YN
true
Attached Garage YN
true
Available For Lease YN
1
Bathrooms Total Integer
6
Builder Model
N/A
Builder Name
Waters Custom Homes
Building Area Source
Estimated
Building Area Total
7675
Building Area Total Srch SqM
713.03
Building Area Units
Square Feet
Calculated List Price By Calculated SqFt
1201.40
Carport YN
false
Community Features
Buyer Approval Required, Community Mailbox, Gated Community - Guard, Golf Carts OK, Golf, Park, Playground
Construction Materials
Block, Concrete, Stucco
Cooling
Central Air, Zoned
Country
US
Current Price
7200000.00
Direction Faces
North
Elementary School
Windermere Elem
Exterior Features
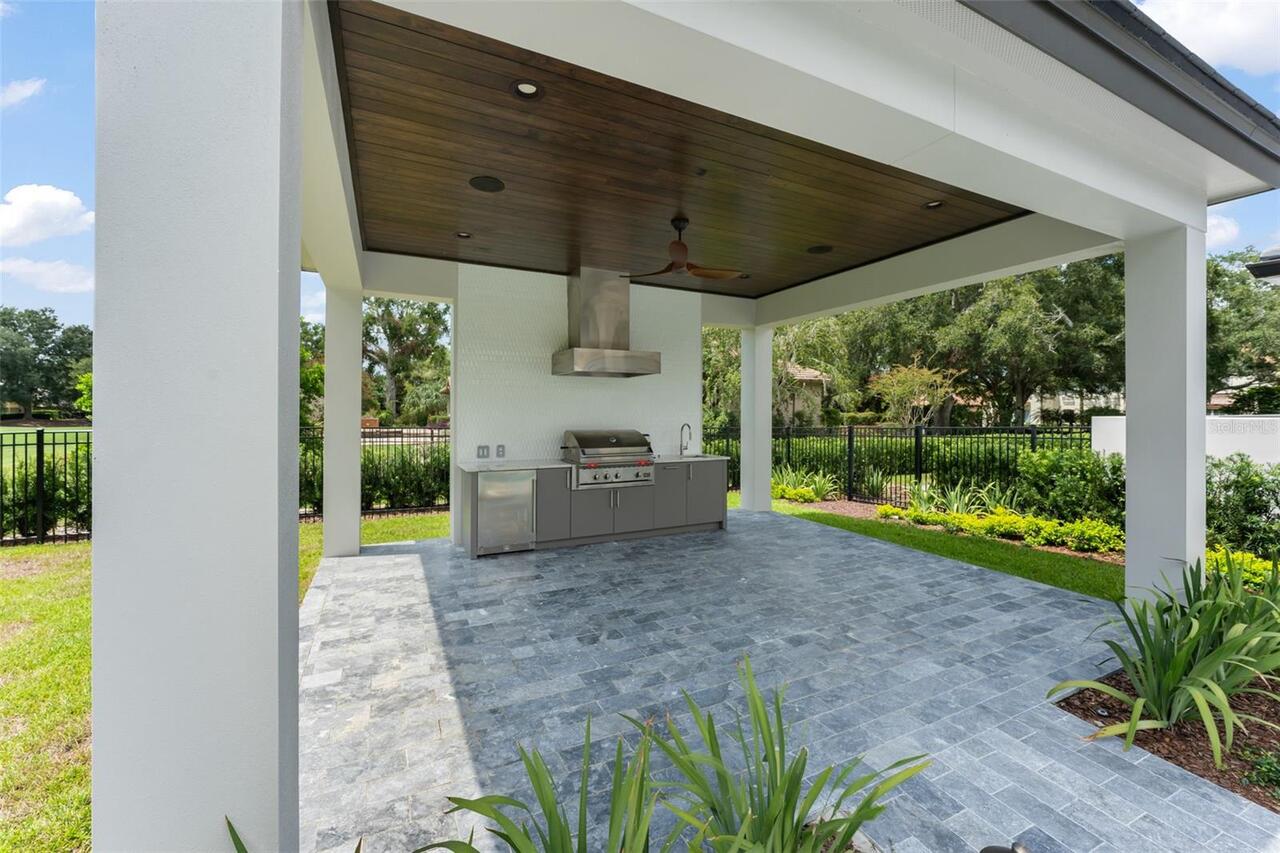
Outdoor Kitchen, Rain Gutters
Fencing
Fenced
Fireplace Features
Electric, Family Room
Fireplace YN
true
Flood Zone Code
X
Flood Zone Date
2009-09-25
Flood Zone Panel
12095C0385F
Flooring
Hardwood, Marble, Tile
Foundation Details
Block, Slab
Furnished
Unfurnished
Garage Spaces
3
Garage YN
true
Heating
Central, Electric, Zoned
High School
Olympia High
Interior Features
Built-in Features, Cathedral Ceiling(s), Eat-in Kitchen, High Ceilings, Kitchen/Family Room Combo, Open Floorplan, Primary Bedroom Main Floor, Solid Surface Counters, Split Bedroom, Tray Ceiling(s)
Internet Address Display YN
true
Internet Automated Valuation Display YN
false
Internet Consumer Comment YN
false
Internet Entire Listing Display YN
true
Laundry Features
Inside, Laundry Room
Lease Restrictions YN
1
Levels
Two
List AOR
Orlando Regional
Living Area Meters
556.77
Living Area Source
Estimated
Living Area Units
Square Feet
Lot Features
In County, On Golf Course, Paved, Private
Lot Size Acres
0.52
Lot Size Square Feet
22762
Lot Size Square Meters
2115
Middle Or Junior School
Chain of Lakes Middle
Minimum Lease
1-2 Years
Modification Timestamp
2026-09-08T17:18:17.122Z
Monthly HOA Amount
1224.00
New Construction YN
false
Occupant Type
Vacant
Other Equipment
Irrigation Equipment
Other Structures
Gazebo
Ownership
Fee Simple
Parcel Number
28-23-16-3899-02-150
Patio And Porch Features
Deck, Front Porch, Rear Porch
Pet Restrictions
Per Isleworth Community Association (ICA)
Pets Allowed
Breed Restrictions
Pool Private YN
true
Postal Code Plus 4
8929
Projected Completion Date
2026-09-08T00:00:00.000
Property Condition
Completed
Public Survey Range
28
Public Survey Section
16
RATIO Current Price By Calculated SqFt
1201.40
Realtor Info
As-Is, Assoc approval required, Floor Plan Available, No Sign
Road Responsibility
Private Maintained Road
Road Surface Type
Paved
Roof
Tile
Room Count
11
Security Features
Gated Community, Security System
Senior Community YN
false
Sewer
Septic Tank
Showing Requirements
ShowingTime
Spa Features
In Ground
Spa YN
true
Status Change Timestamp
2026-09-08T13:17:44.000Z
Tax Annual Amount
43509
Tax Block
2
Tax Book Number
16-118
Tax Legal Description
ISLEWORTH 16/118 LOT 215
Tax Lot
215
Tax Year
2025
Total Acreage
1/2 to less than 1
Total Annual Fees
14688.00
Total Monthly Fees
1224.00
Township
23
Universal Property Id
US-12095-N-282316389902150-R-N
Unparsed Address
5373 ISLEWORTH COUNTRY CLUB DR
Utilities
Cable Connected, Electricity Connected, Natural Gas Connected, Underground Utilities
Water Access
Lake, Lake - Chain of Lakes
Water Access YN
1
Water Body Name
LAKE LOUISE
Water Extras
Boat Ramp - Private, Skiing Allowed
Water Extras YN
1
Water Source
Public
Water View
Lake, Lake - Chain of Lakes
Water View YN
1
Waterfront YN
false
Zoning
P-D
Neighborhood Map
Popup

Property Photos
Listing Photo
Listing Photo
Listing Photo
Listing Photo
Listing Photo
Listing Photo
Listing Photo
Listing Photo
Listing Photo
Listing Photo
Listing Photo
Listing Photo
Listing Photo
Listing Photo
Listing Photo
Listing Photo
Listing Photo
Listing Photo
Listing Photo
Listing Photo
Listing Photo
Listing Photo
Listing Photo
Listing Photo
Listing Photo
Listing Photo
Listing Photo
Listing Photo
Listing Photo
Listing Photo
Listing Photo
Listing Photo
Listing Photo
Listing Photo
Listing Photo
Listing Photo
Listing Photo
Listing Photo
Listing Photo
Listing Photo
Listing Photo
Listing Photo
Listing Photo
Listing Photo
Listing Photo
Listing Photo
Listing Photo
Listing Photo
Listing Photo
Listing Photo
Listing Photo
Listing Photo
Listing Photo
Listing Photo
Listing Photo
Listing Photo
Listing Photo
Listing Photo
Listing Photo
Listing Photo
Listing Photo
Listing Photo
Listing Photo
Listing Photo
Listing Photo
Listing Photo
Listing Photo
Listing Photo
Listing Photo
Listing Photo
Listing Photo
Listing Photo
Listing Photo
Listing Photo
Listing Photo
Listing Photo
Listing Photo
Listing Photo
Listing Photo
Listing Photo
Listing Photo
Listing Photo
Listing Photo
Listing Photo
Listing Photo
Listing Photo
Listing Photo
Listing Photo
Listing Photo
Listing Photo
Listing Photo
Listing Photo
Listing Photo
Listing Photo
Listing Photo
Listing Photo
Listing Photo
Listing Photo
Listing Photo
Listing Photo
Listing Photo
Listing Photo
Listing Photo
Listing Photo
Listing Photo
Listing Photo
Listing Photo
Listing Photo
Listing Photo
Listing Photo
Listing Photo
Listing Photo
Listing Photo
Listing Photo
Listing Photo
Listing Photo
Listing Photo
Listing Photo
Listing Photo
Listing Photo
Listing Photo
Listing Photo
Listing Photo
Listing Photo

MLS #MFRO6439156 Listing courtesy of Stockworth Realty Group provided by Stellar MLS.

Similar Listings

$6,500,000
12334 Summerport Lane
Windermere
5BR/5BA
| Active
$6,650,000
9921 Lake Louise Drive
Windermere
5BR/5BA
| Active
$6,900,000
6055 Louise Cove Drive
Windermere
5BR/5BA
| Active
$6,900,000
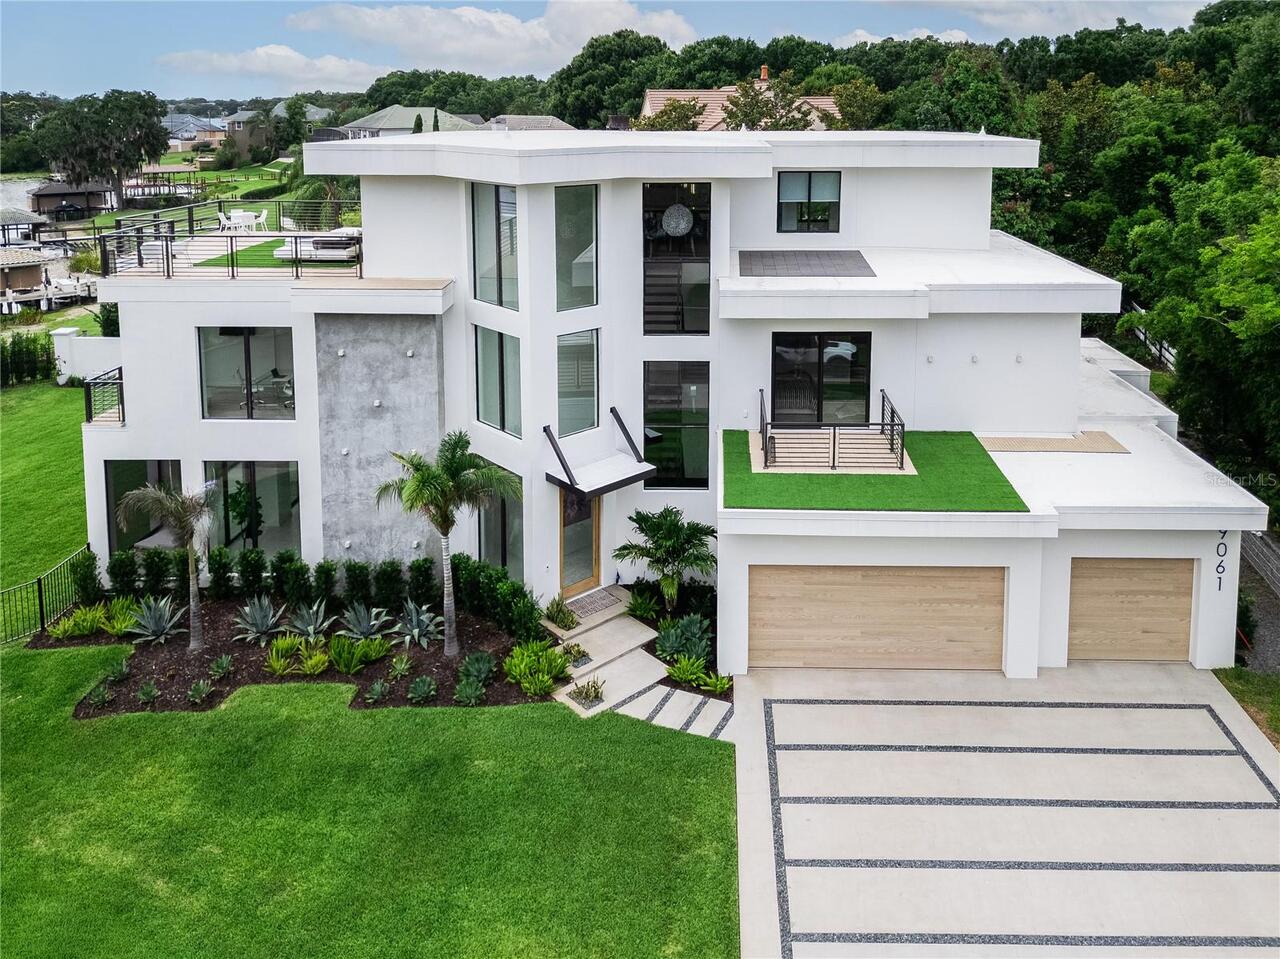
9061 Ron Den Lane
Windermere
5BR/5BA
| Active


All listing information is deemed reliable but not guaranteed and should be independently verified through personal inspection by appropriate professionals. Listings displayed on this website may be subject to prior sale or removal from sale; availability of any listing should always be independent verified. Listing information is provided for consumer personal, non-commercial use, solely to identify potential properties for potential purchase; all other use is strictly prohibited and may violate relevant federal and state law. The source of the listing data is as follows: Stellar MLS (updated 9/8/26 1:54 PM) |

Listing Search


Translate Tool

Featured Listings
Windermere Real Estate
$675,000
5 BED
4 BATH
Gorgeous former model home situated on an oversized corner lot with a beautiful private swimming pool! Designed for comf... Read More
Windermere Real Estate
$647,000
3 BED
2 BATH
Modern elegance meets resort-style living in the Lakes of Windermere. Welcome to a beautifully renovated craftsman-style... Read More
Windermere Real Estate
$354,900
2 BED
2 BATH
Virtually Staged. SOME PHOTOS HAVE BEEN VIRTUALLY STAGED. MOVE-IN READY and listed below recent appraisal - ideally loca... Read More
Windermere Real Estate
$449,000
3 BED
2 BATH
Virtually Staged. Seller may consider buyer concessions if made in an offer ~ Welcome to Lake Burden South, where this i... Read More
Windermere Real Estate
$725,000
5 BED
4 BATH
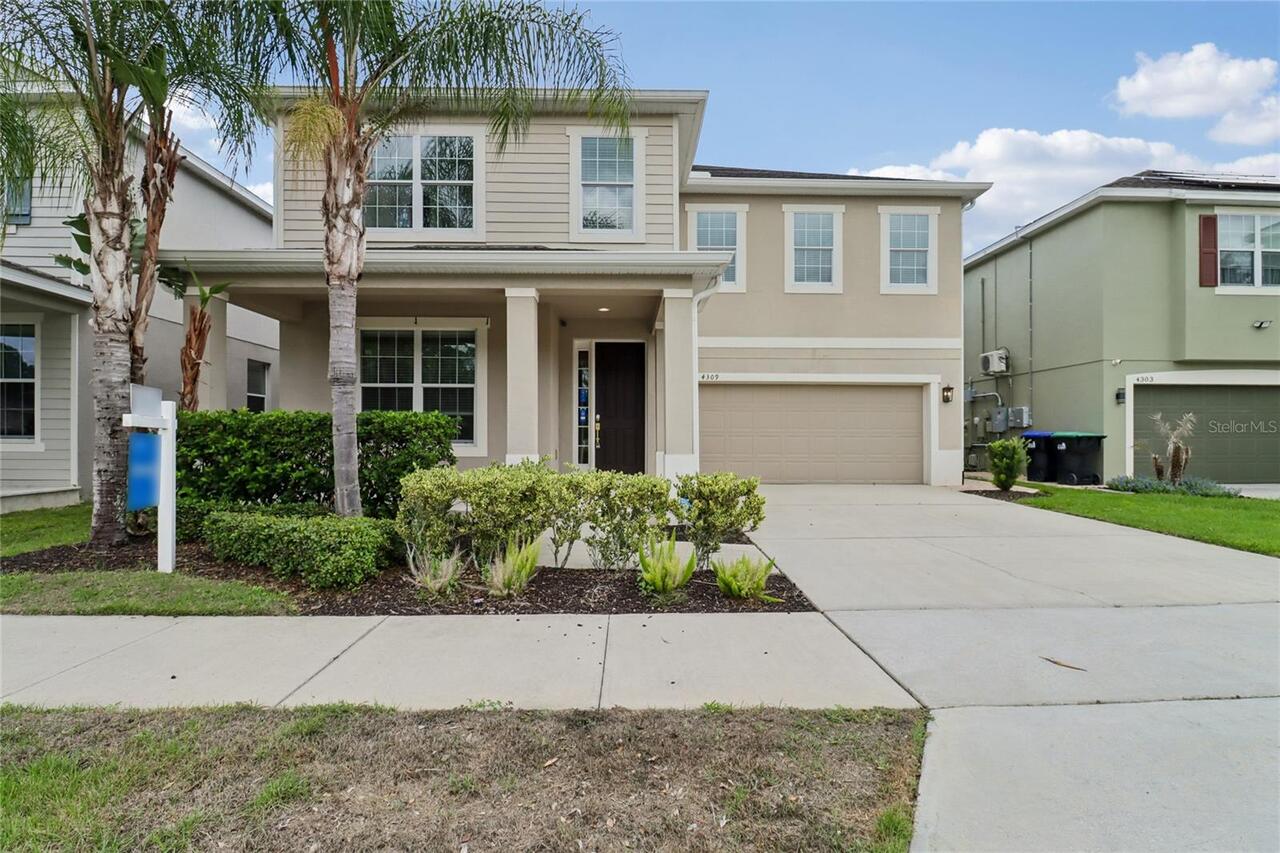
Check out 4309 Saltmarsh Sparrow Dr, a residence featuring a partial flooring replacement that enhances its overall pres... Read More
Contact Wendy Morris

407-575-5392

Wendy Morris LLC

Licensed in the State of Florida
BK 3146762
16797 Broadwater Avenue
Winter Garden, Florida 34787

Your privacy is our utmost concern. We will never sell your personal information. Privacy Policy
©2026 windermerefl.com - all rights reserved. | Site Map