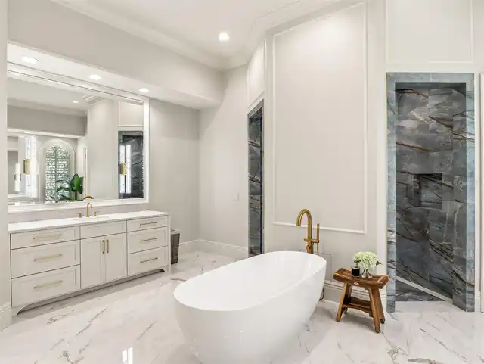
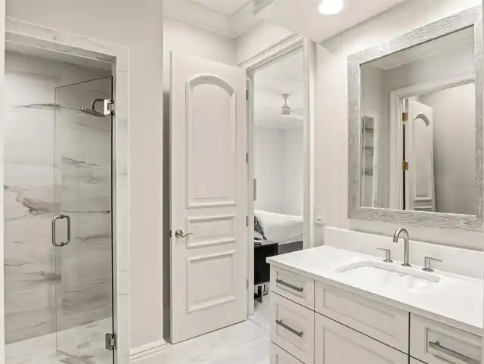
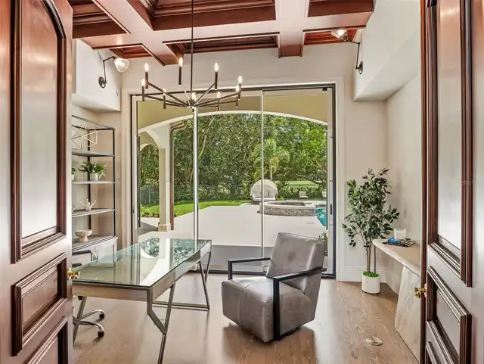
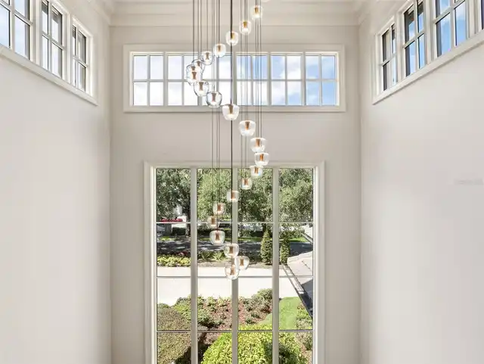
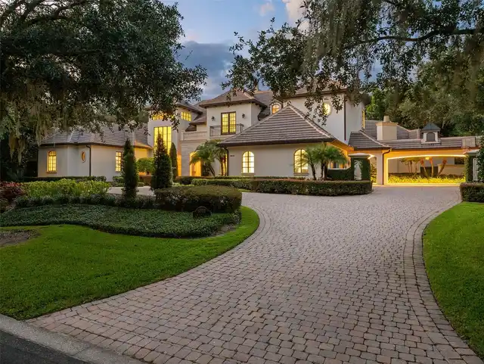
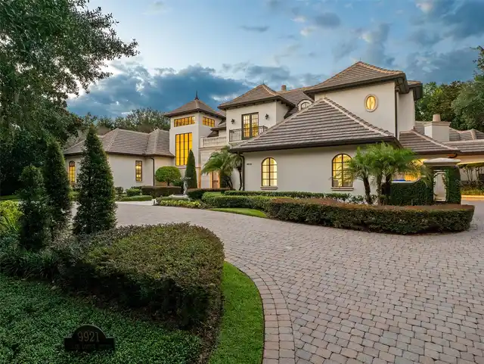
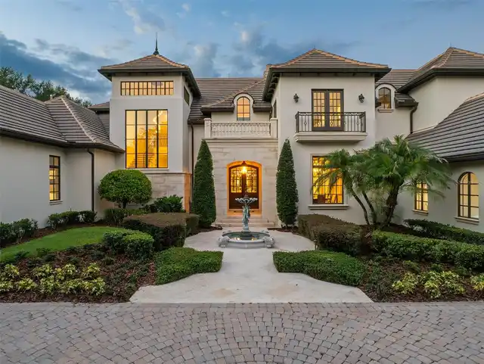
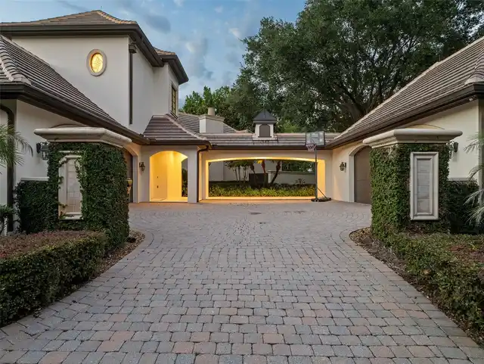
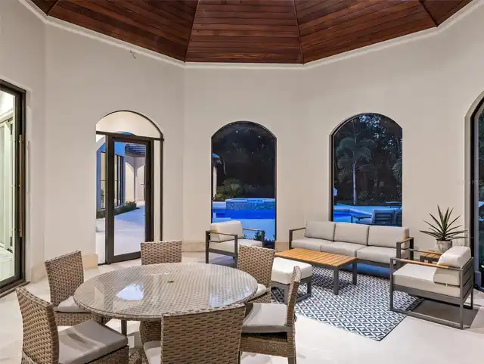
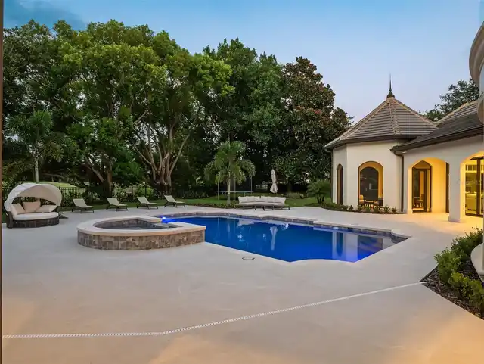
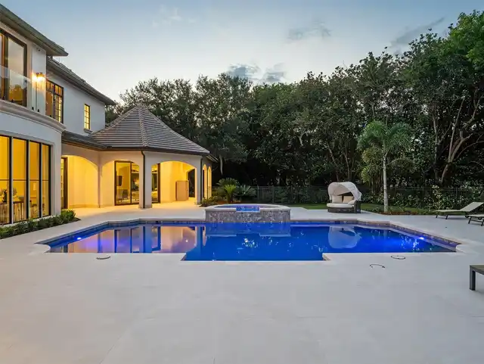
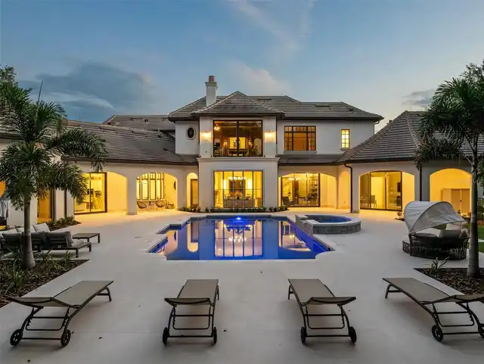
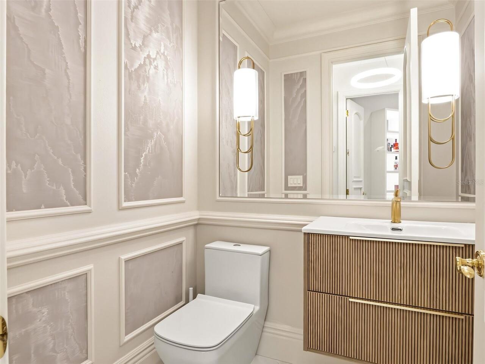
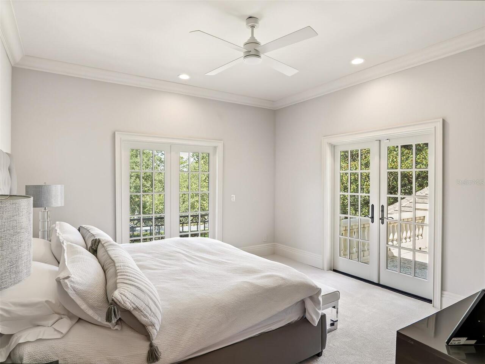
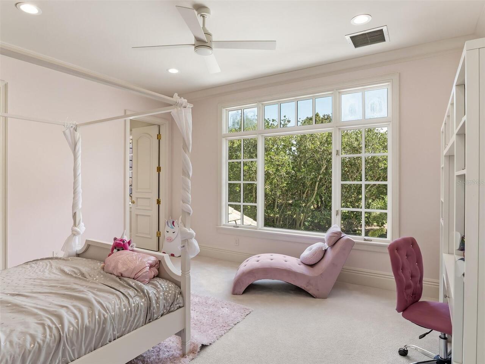
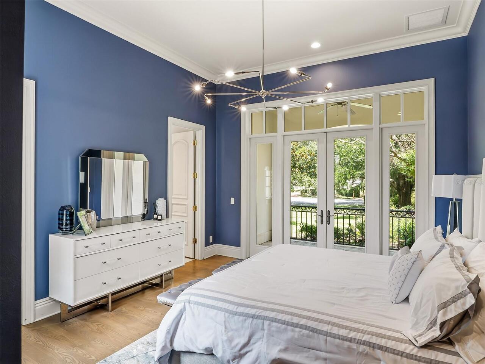
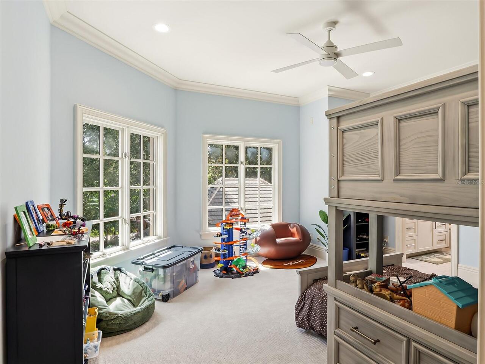
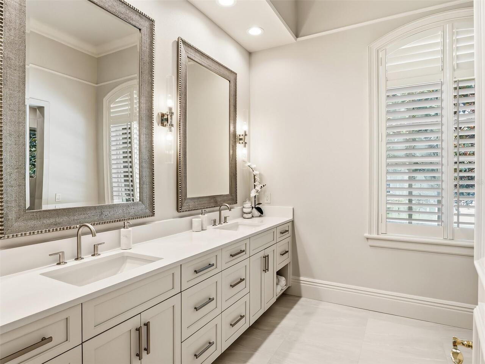
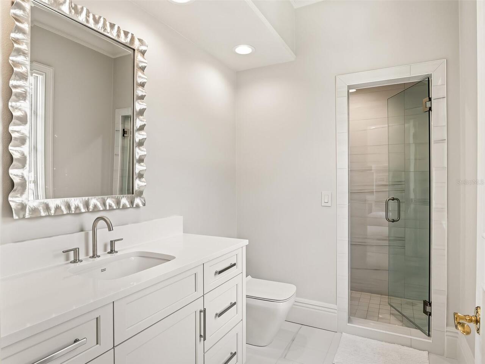
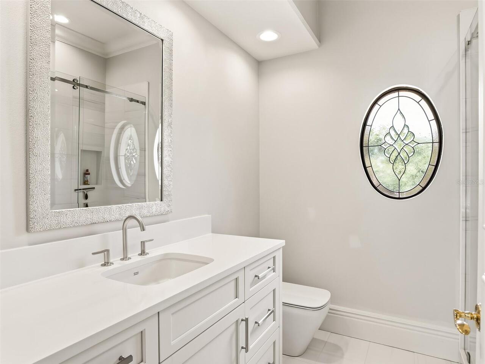
Property Features
Property Sub Type
Single Family Residence
Parking
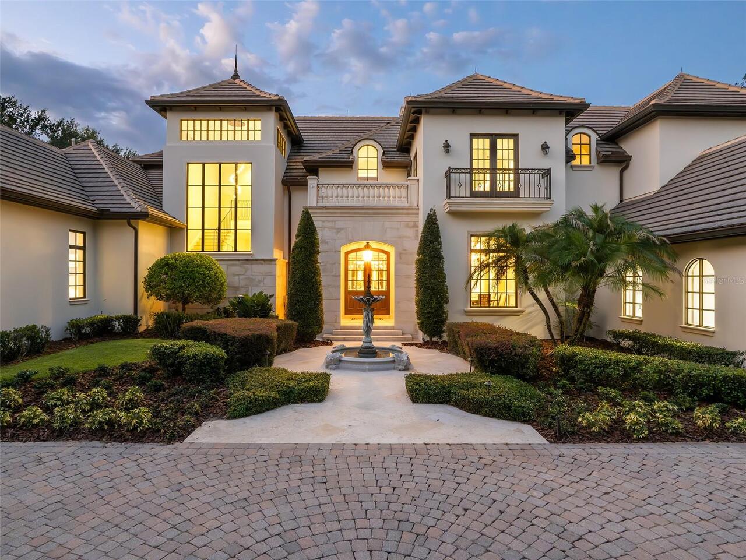
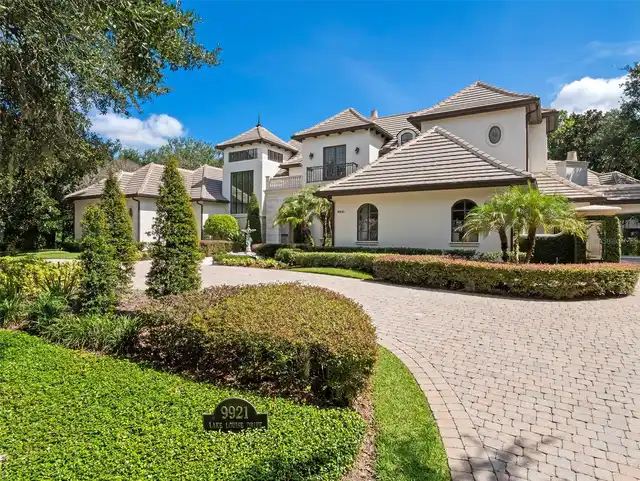
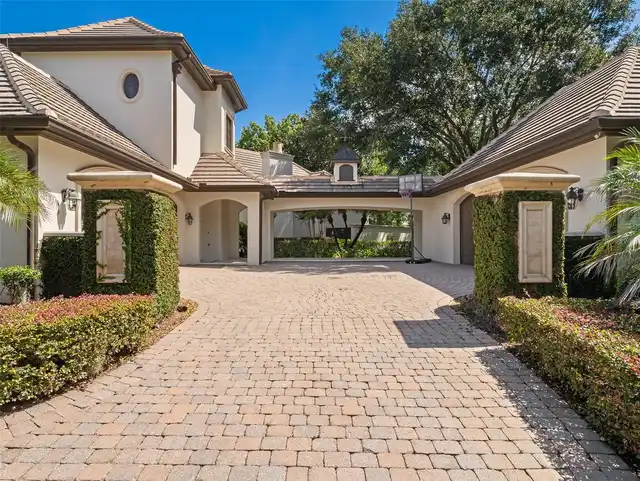
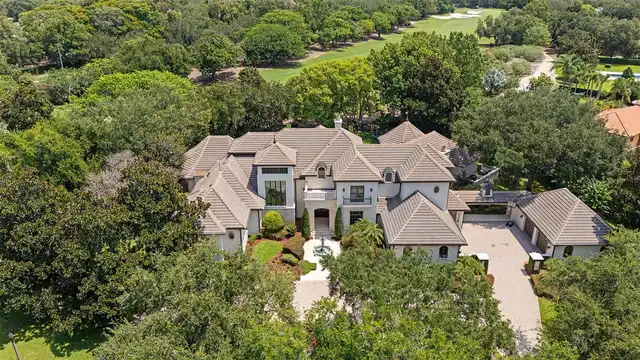
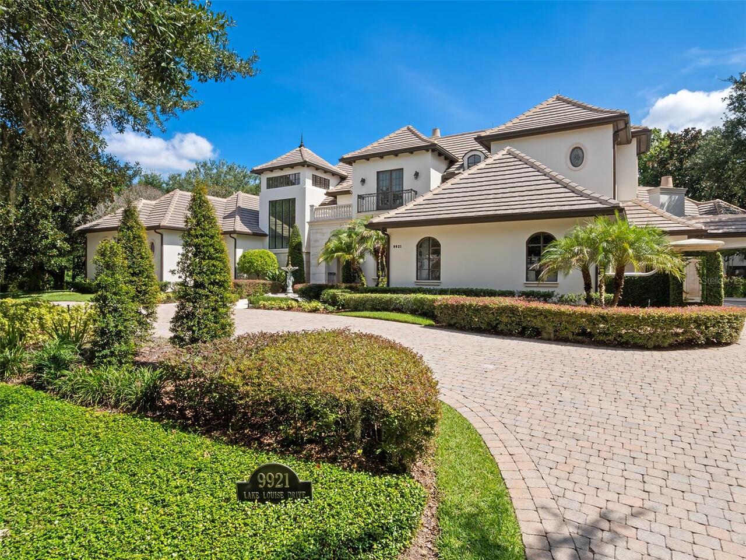
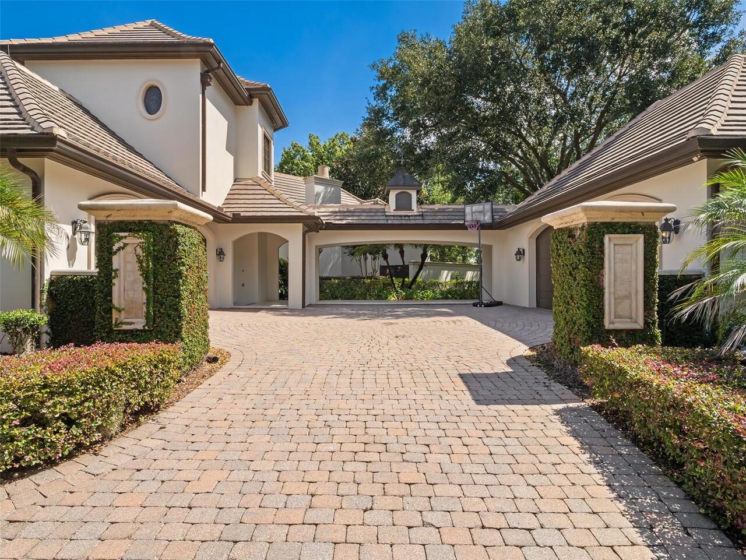
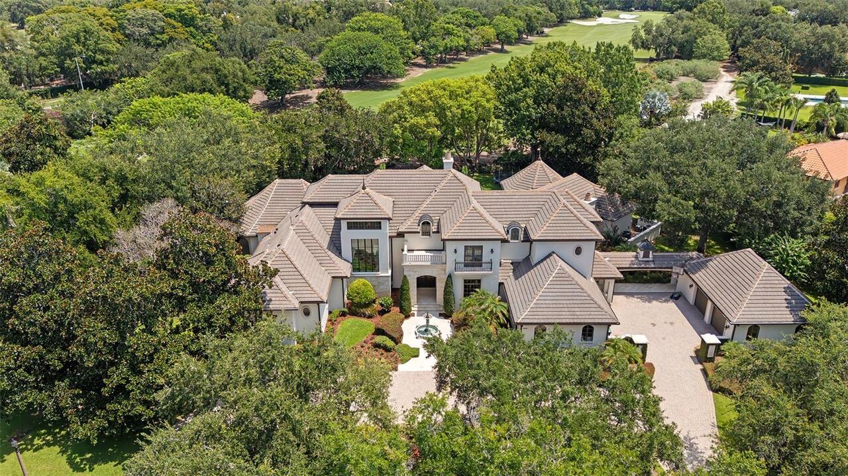
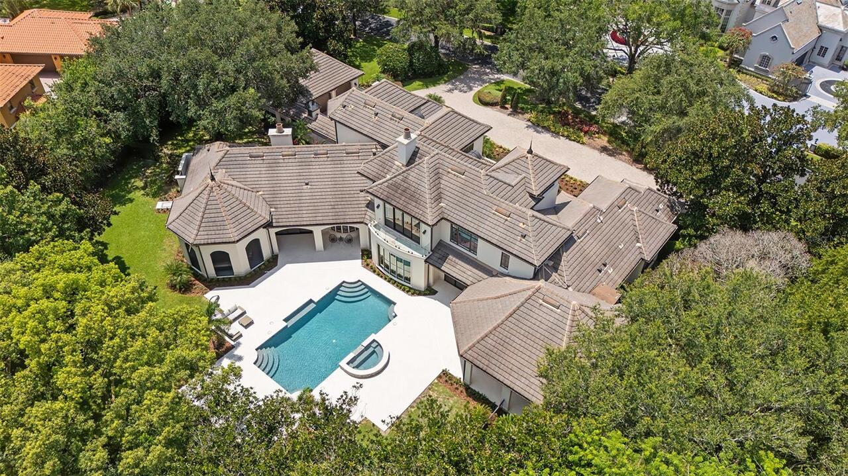
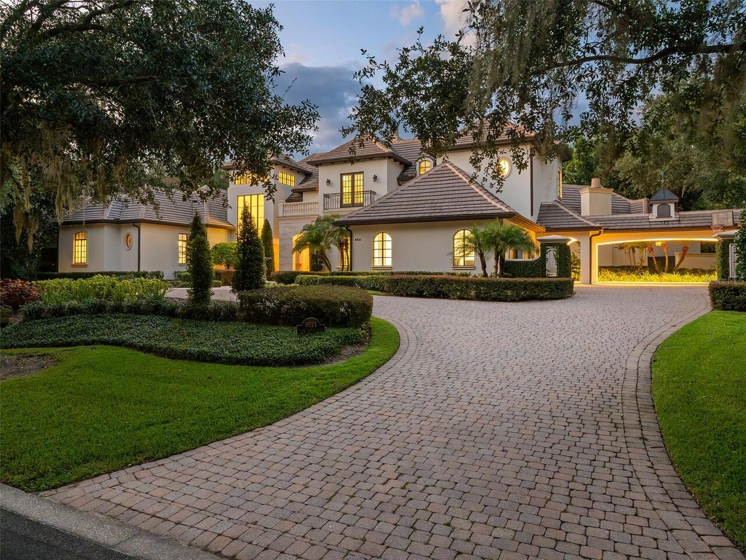
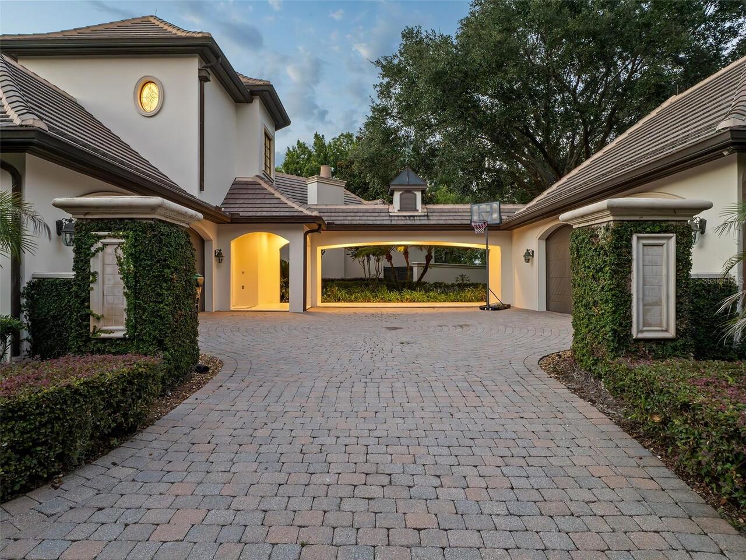
Garage Faces Side, Oversized, Garage, Circular Driveway, Garage Door Opener, Golf Cart Parking
Pool
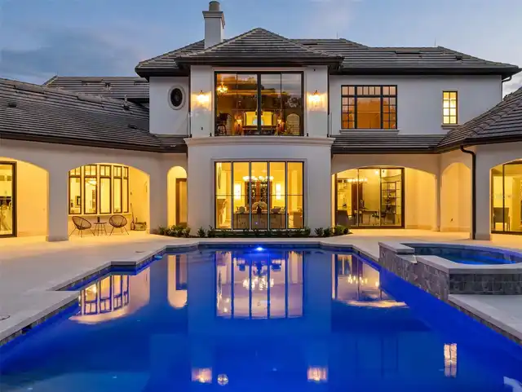
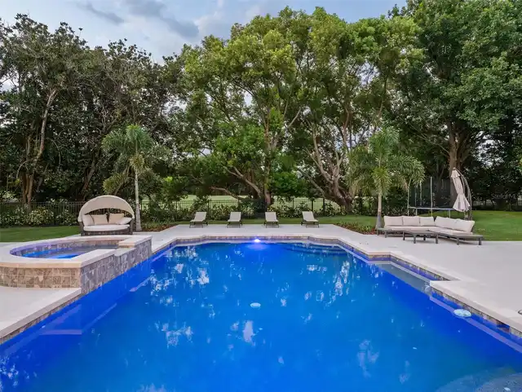
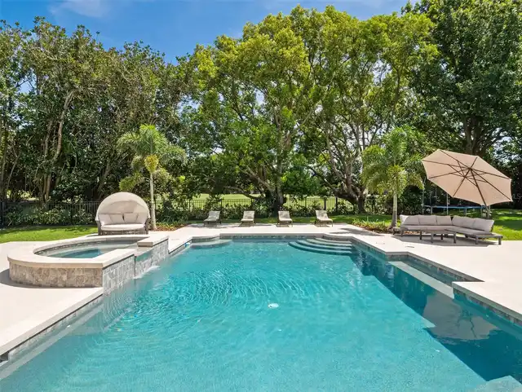
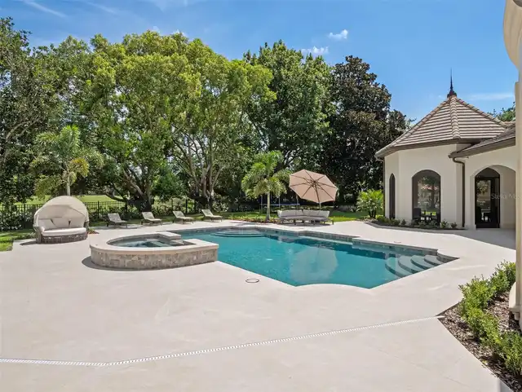
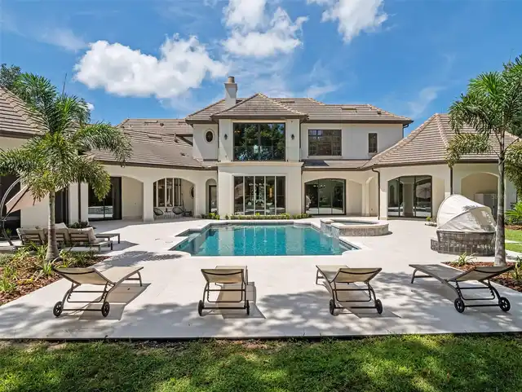
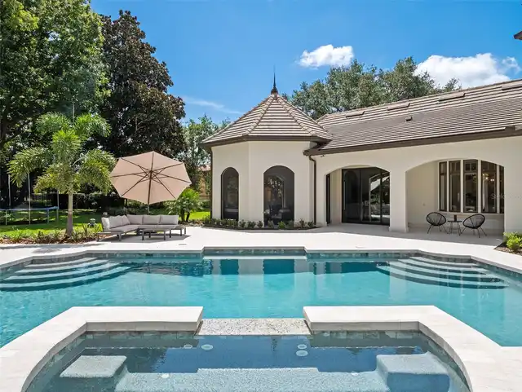
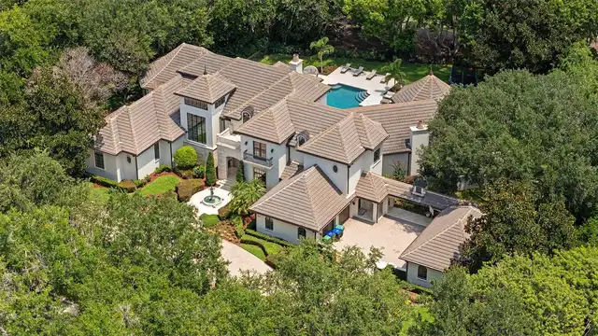
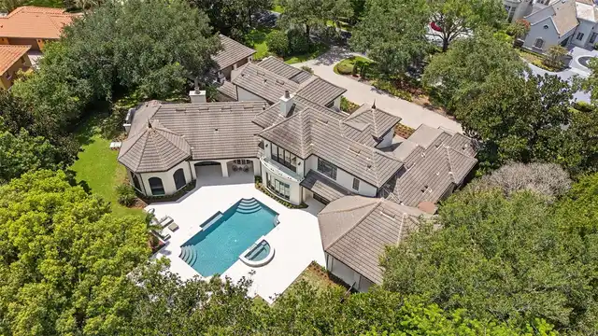
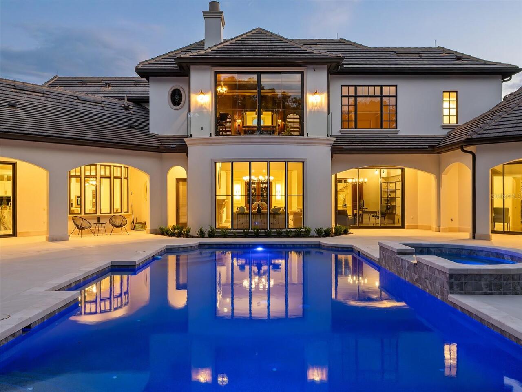
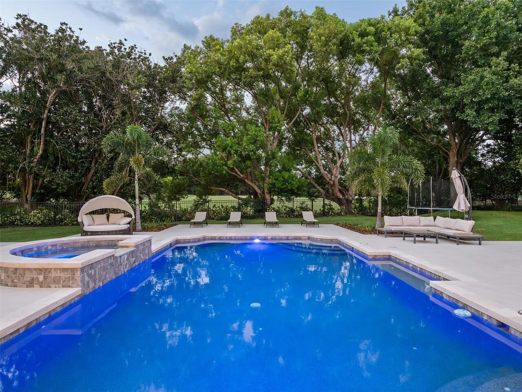
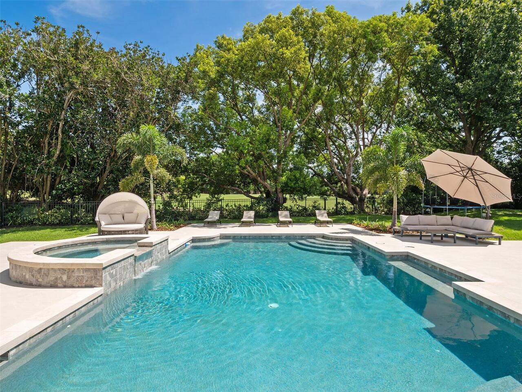
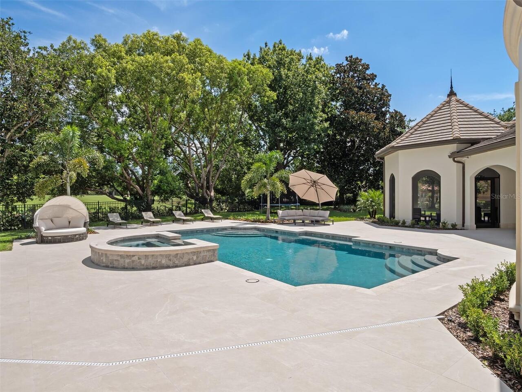
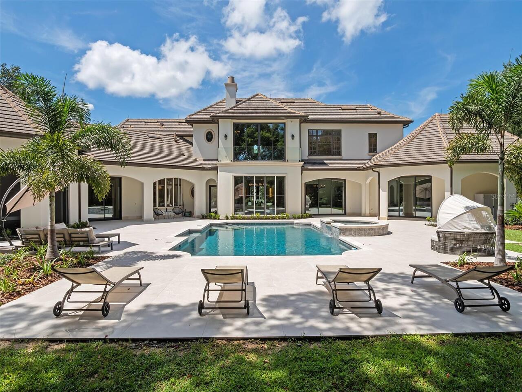
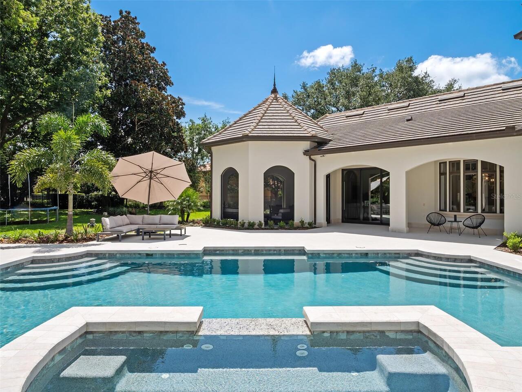
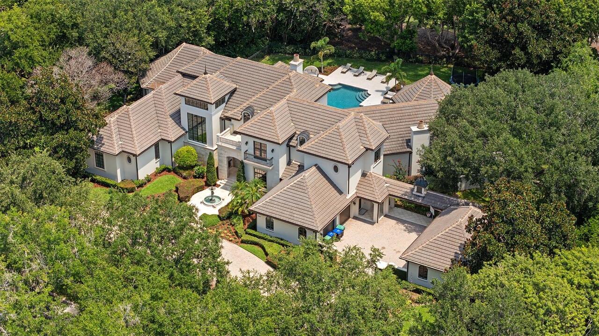
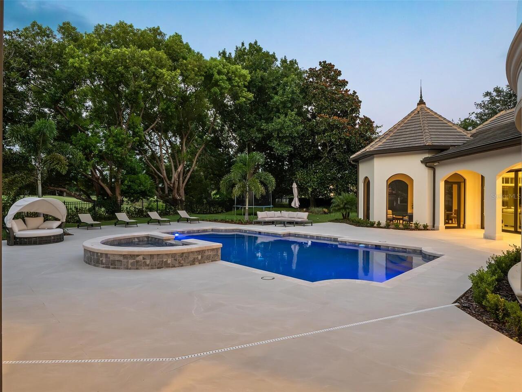
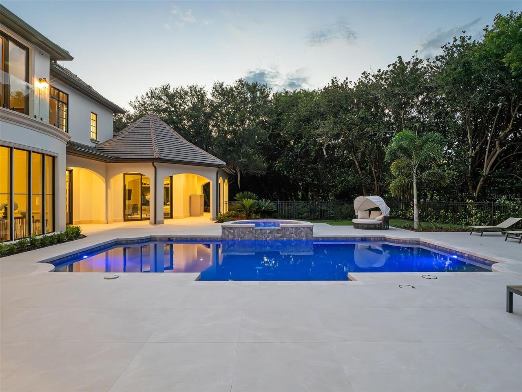
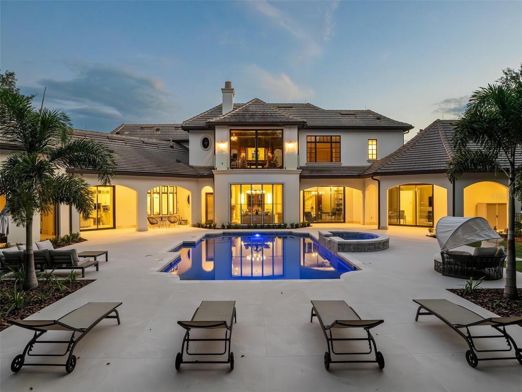
Heated, Gunite, Lighting, Outside Bath Access, Tile, In Ground
Interior Features
Additional Information
Additional Lease Restrictions
Per Isleworth Community Association (ICA)
Additional Rooms
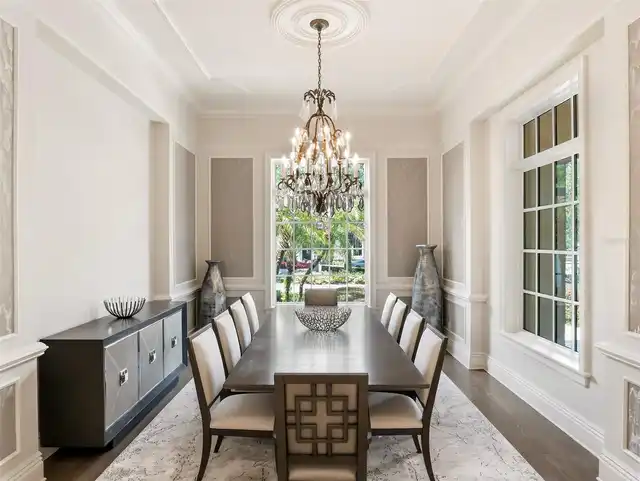
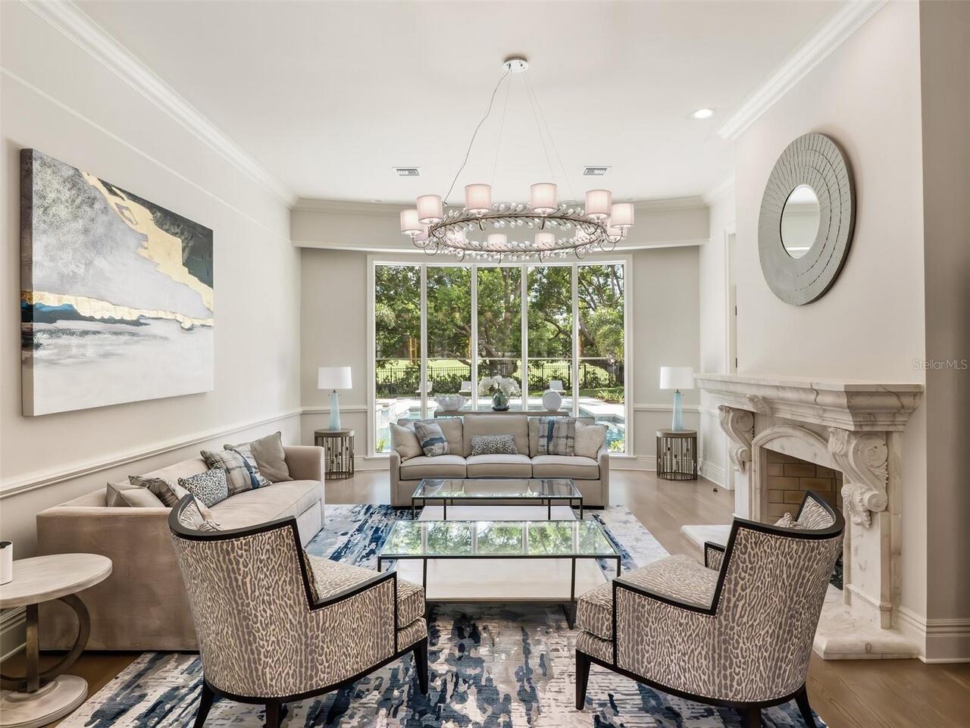
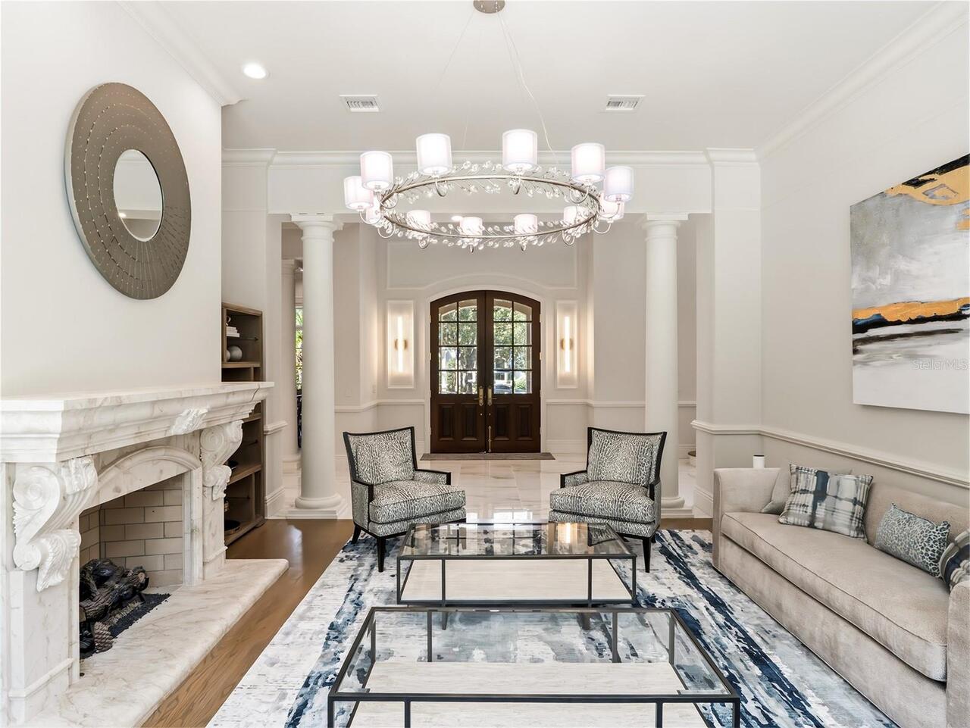
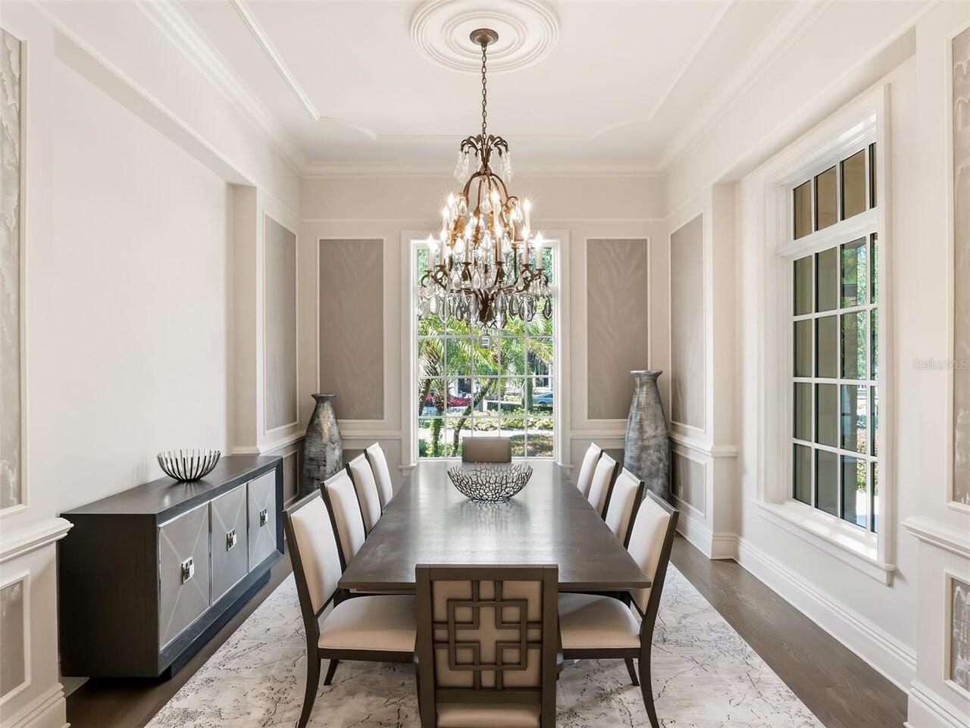
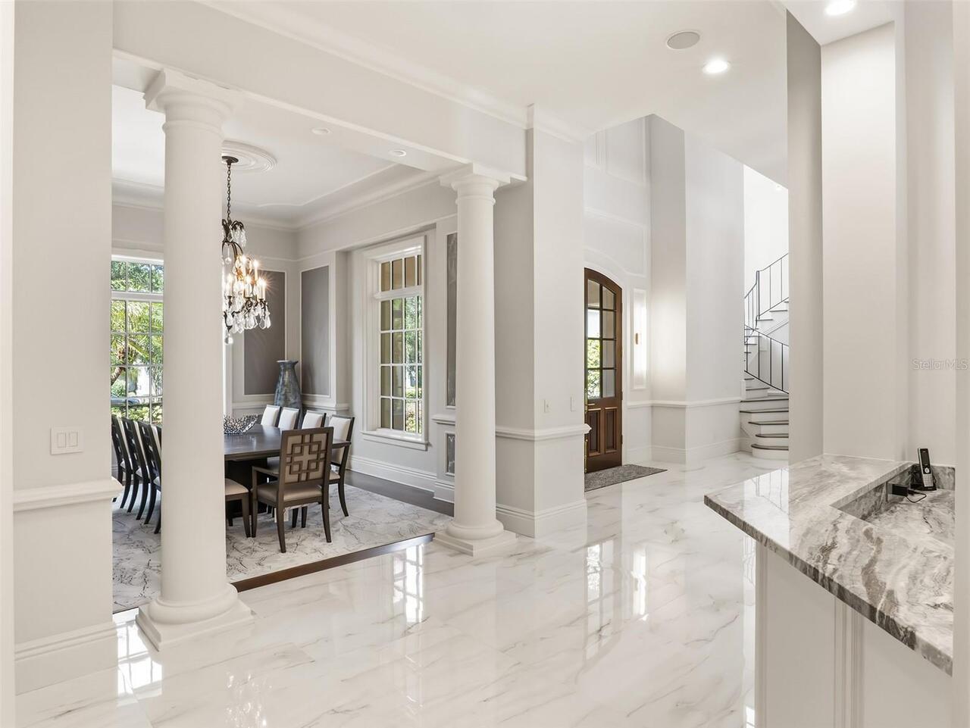
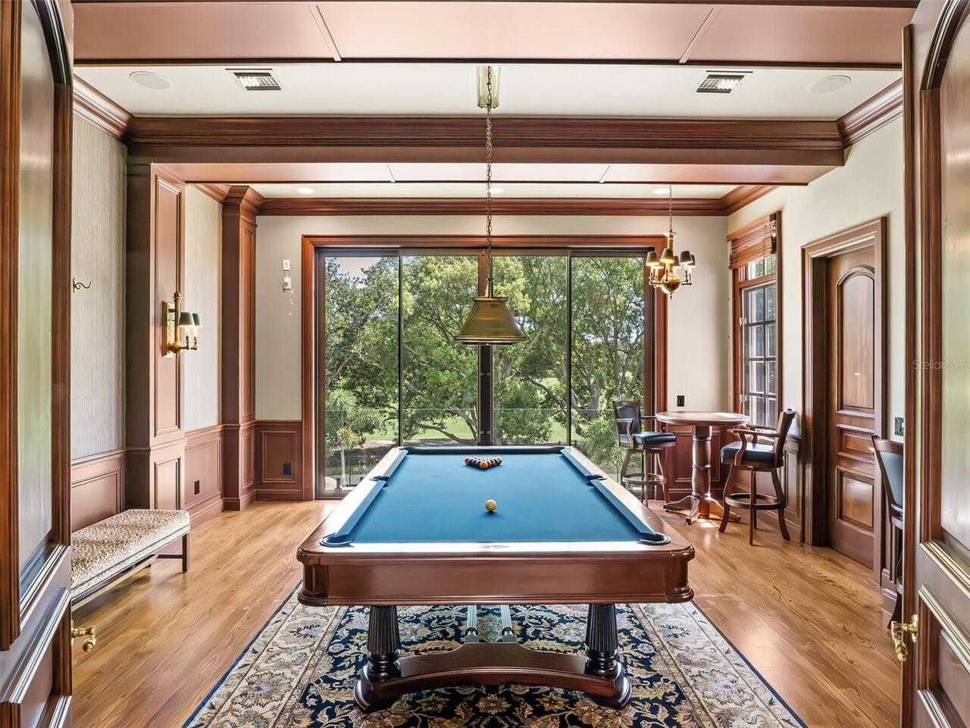
Bonus Room, Inside Utility, Storage Rooms, Den/Library/Office, Family Room, Formal Living Room Separate, Formal Dining Room Separate
Additional Water Information
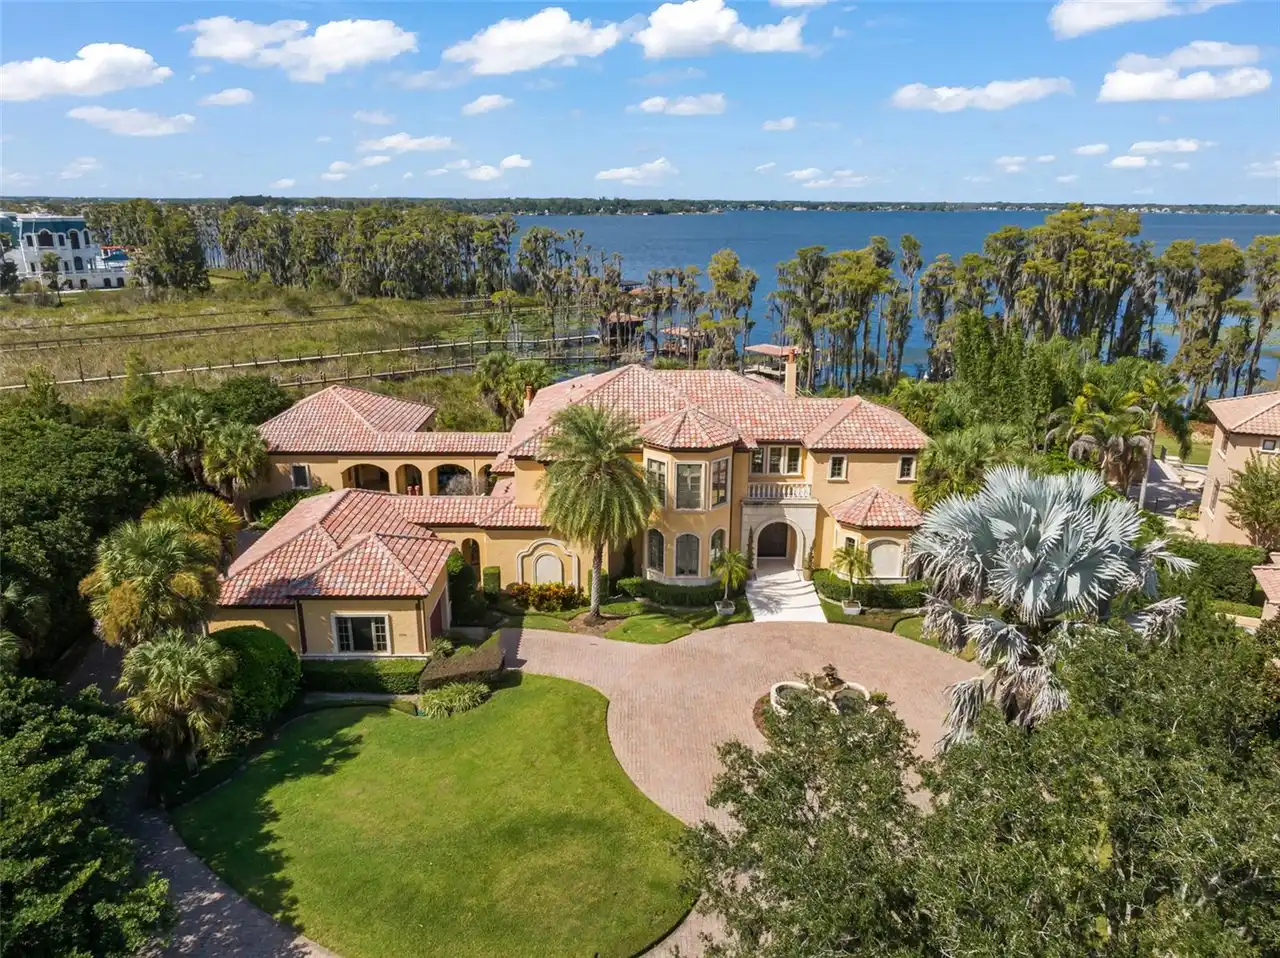
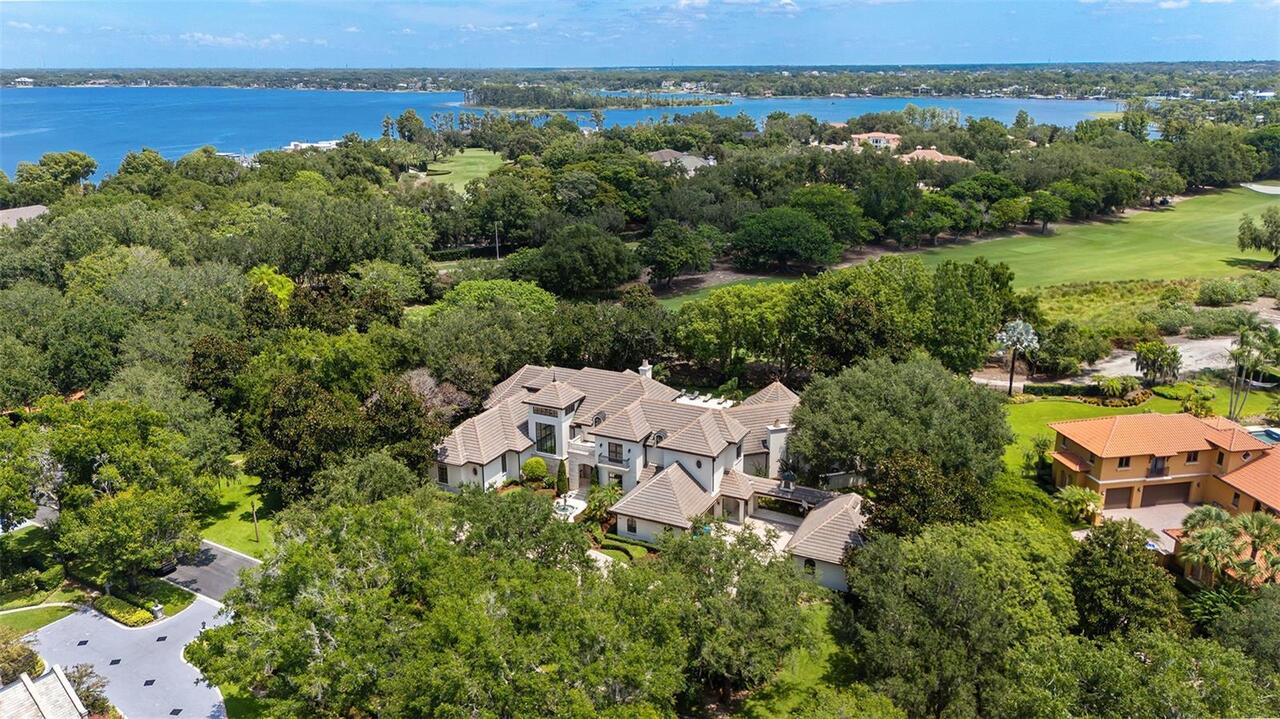
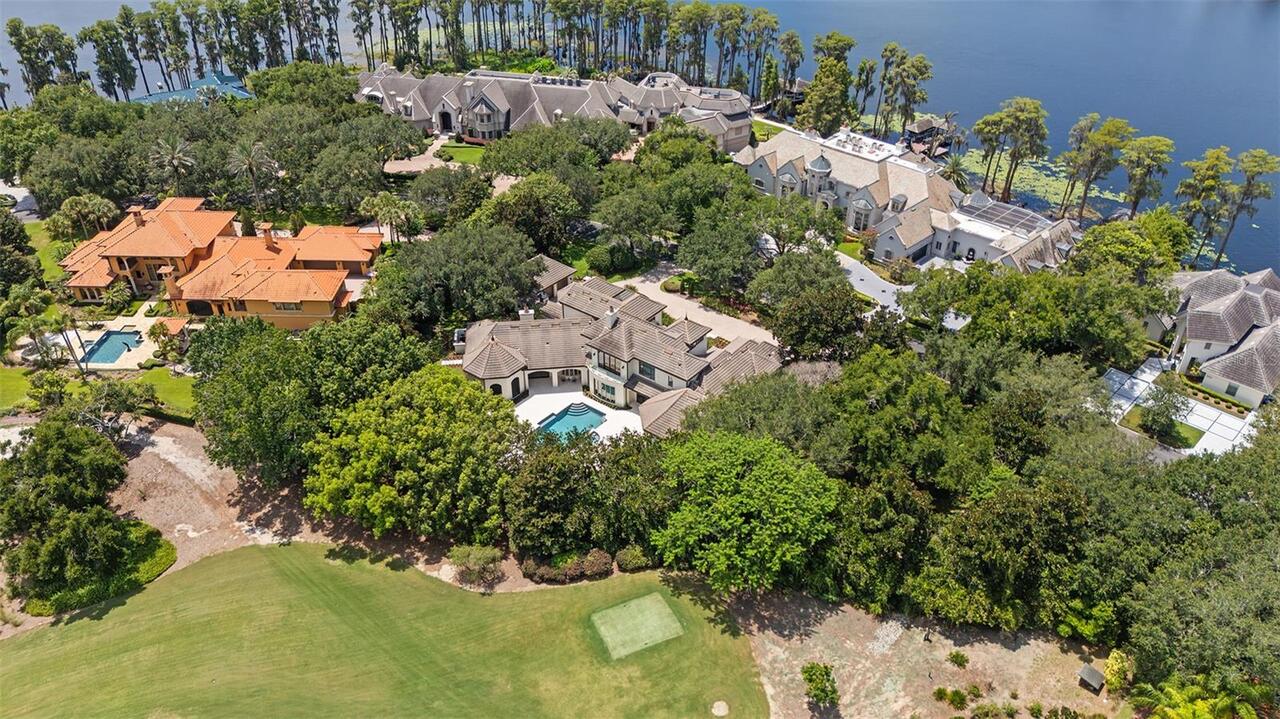
The Isleworth community is set along six of the lakes within the much desirable Butler Chain of Lakes. We offer a private, community boat ramp for our residents eager to enjoy these great waters.
Amenities Additional Fees
Club amenities are available to Club members only. Residents of the community are not required to join the Isleworth Golf & Country Club.
Appliances
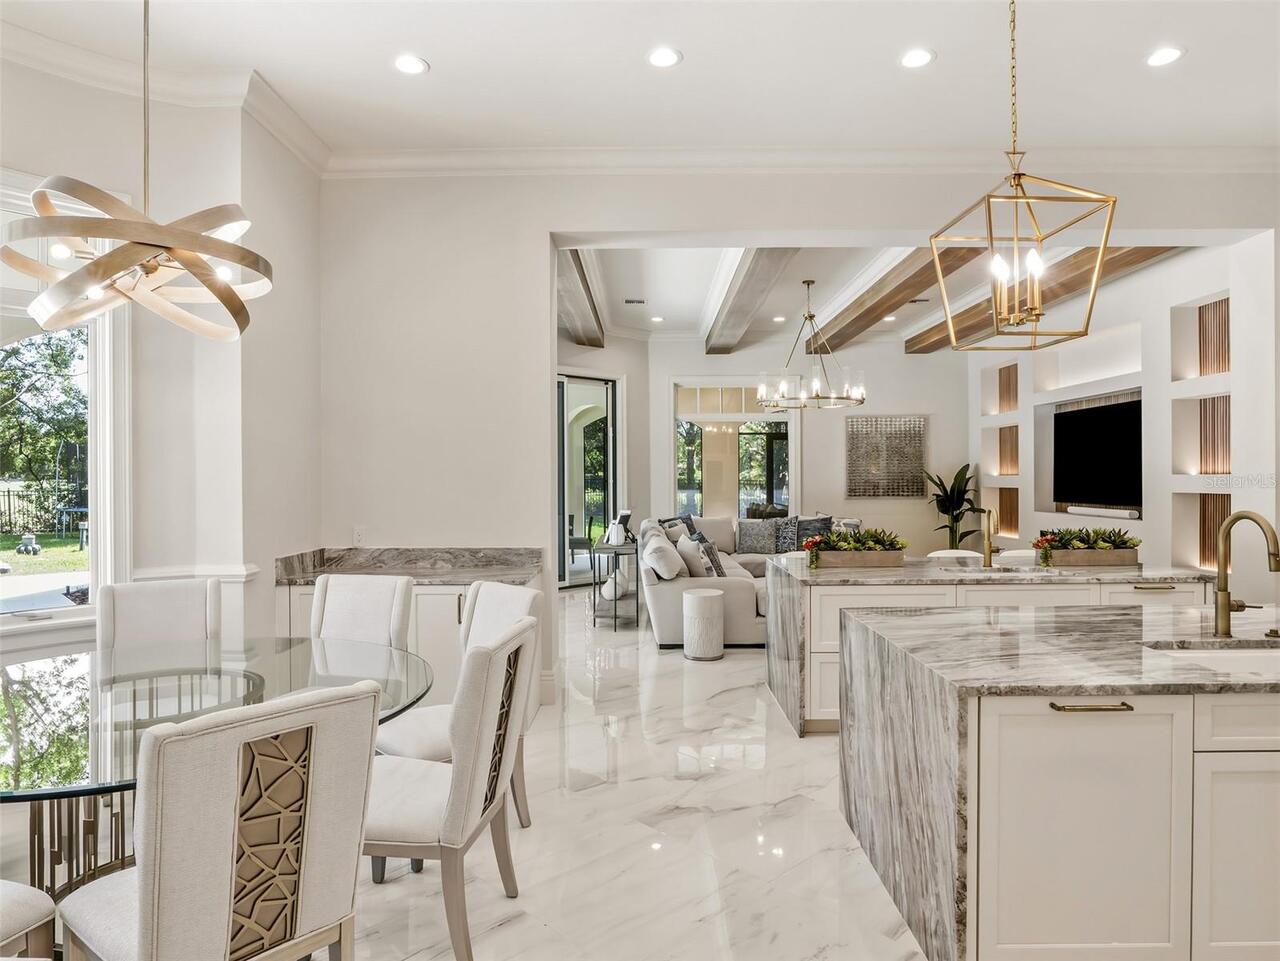
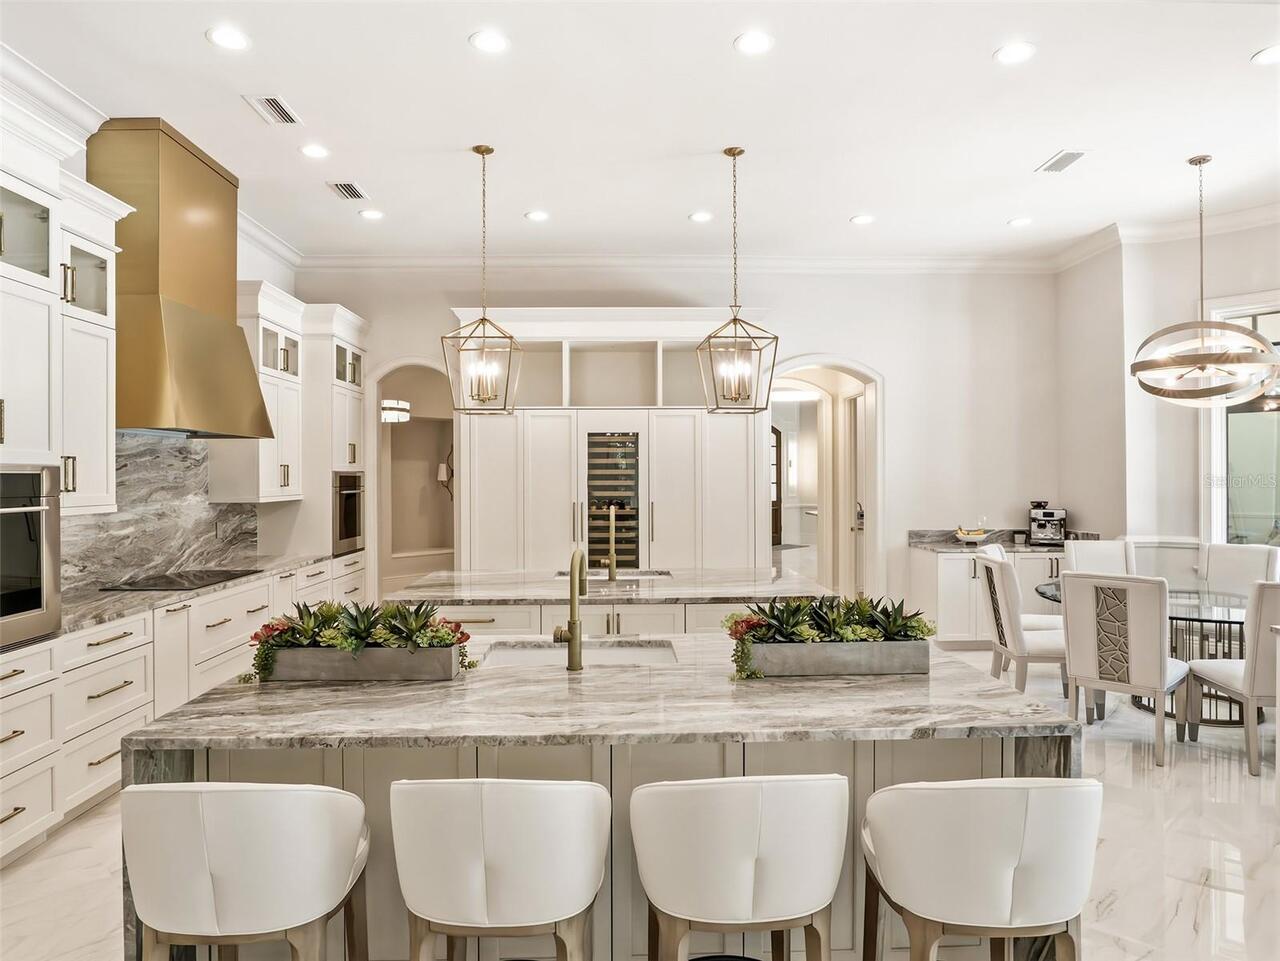
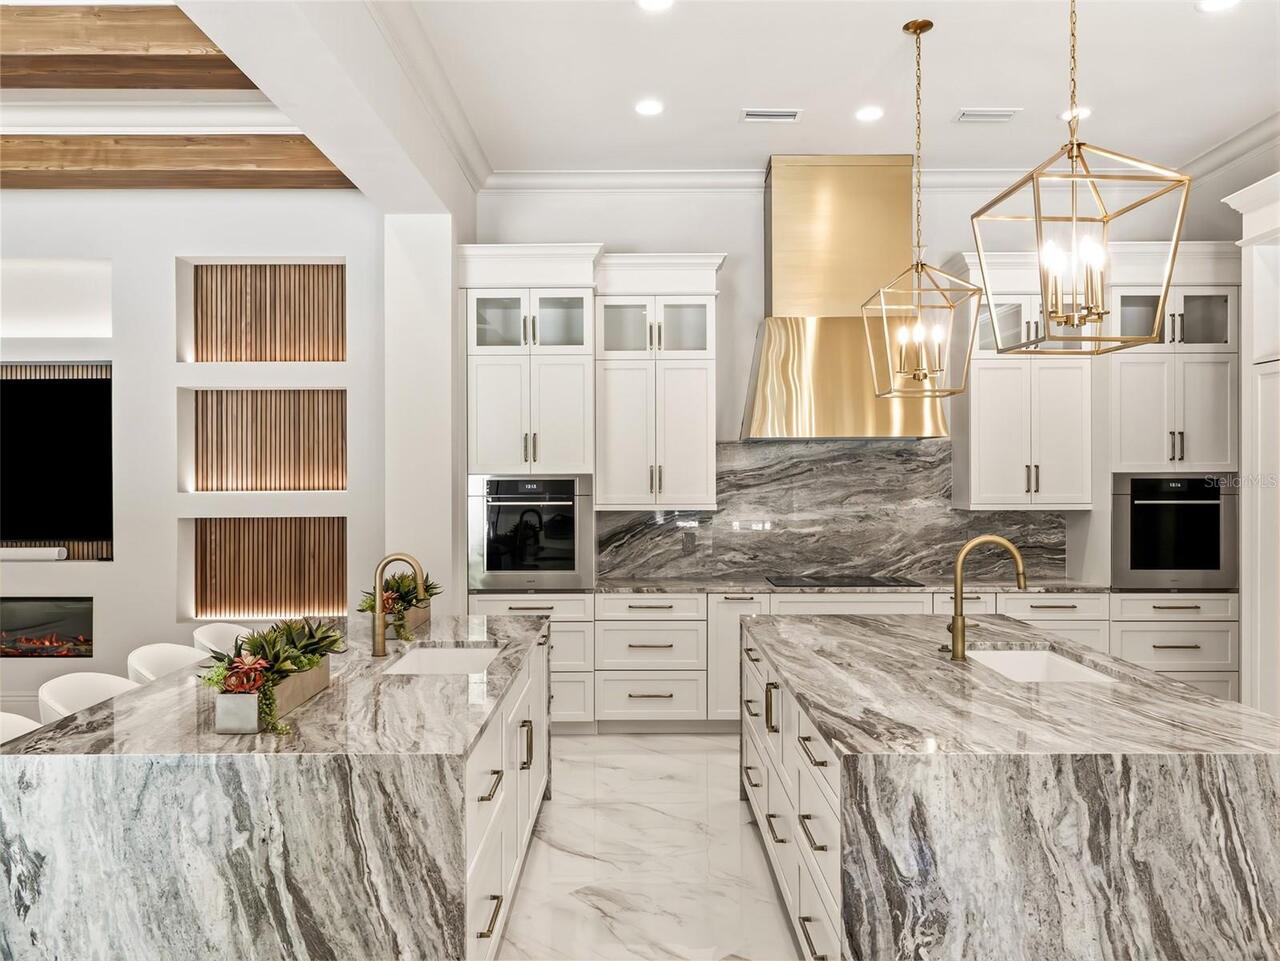
Freezer, Built-In Oven, Gas Water Heater, Dishwasher, Bar Fridge, Microwave, Range Hood, Refrigerator, Disposal, Dryer, Range, Washer, Tankless Water Heater, Wine Refrigerator, Ice Maker
Approval Process
Per Isleworth Community Association (ICA)
Architectural Style
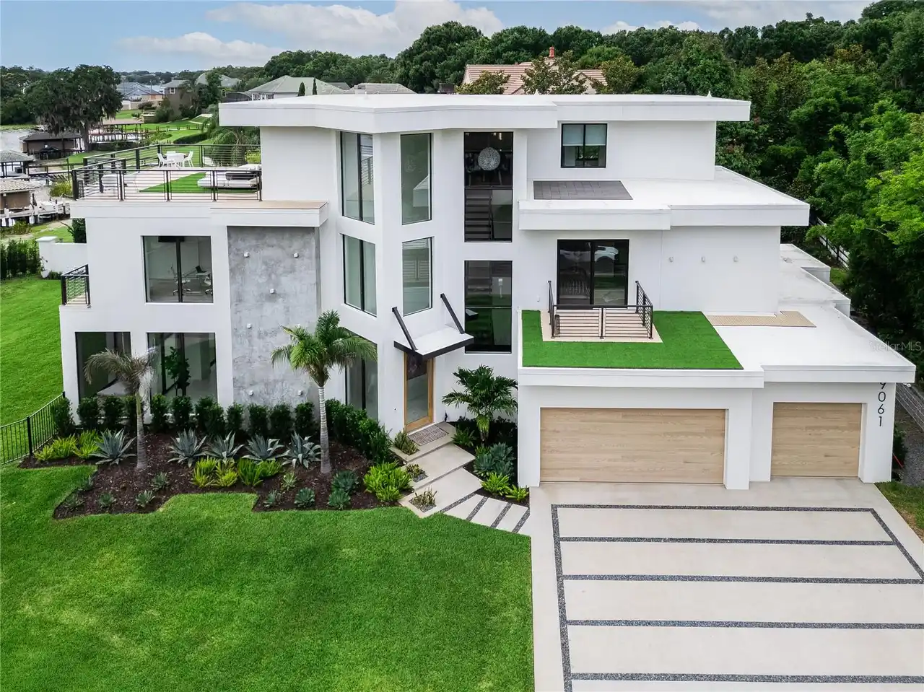
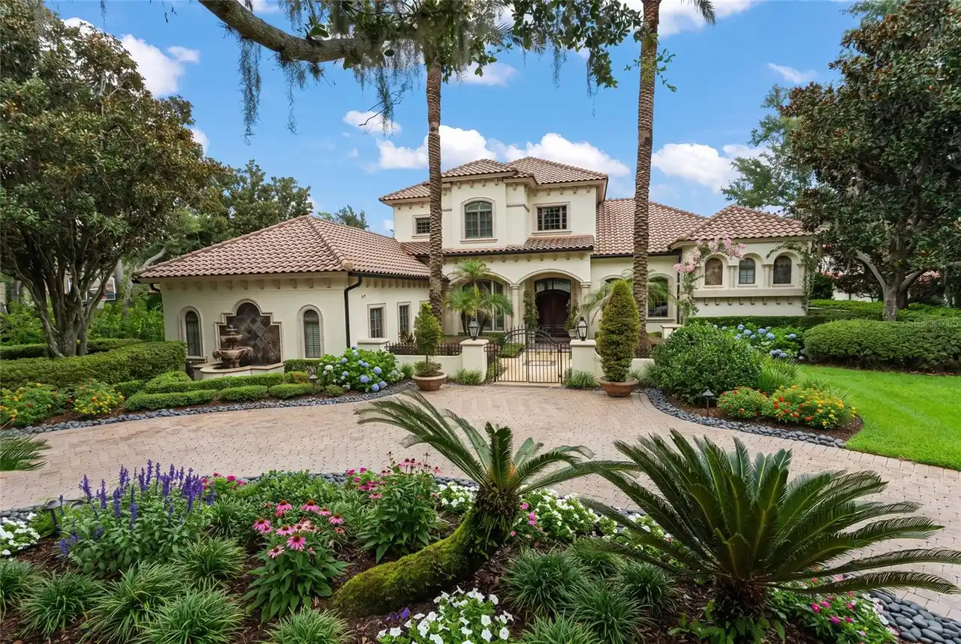
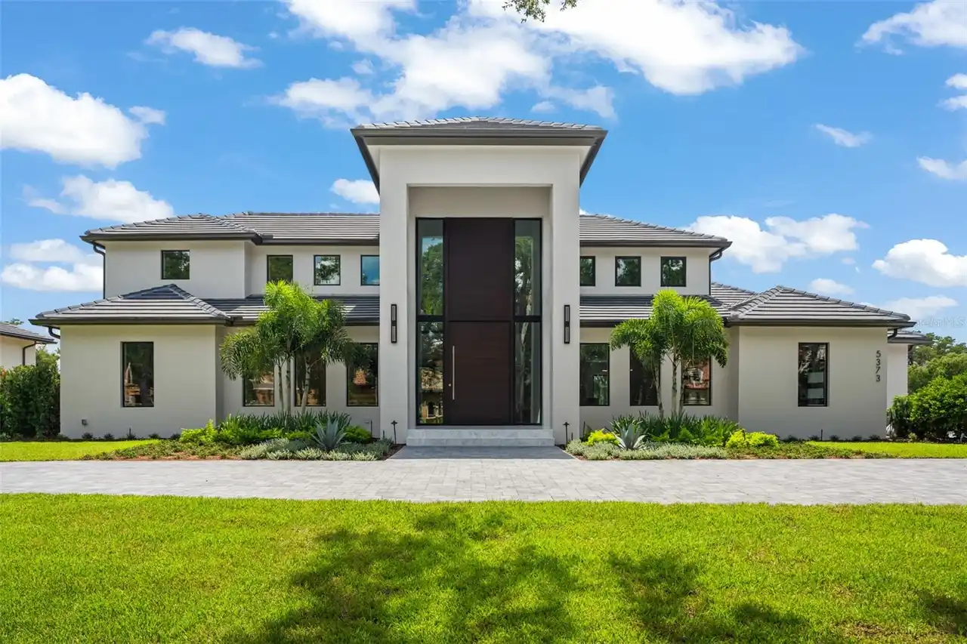
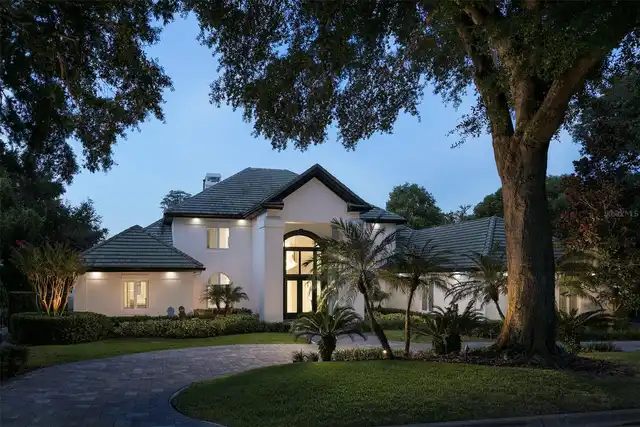
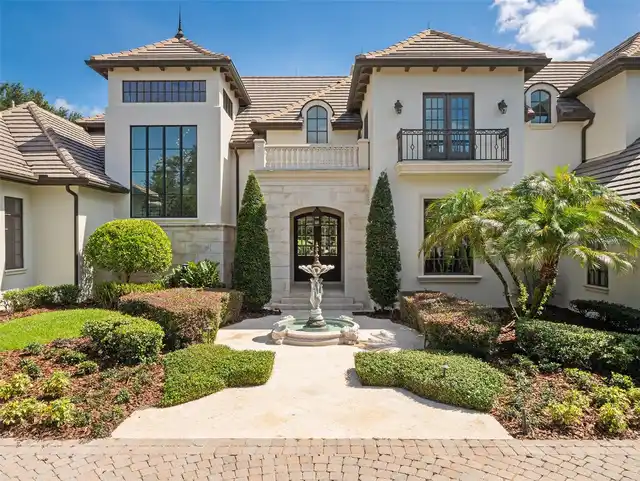
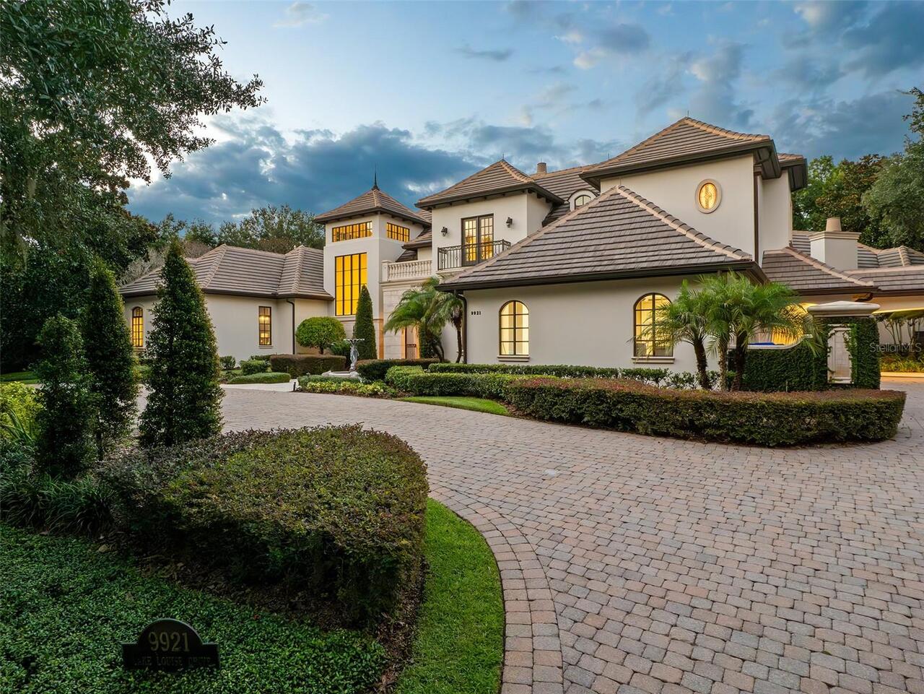
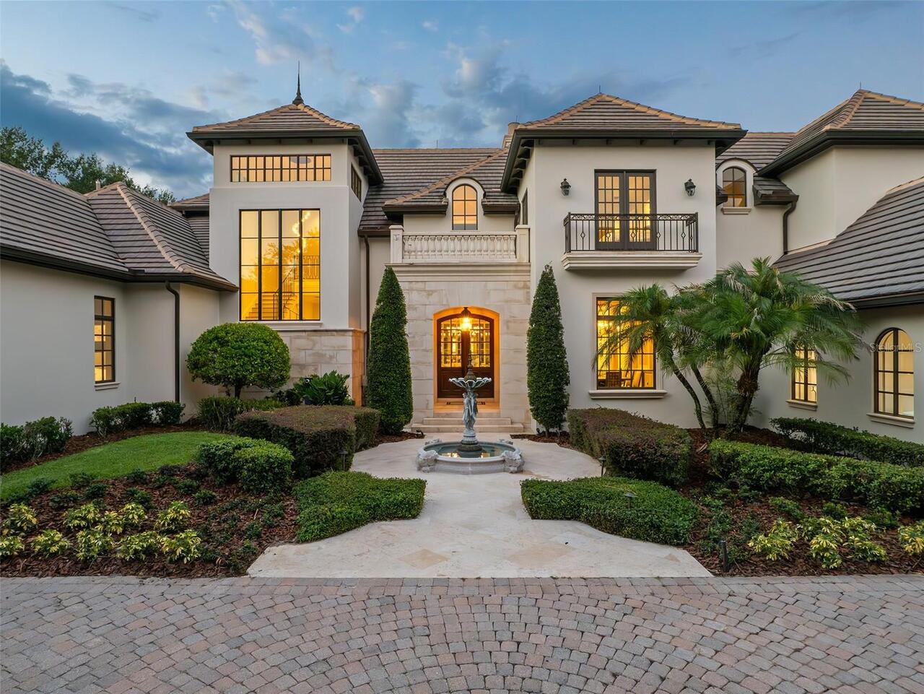
Custom
Association Amenities
Cable TV, Security, Gated, Playground
Association Fee Frequency
Quarterly
Association Fee Includes
Maintenance Grounds, Cable TV, Private Road, Guard - 24 Hour, Internet, Security, Escrow Reserves Fund
Association Fee Requirement
Required
Building Area Source
Public Records
Building Area Total Srch SqM
1018.68
Building Area Units
Square Feet
Calculated List Price By Calculated SqFt
954.09
Community Features
Buyer Approval Required, Golf Carts OK, Community Mailbox, Gated Community - Guard, Street Lights, Playground
Construction Materials
Stucco, Block
Cooling
Zoned, Central Air
Cumulative Days On Market
105
Elementary School
Windermere Elem
Exterior Features
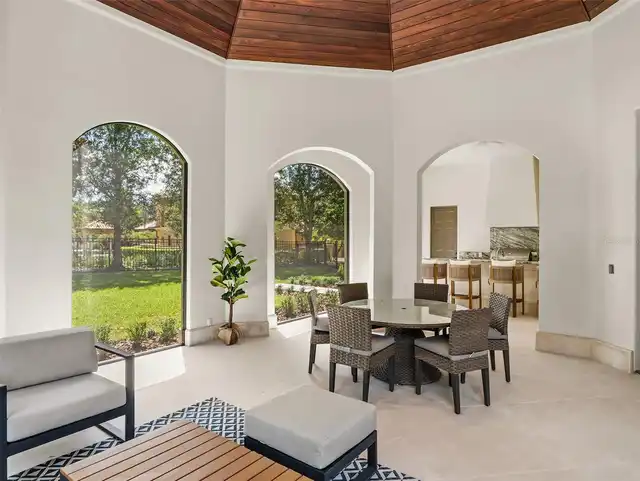
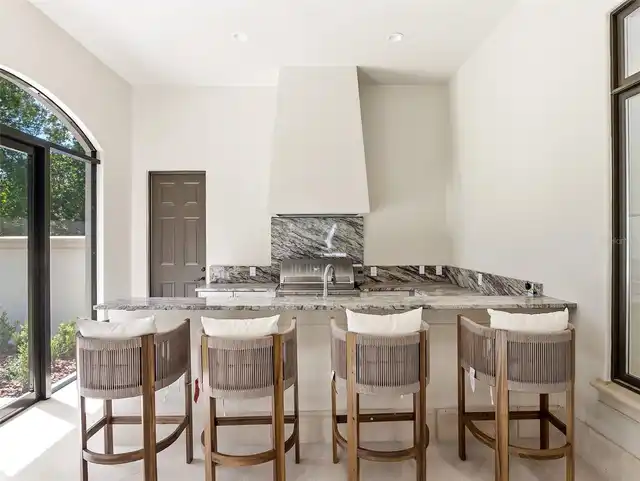
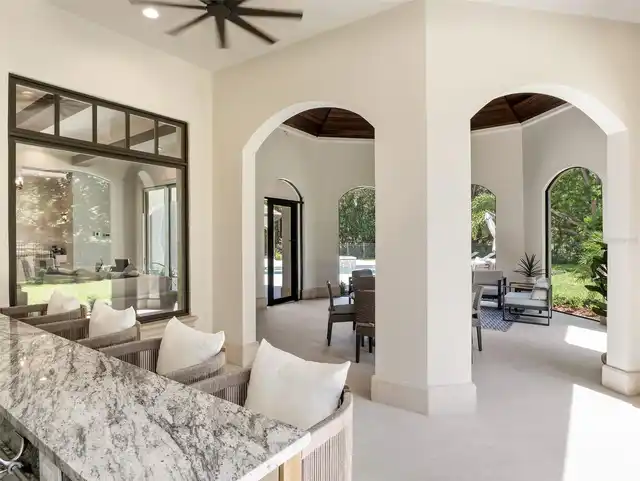
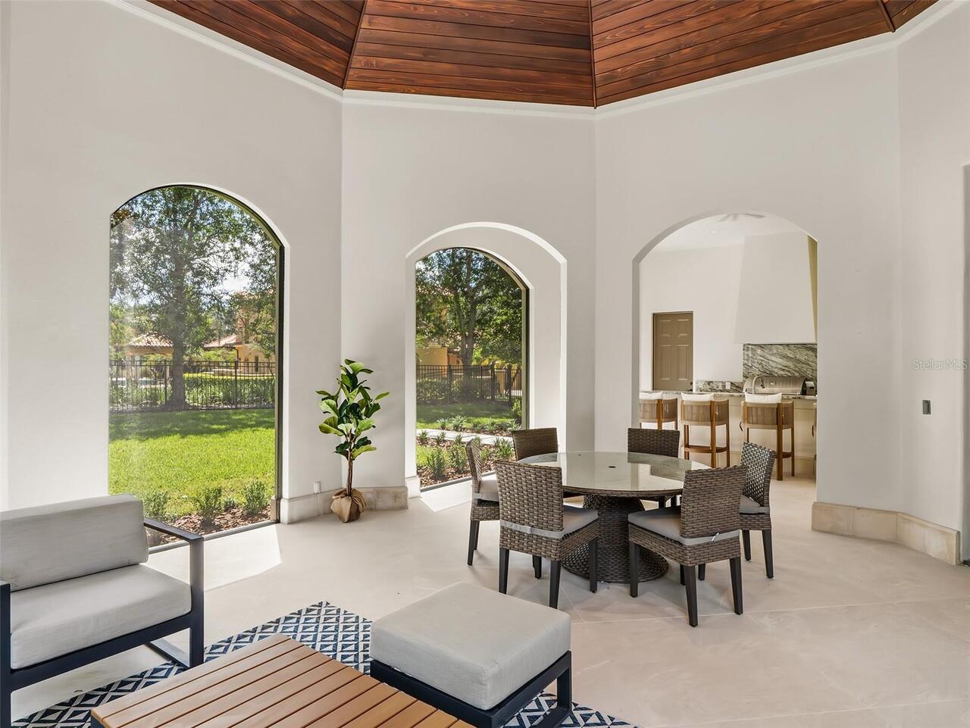
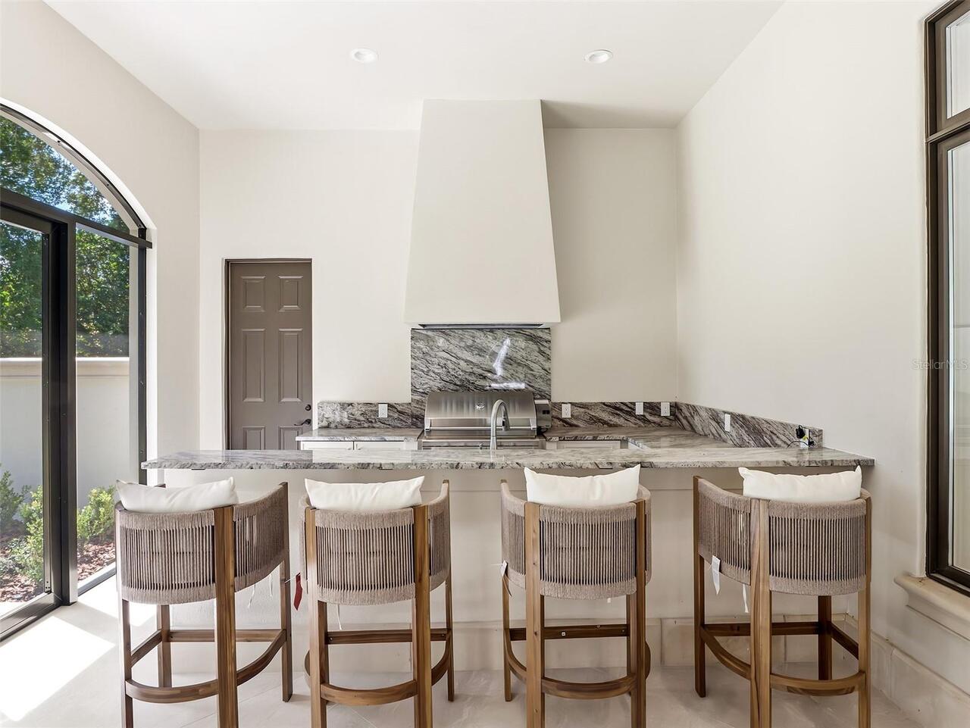
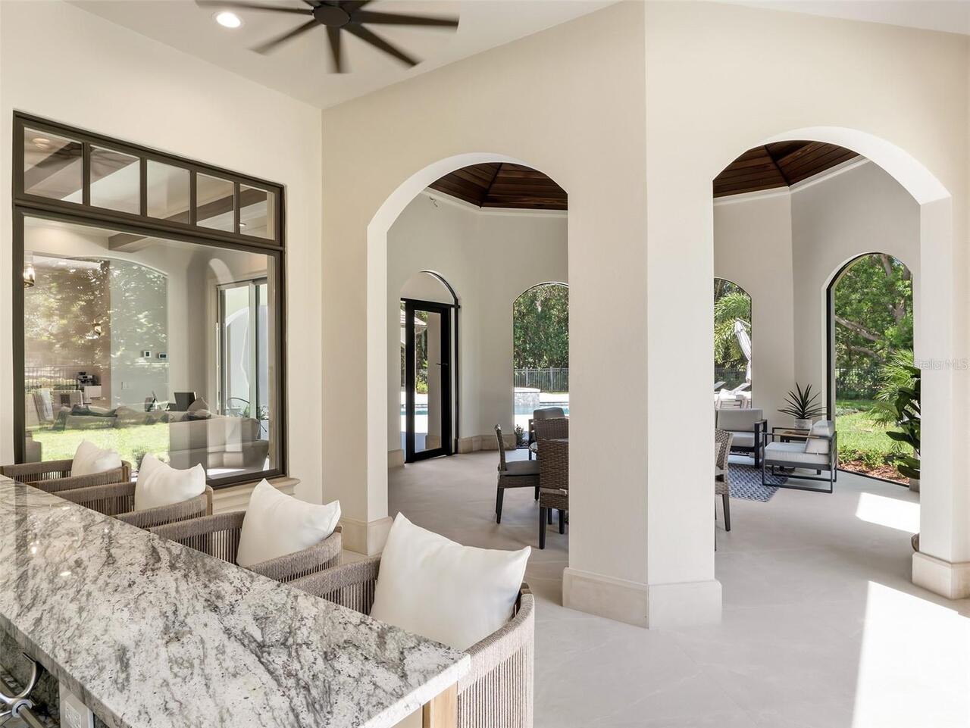
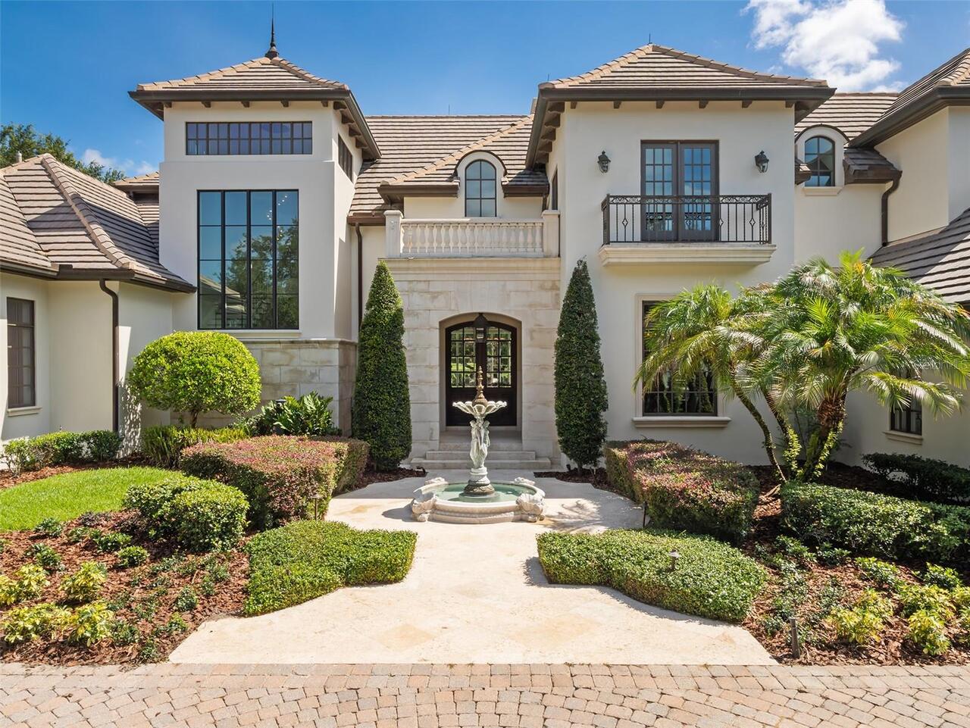
Storage, Outdoor Grill, Balcony, Lighting, Outdoor Kitchen, Rain Gutters, Sprinkler Metered
Fireplace Features
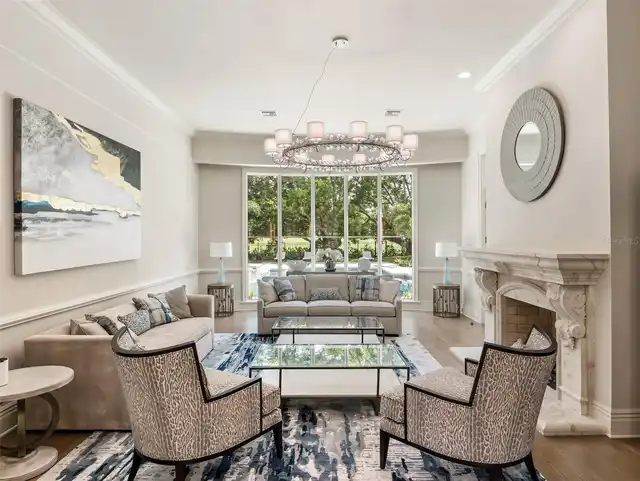
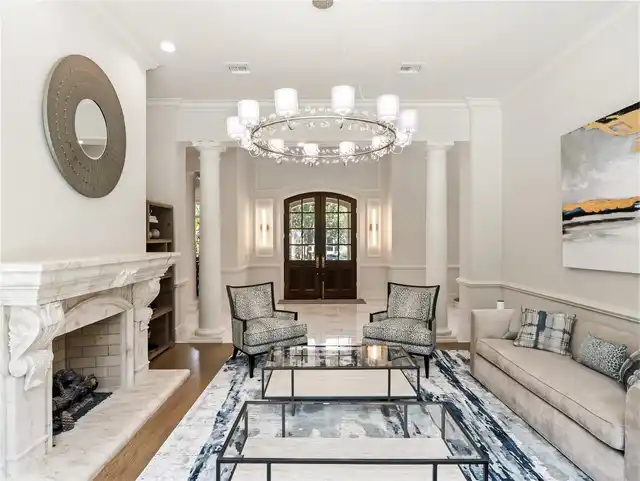
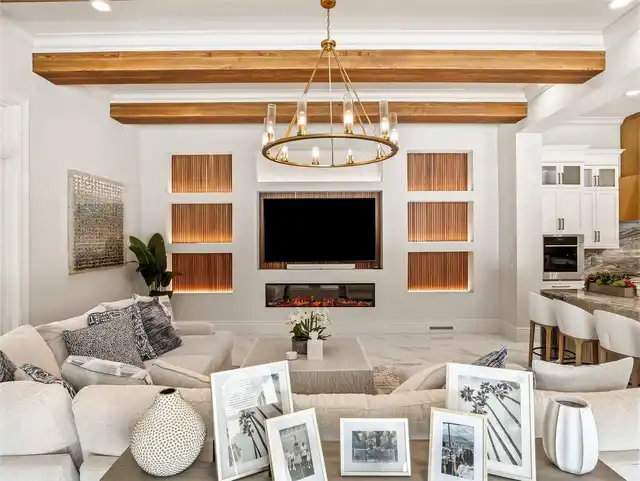
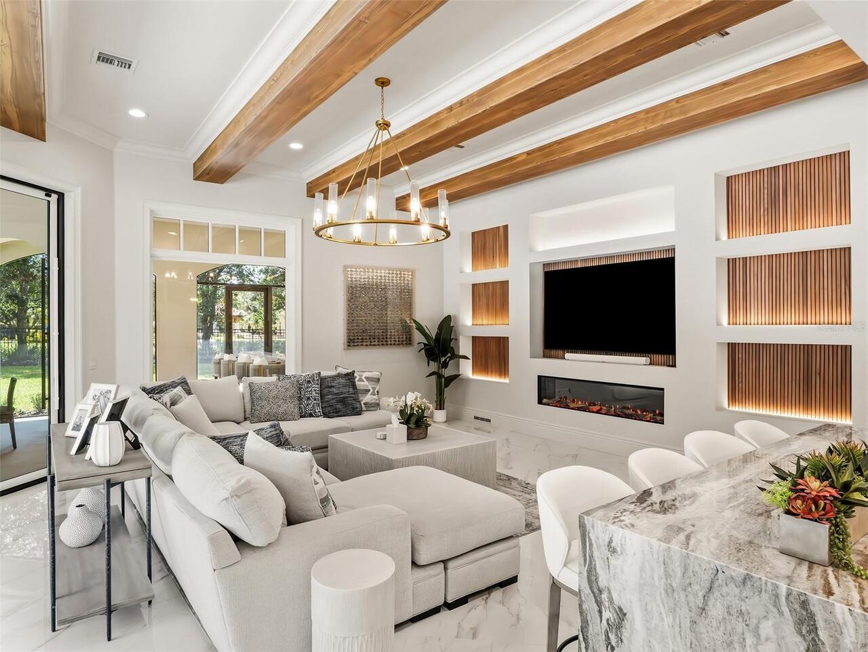
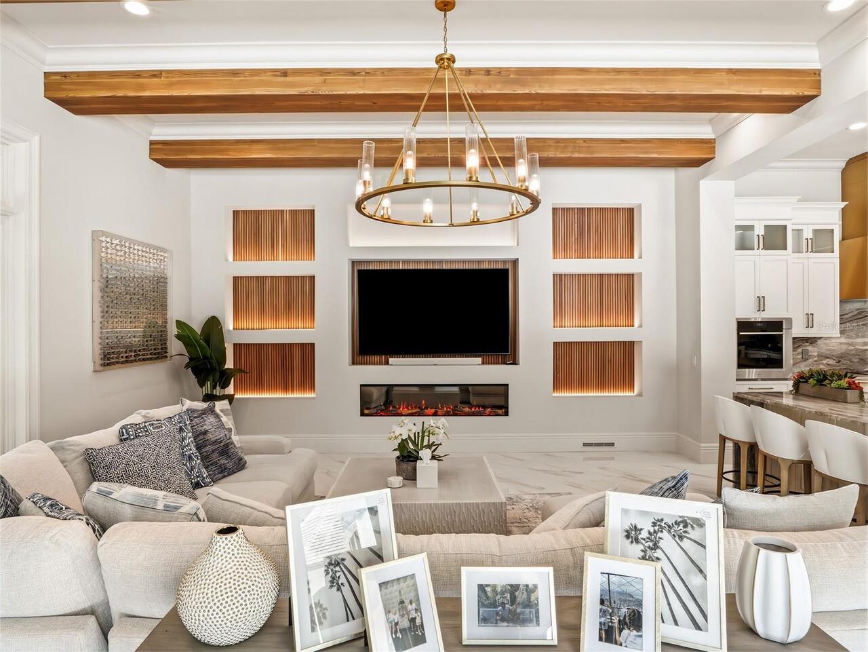
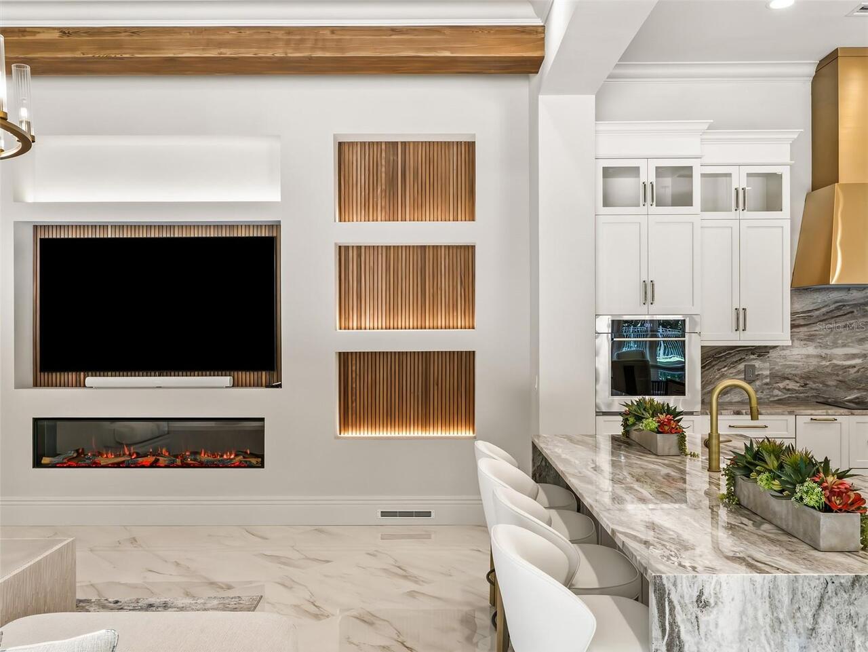
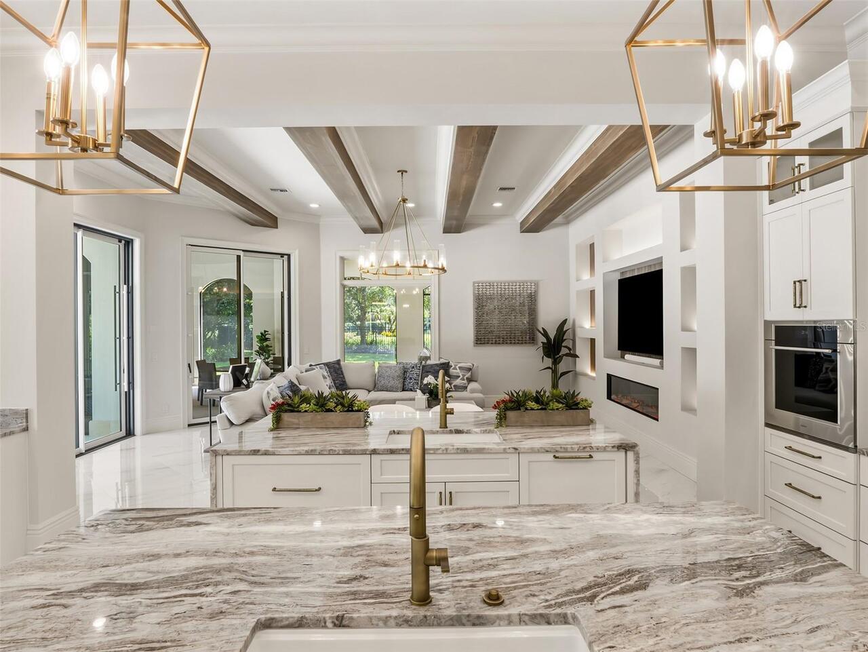
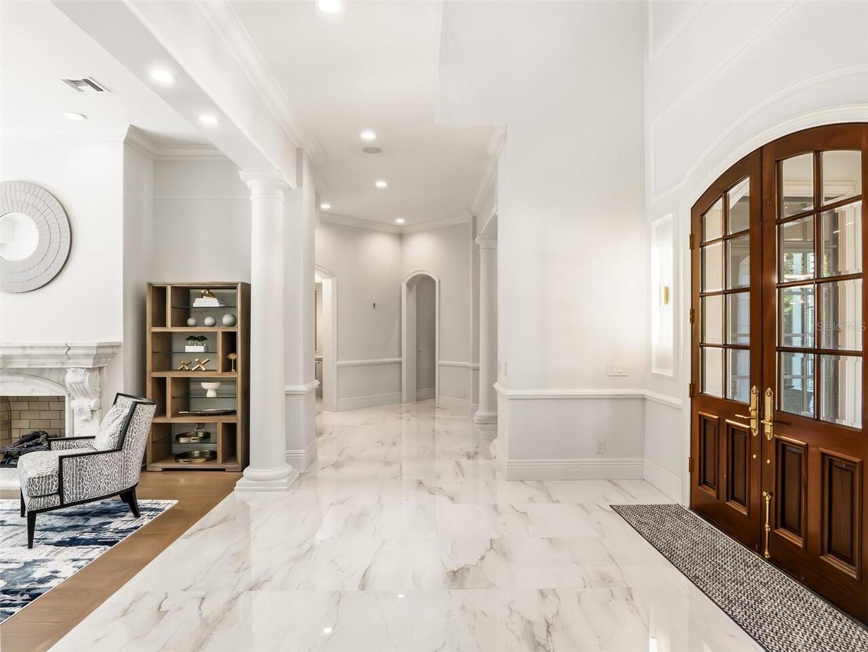
Family Room, Living Room, Gas
Flooring
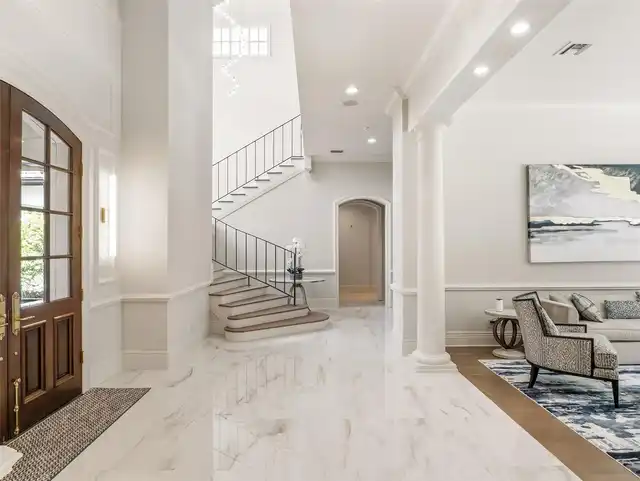
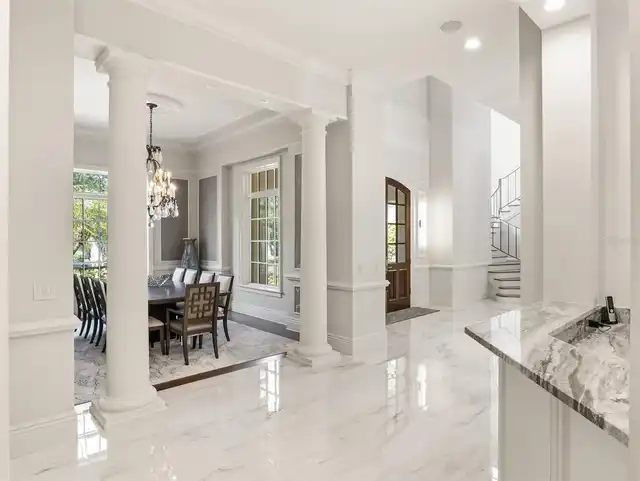
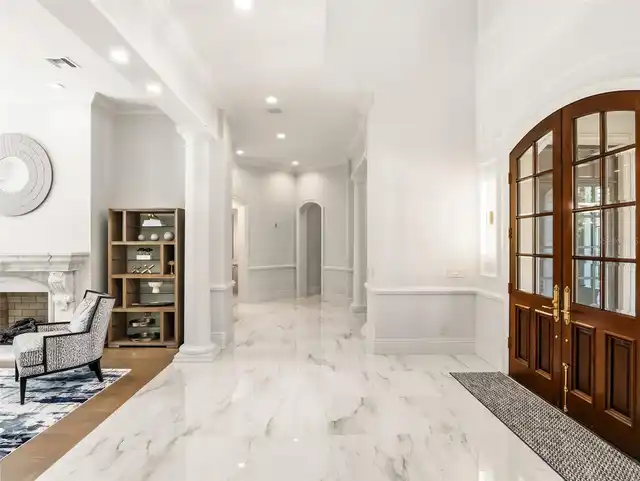
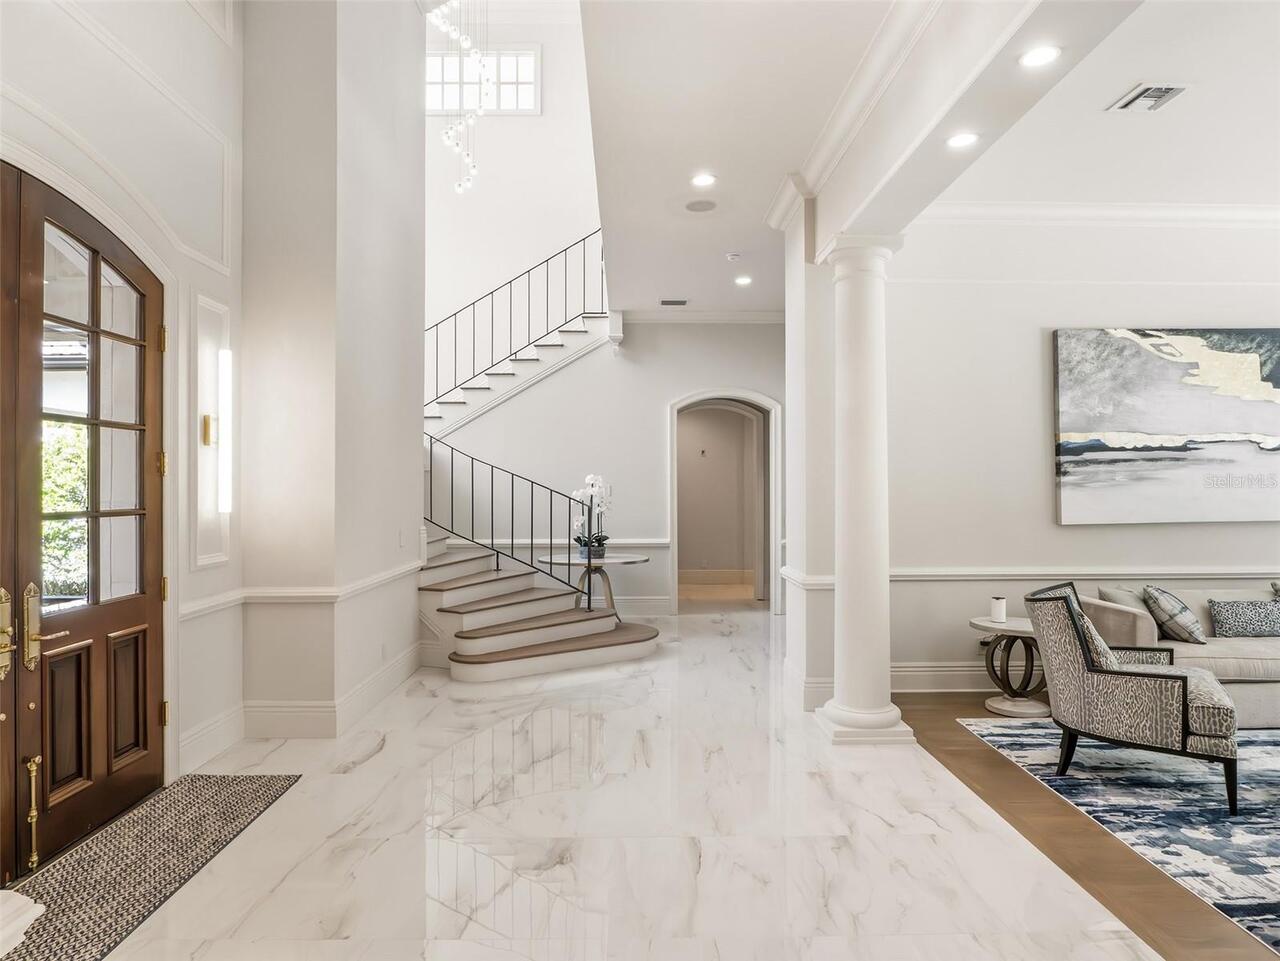
Wood, Travertine, Carpet
Heating
Zoned, Electric, Central
Interior Features
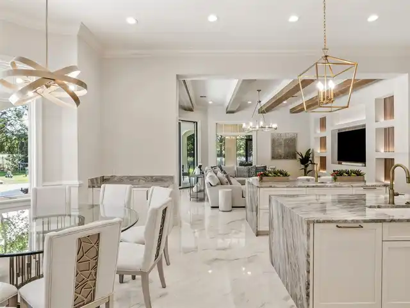
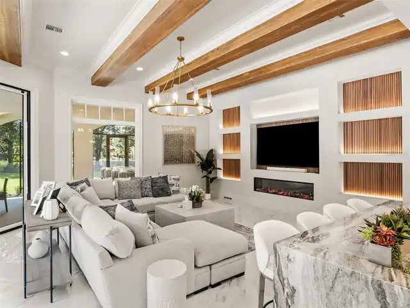
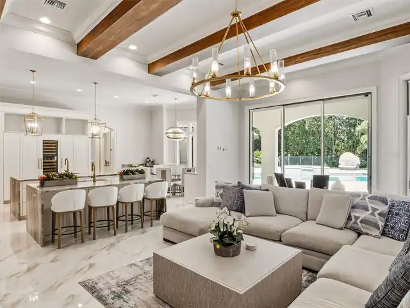
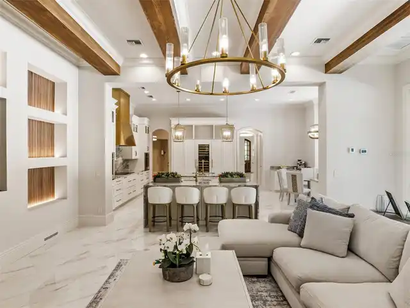
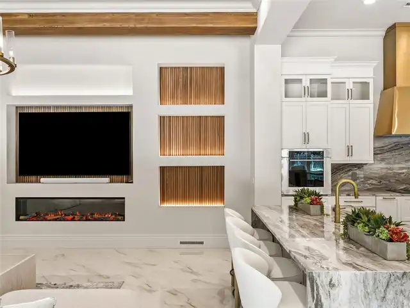
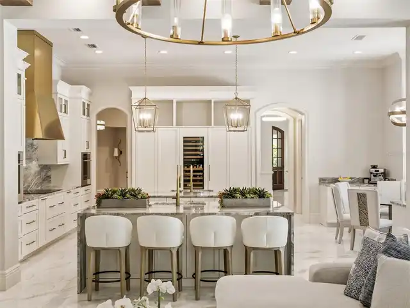
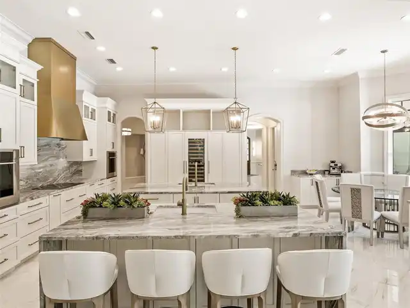
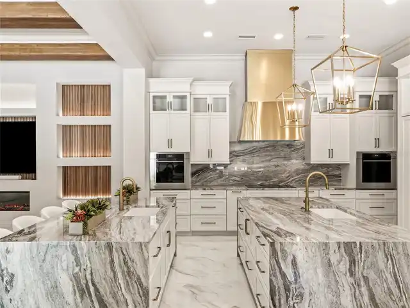
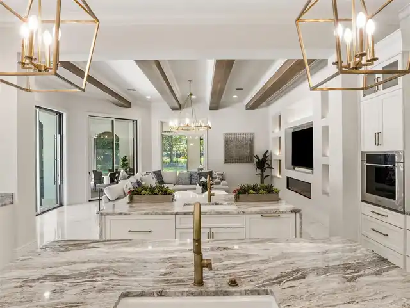
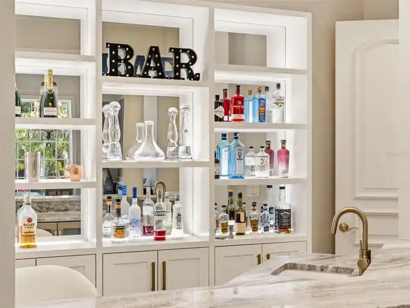
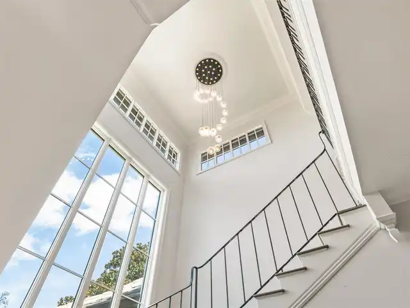
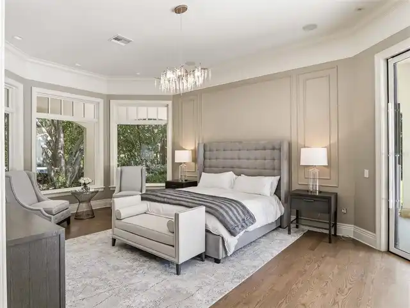
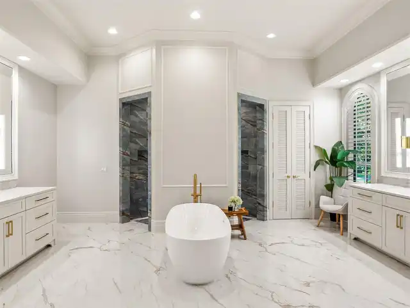
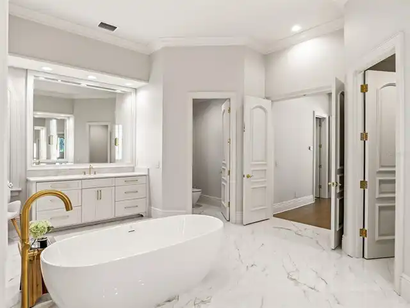
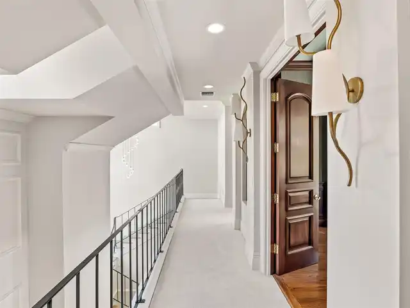
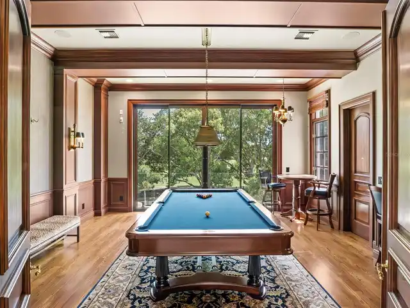
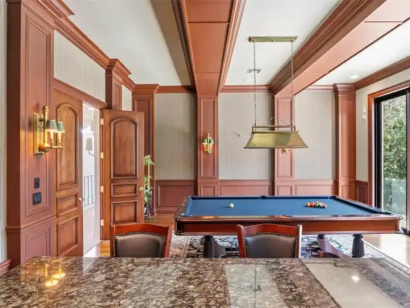
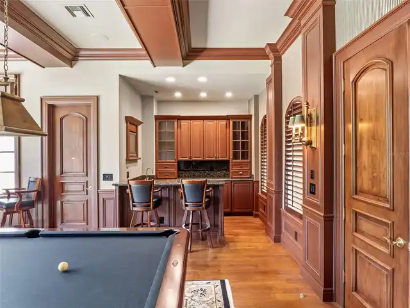
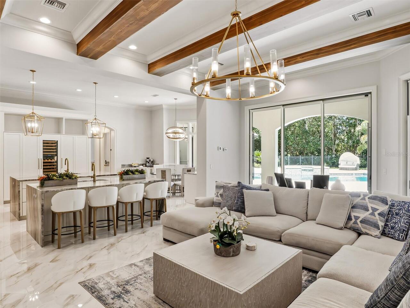
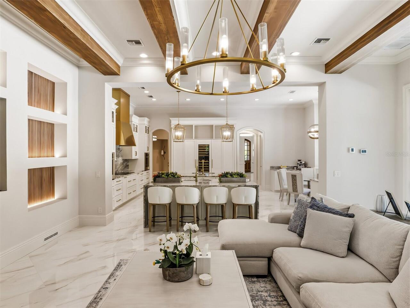
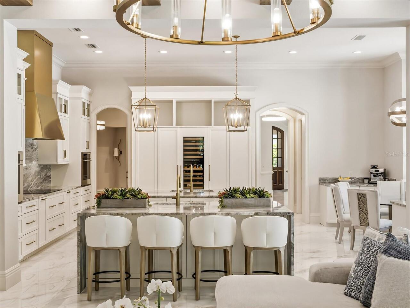
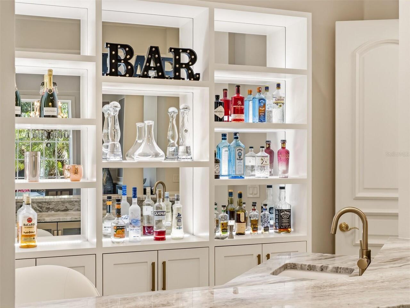
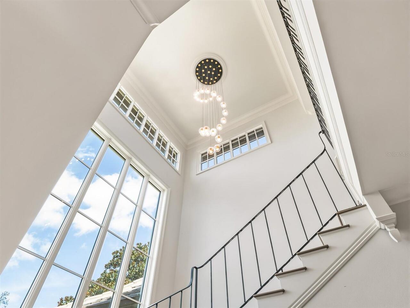
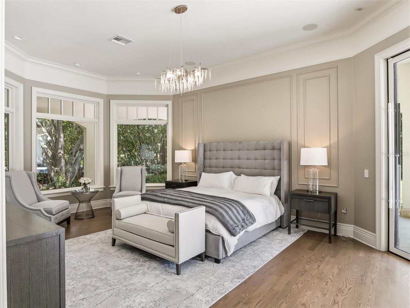
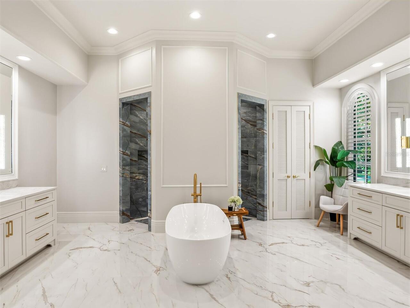
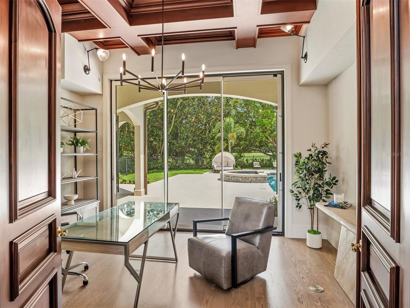
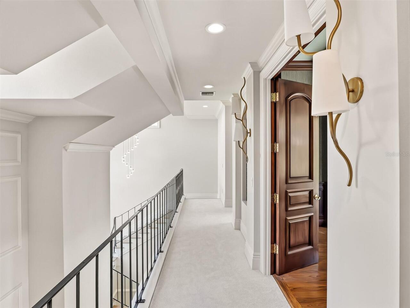
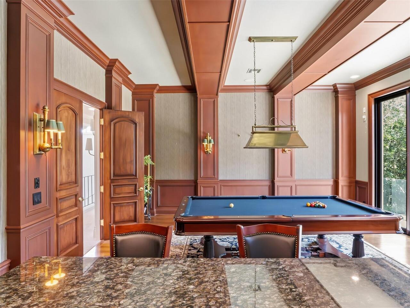
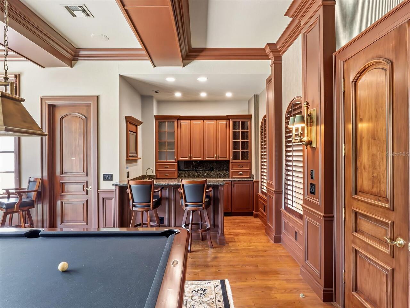
Thermostat, Eat-in Kitchen, Built-in Features, High Ceilings, Coffered Ceiling(s), Walk-In Closet(s), Solid Surface Counters, Wet Bar, Window Treatments, Crown Molding, Solid Wood Cabinets, Stone Counters, Kitchen/Family Room Combo, Primary Bedroom Main Floor, Ceiling Fans(s)
Laundry Features
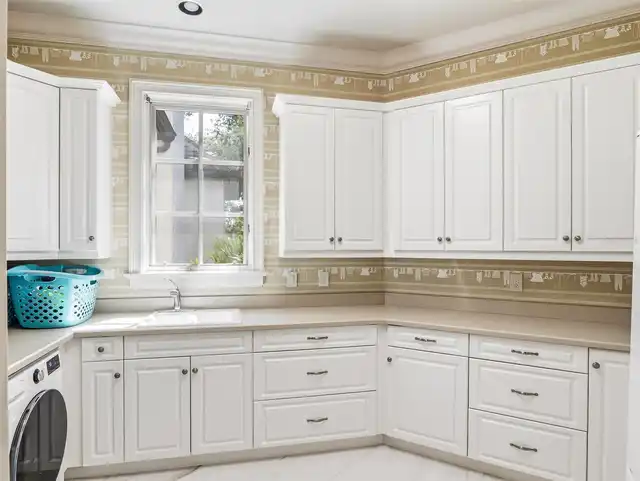
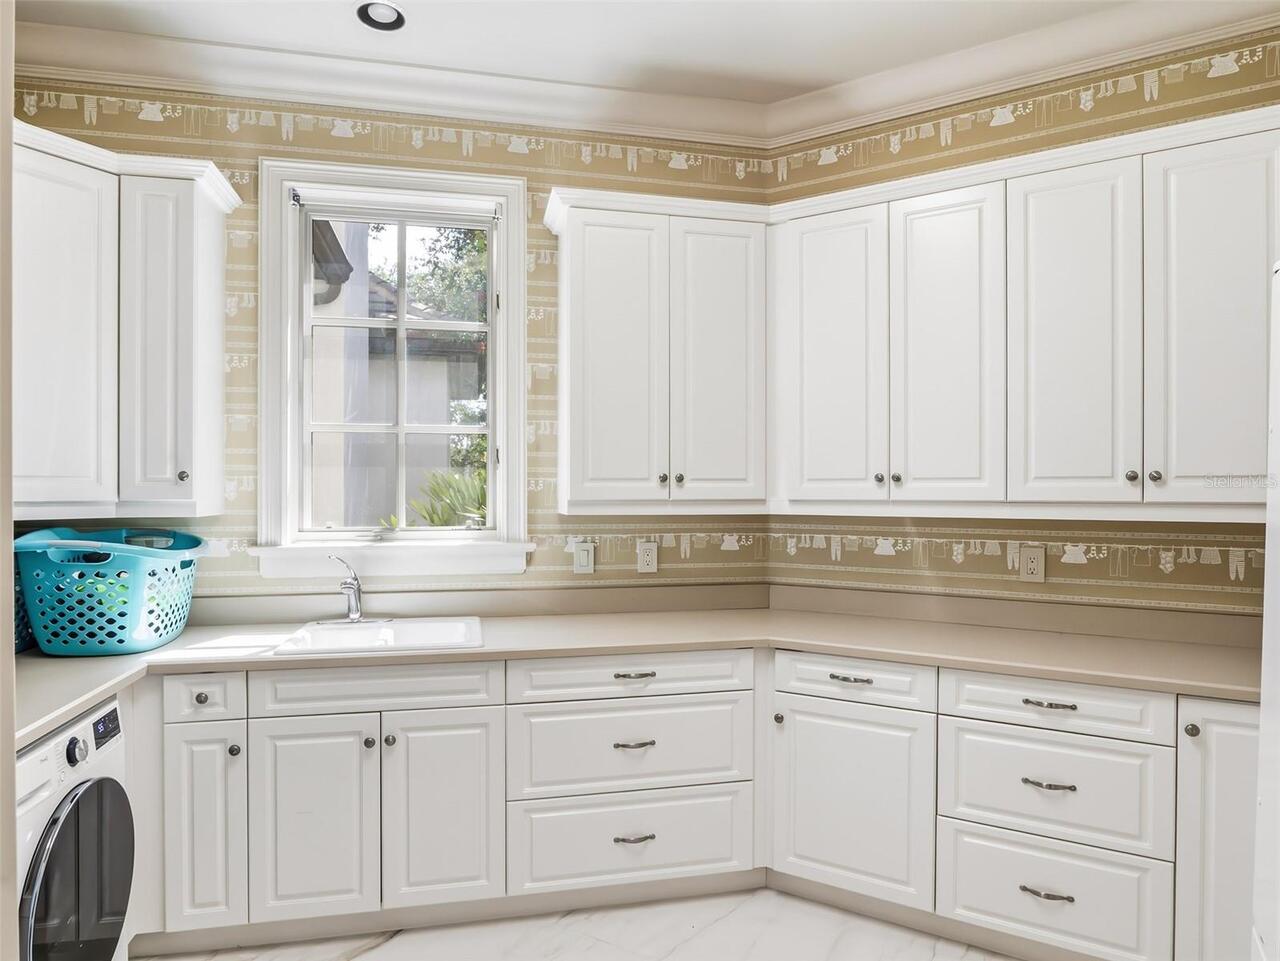
Laundry Room, Inside
Living Area Source
Public Records
Living Area Units
Square Feet
Lot Features
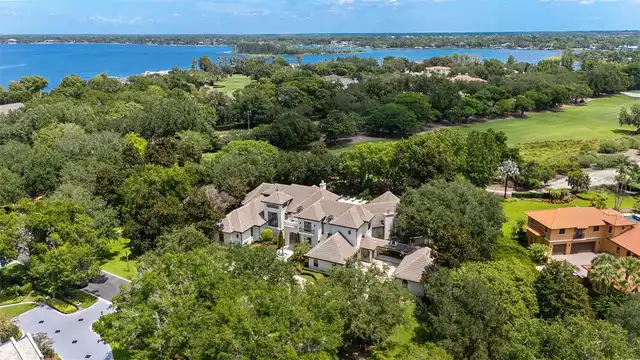
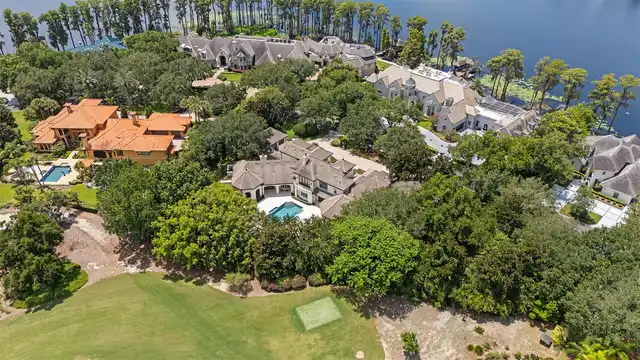
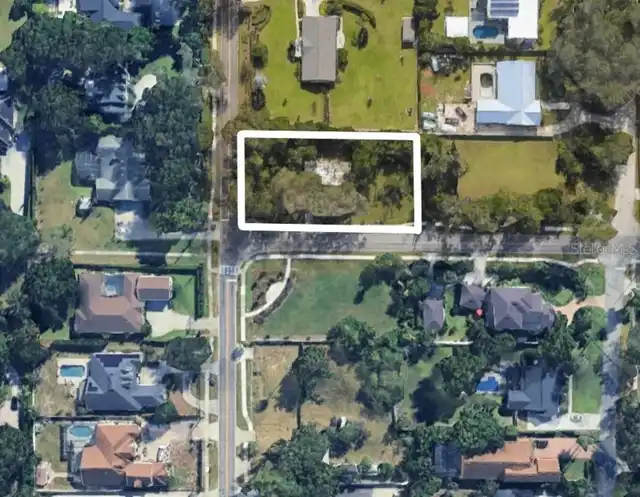
In County, Paved, On Golf Course, Cul-De-Sac, Private, Oversized Lot
Lot Size Dimensions
113x187x64x36x40x293x220
Lot Size Square Feet
49782
Lot Size Square Meters
4625
Middle Or Junior School
Chain of Lakes Middle
Modification Timestamp
2026-11-13T17:48:13.584Z
Monthly HOA Amount
1224.00
Other Equipment
Irrigation Equipment
Parcel Number
16-23-28-3906-00-590
Patio And Porch Features
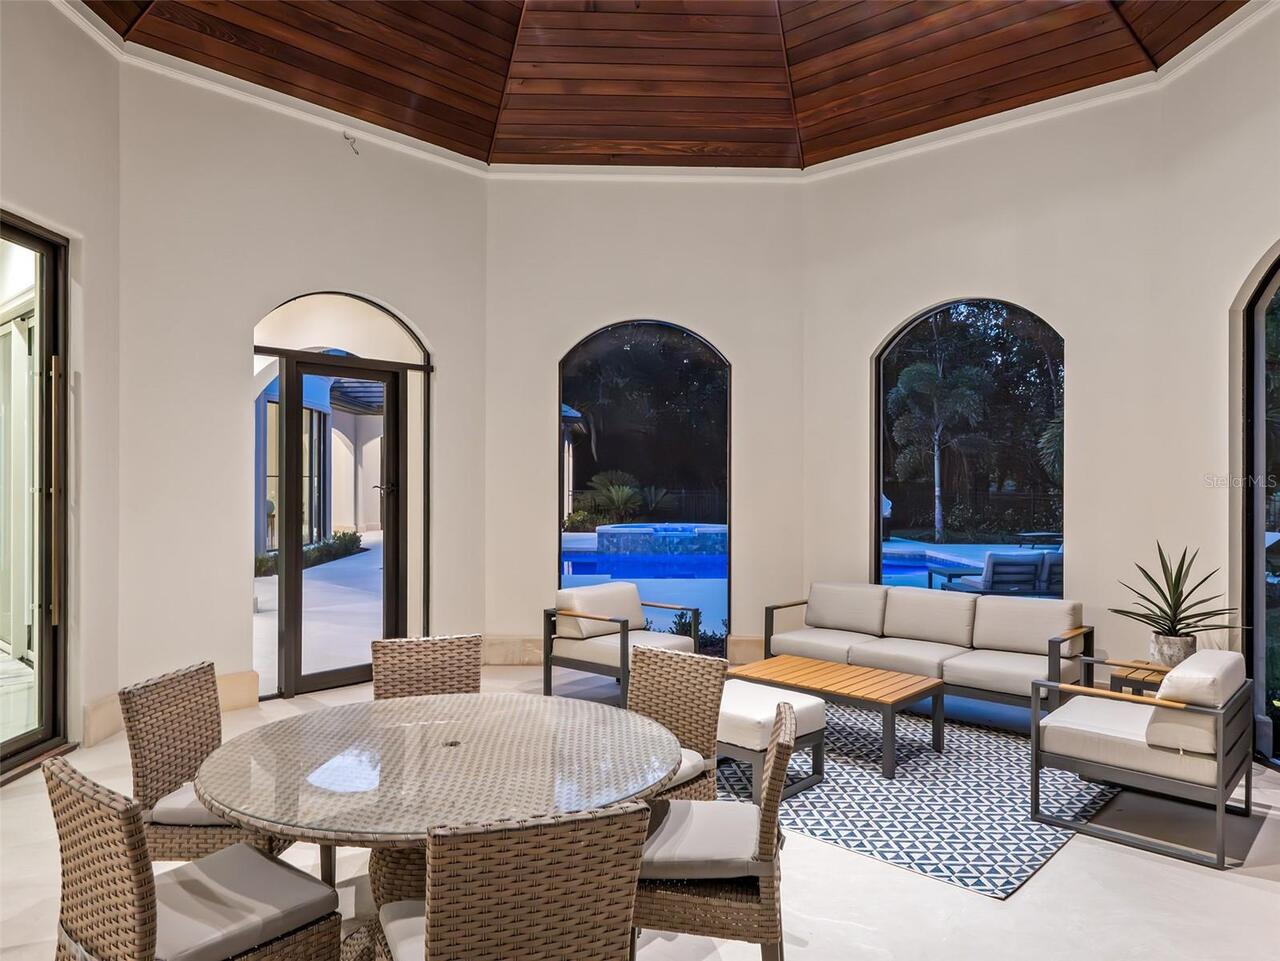
Rear Porch, Screened, Side Porch
Pet Restrictions
Per Orange County breed restrictions, number limits and leash laws.
Pets Allowed
Yes, Breed Restrictions
RATIO Current Price By Calculated SqFt
954.09
Security Features
Gated Community, Smoke Detector(s)
Spa Features
Heated, In Ground
Tax Annual Amount
69218.27
Total Acreage
1 to less than 2
Total Annual Fees
14688.00
Total Monthly Fees
1224.00
Universal Property Id
US-12095-N-162328390600590-R-N
Unparsed Address
9921 LAKE LOUISE DR
Utilities
Underground Utilities, Water Connected, Cable Connected, Natural Gas Connected, Electricity Connected, Sprinkler Meter
Vegetation
Oak Trees, Mature Landscaping
Window Features
Window Treatments, Drapes, Rods, Blinds, Shutters