1-407-575-5392
Menu

9668 Woodmont Place, Windermere, FL

NEXT
PREV
$1,295,000

($349/sqft)

List Status: Pending
9668 Woodmont Place
Windermere, FL 34786


6 beds
5 baths
3711 living sqft
Top Features
  • Subdivision: Windermere Downs
  • Built in  1981
  • Single Family Residence
Description
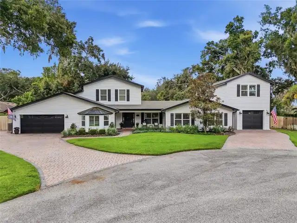
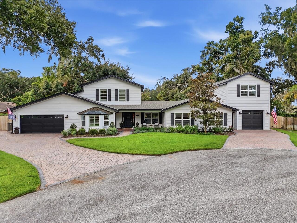
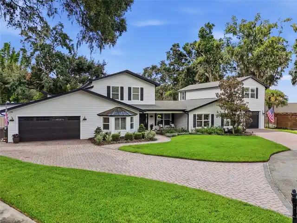
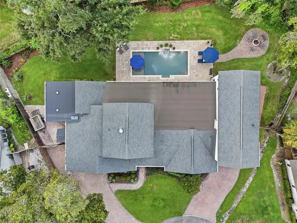
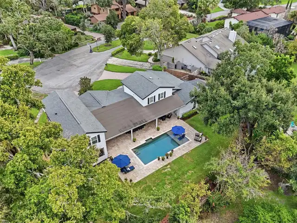
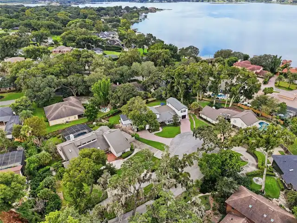
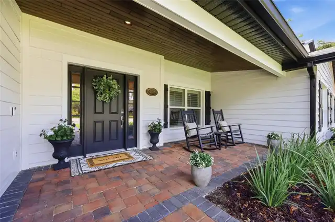
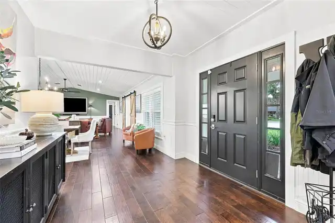
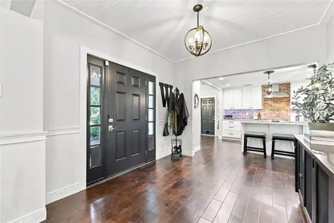
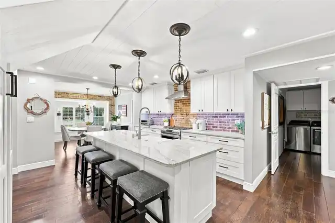
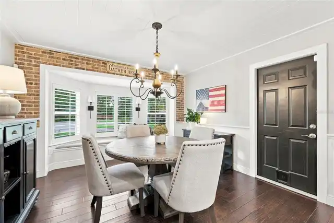
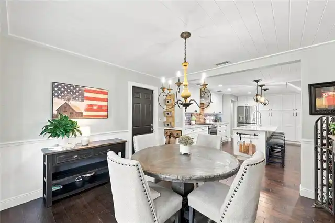
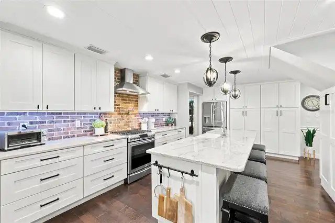
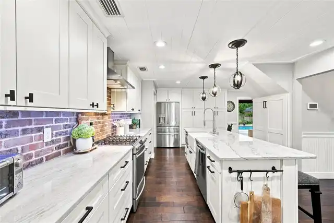
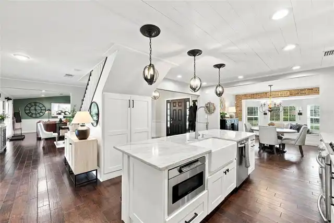
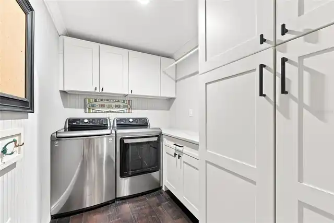
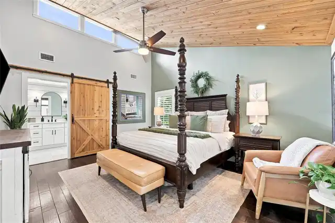
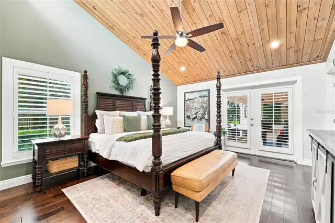
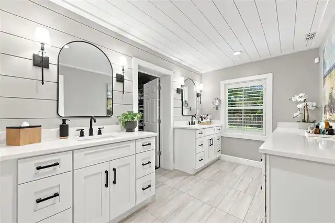
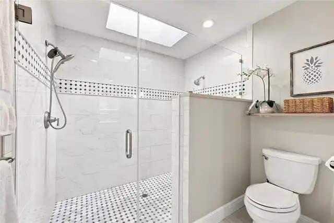
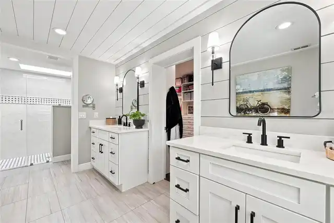
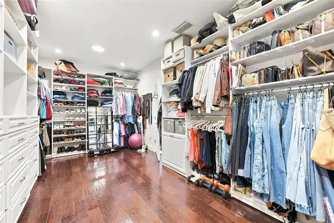
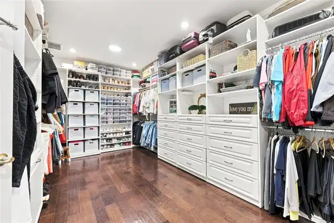
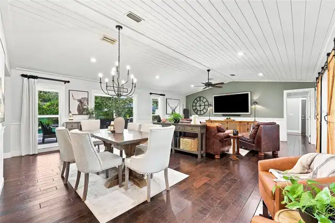
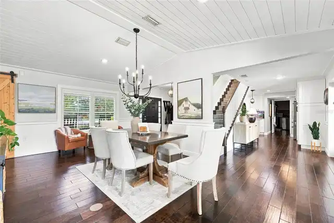
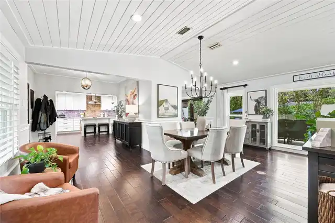
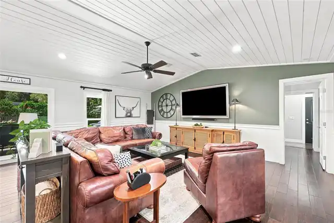
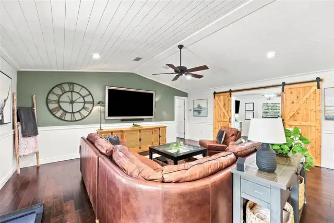
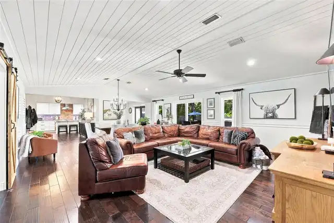
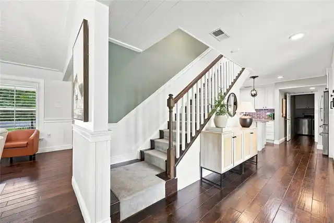
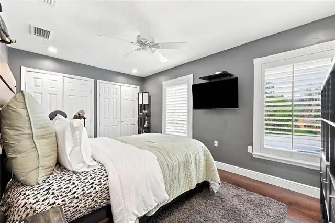
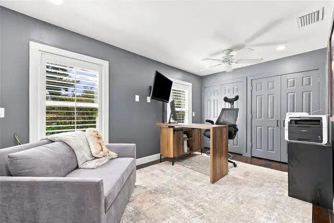
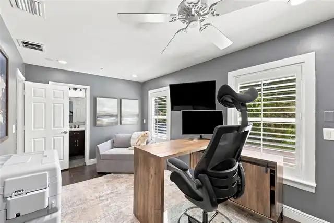
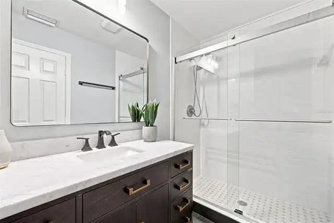
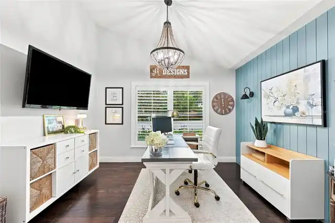
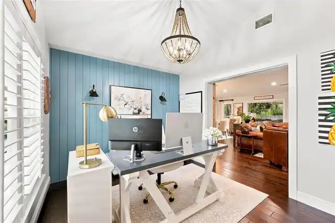
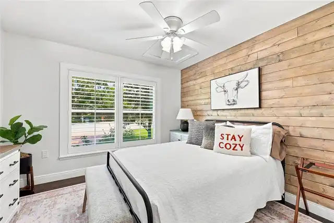
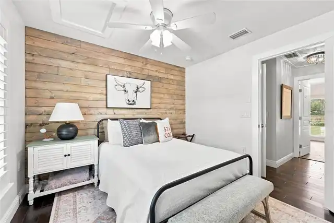
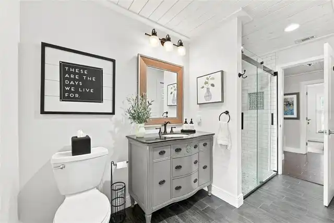
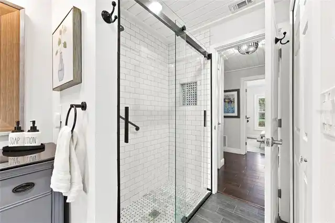
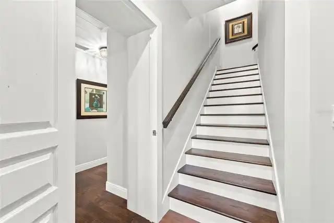
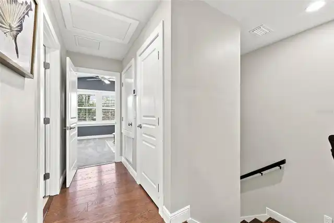
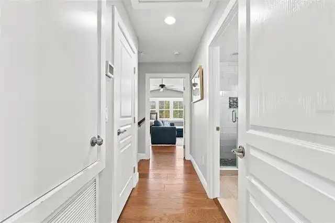
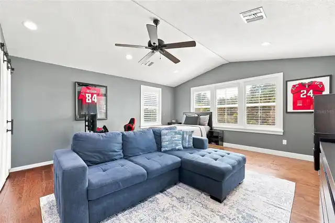
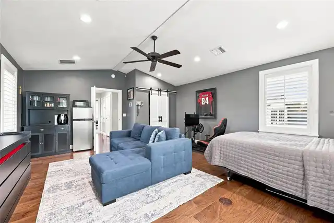
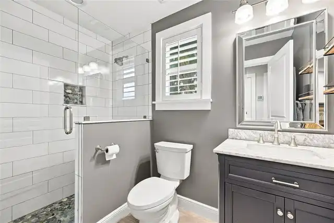
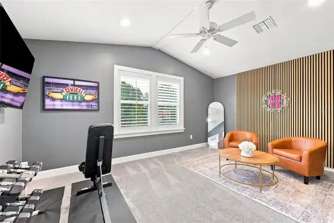
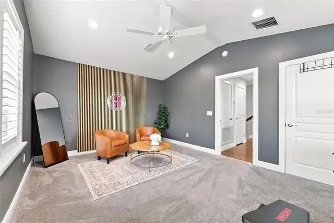
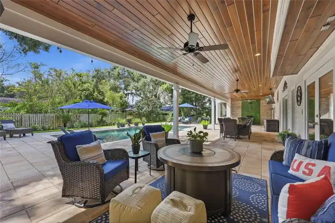
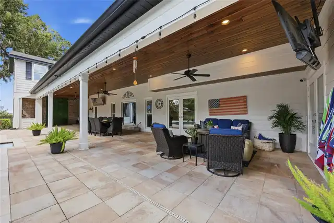
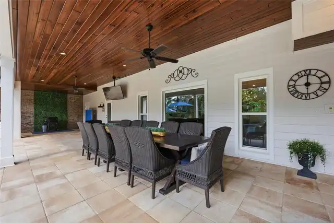
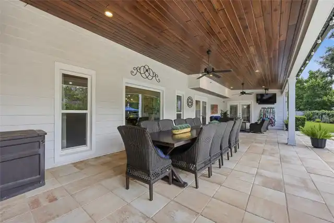
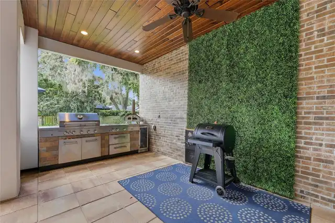
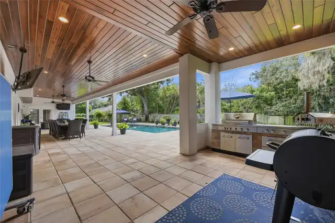
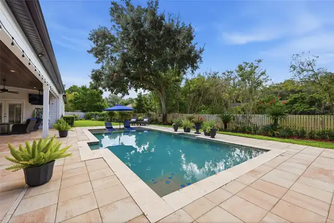
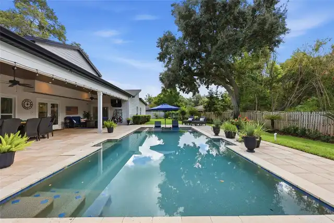
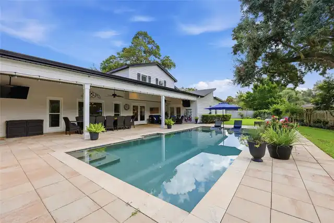
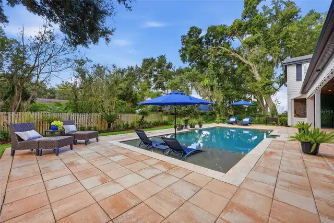
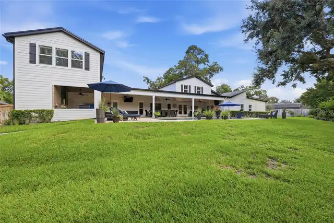
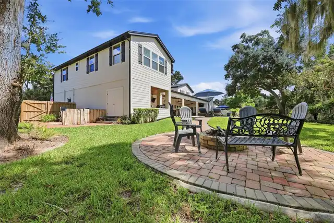
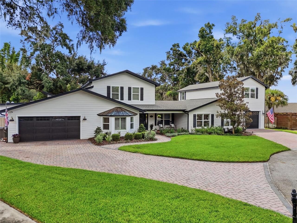
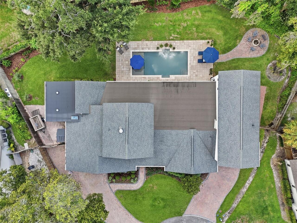
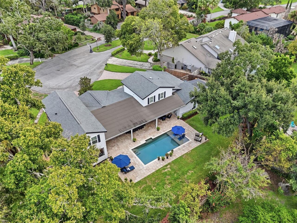
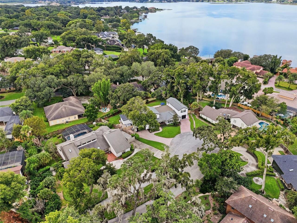
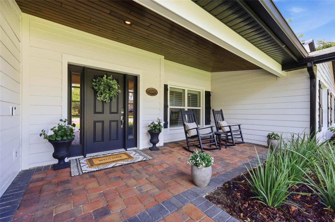
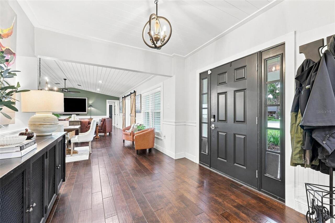
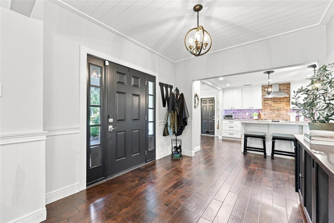
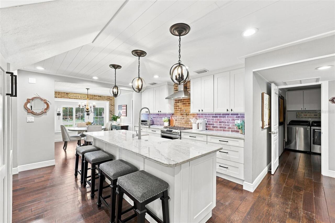
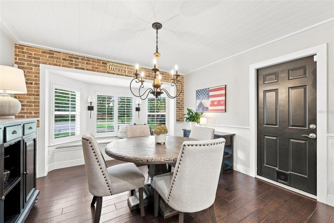
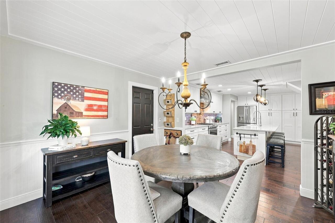
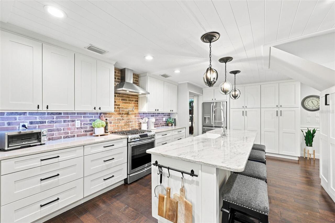
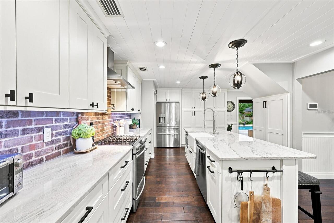
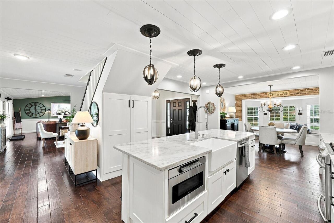
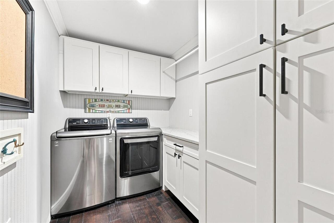
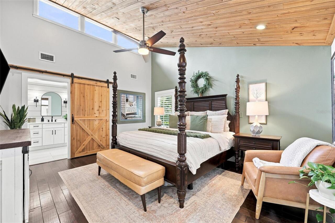
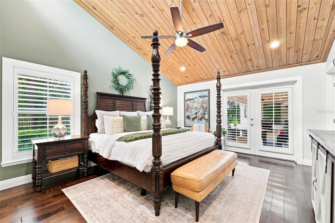
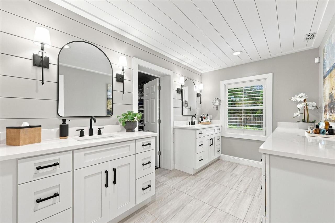
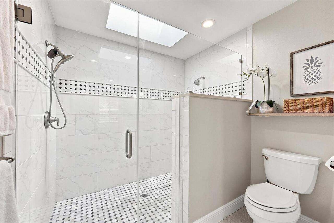
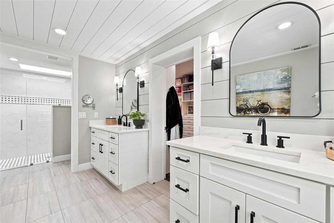
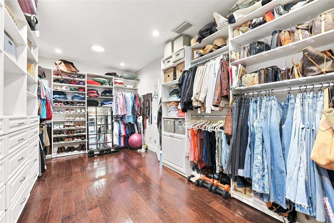
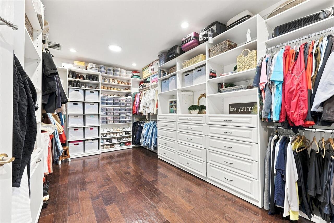
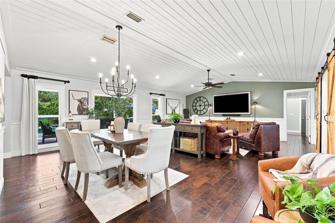
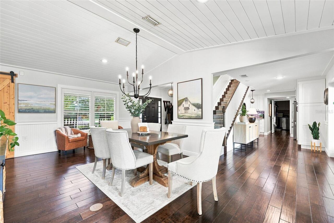
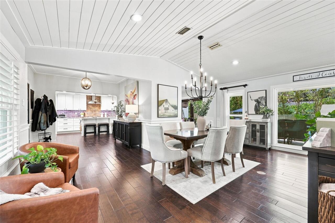
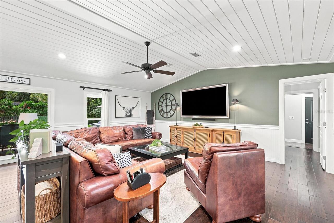
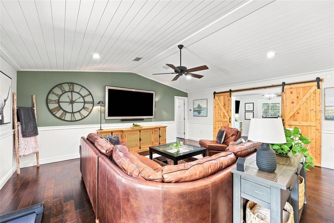
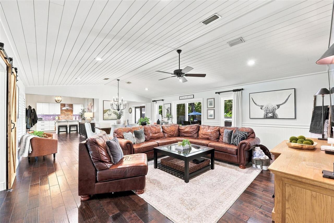
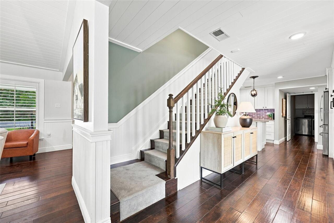
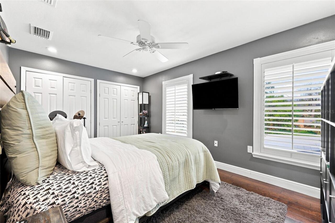
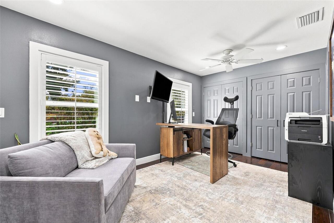
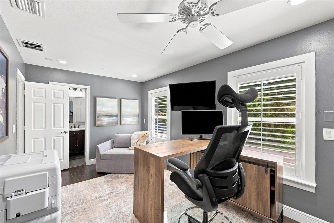
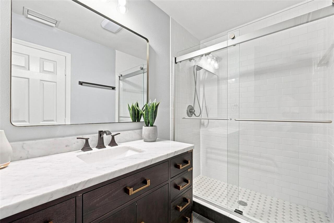
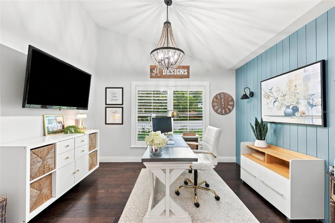
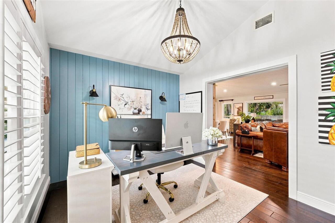
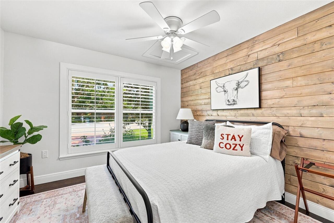
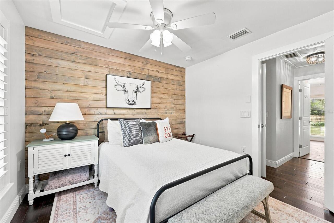
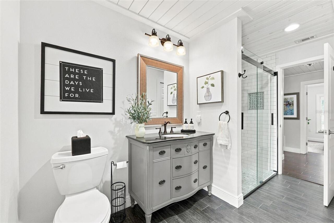
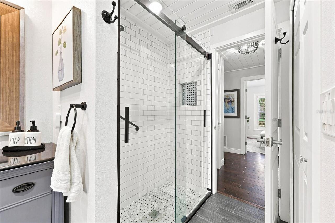
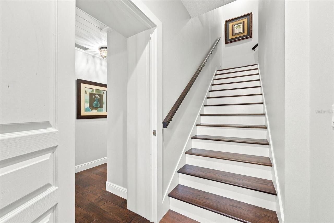
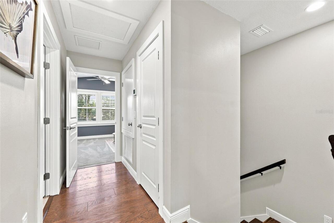
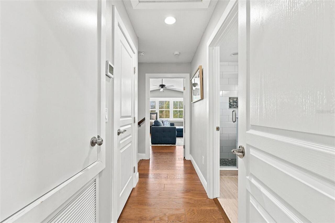
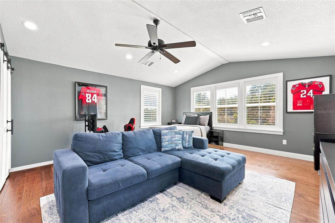
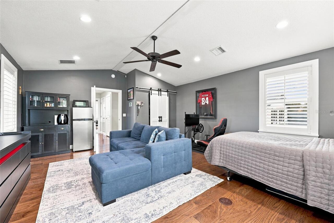
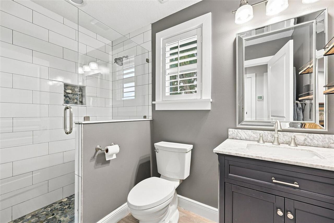
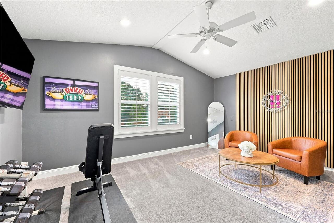
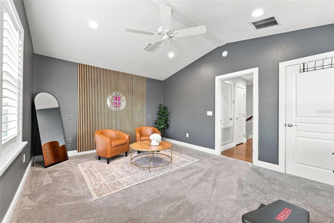
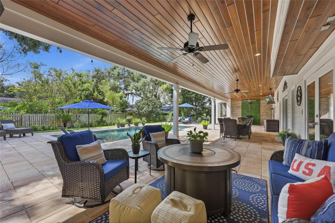
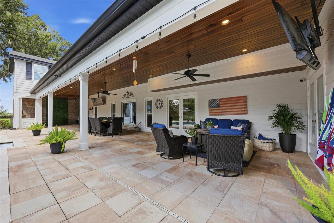
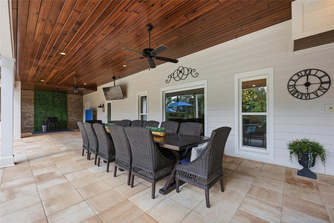
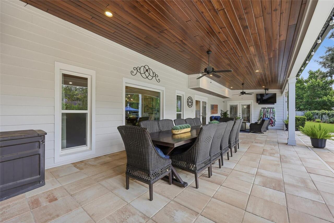
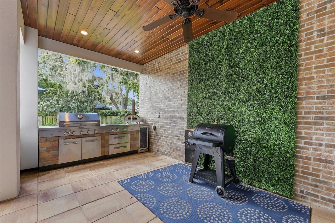
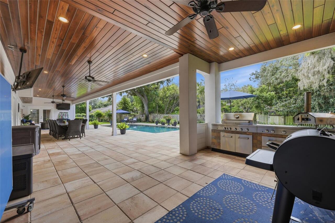
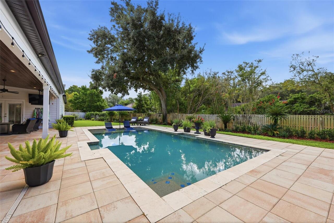
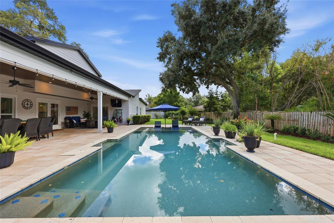
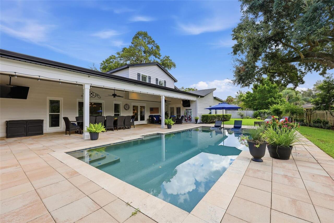
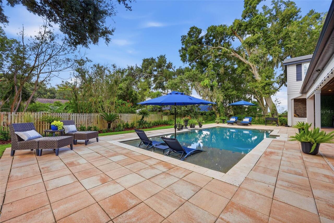
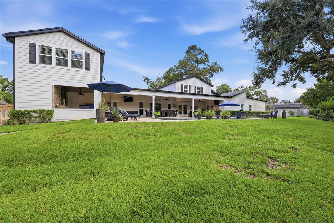
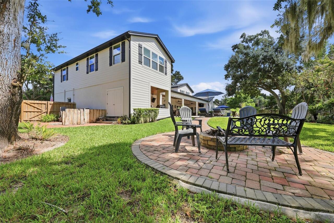
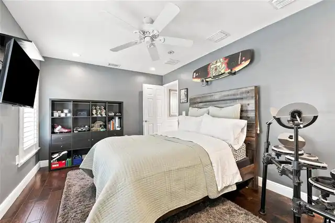
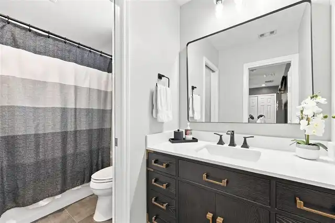
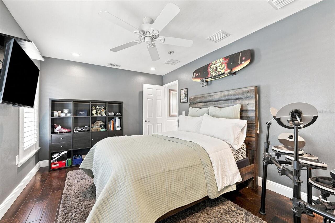
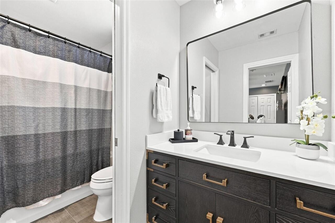
No detail overlooked in this beautifully reimagined 6BR/5BA estate in the sought-after lakefront community of Windermere Downs! Fully renovated and expanded with high-caliber craftsmanship, this home offers the ultimate Central Florida lifestyle. The lower level boasts rich tongue-and-groove ceilings, hardwood floors, plantation shutters, double-pane vinyl windows, and bright natural light. The expansive primary suite features a custom 10’x20’ walk-in closet and spa-like bathroom. Every bedroom enjoys en-suite bath access, including the private 780 sq ft upper-level suite with stunning Lake Down sunset views. The spacious kitchen and breakfast nook anchor the home, flowing into a living room with a stunning floor-to-ceiling picture window and French doors that open to your backyard oasis. Step outside to a private resort-style paradise complete with a sport pool, sun shelf, earth-toned pavers, summer kitchen, fire pit, and remodeled pool bath. Major mechanical updates ensure total peace of mind: Spray foam insulation (2025), main HVAC (2019-2023), new water heater, upgraded plumbing, lighting, and interior laundry room. Enjoy deeded access to the Butler Chain of Lakes via Windermere Downs’ crown jewel private beach lot on Lake Down, plus tennis/pickleball courts and park spaces. Unbeatable location—10 mins to Turnpike/408/429 and 25 mins to Disney, MCO Airport, and Downtown Orlando!
Property Details
Property Features
Property Sub Type
Single Family Residence
Parking
Garage Door Opener
Pool
In Ground, Salt Water
County
Orange
Subdivision
WINDERMERE DOWNS
Additional Information
Additional Lease Restrictions
Please verify everything with Windermere Downs HOA
Additional Parcels YN
false
Additional Rooms
Den/Library/Office, Interior In-Law Suite w/Private Entry
Alternate Key Folio Num
282304933200350
Appliances
Dishwasher, Exhaust Fan, Microwave, Range, Range Hood, Refrigerator, Tankless Water Heater, Water Softener
Association Amenities
Pickleball Court(s), Playground, Tennis Court(s)
Association Fee
998
Association Fee Frequency
Annually
Association Fee Requirement
Required
Association YN
true
Attached Garage YN
true
Available For Lease YN
1
Bathrooms Total Integer
5
Building Area Source
Public Records
Building Area Total
5820
Building Area Total Srch SqM
540.70
Building Area Units
Square Feet
Calculated List Price By Calculated SqFt
348.96
Carport YN
false
Community Features
Golf Carts OK, Park, Tennis Court(s)
Construction Materials
Block, HardiPlank Type
Cooling
Central Air, Attic Fan
Country
US
Current Price
1295000.00
Direction Faces
North
Elementary School
Thornebrooke Elem
Expected Closing Date
2026-10-21T00:00:00.000
Exterior Features
Lighting, Outdoor Grill, Private Entrance, Private Mailbox, Private Yard, Rain Gutters
Fencing
Wood
Fireplace YN
false
Flood Zone Code
X
Flood Zone Date
2021-09-24
Flood Zone Panel
12095C0220H
Floor Number
2
Flooring
Carpet, Wood
Foundation Details
Block, Slab
Furnished
Unfurnished
Garage Spaces
3
Garage YN
true
Heating
Central
High School
Olympia High
Homestead YN
1
Interior Features
Ceiling Fans(s), Chair Rail, Living Room/Dining Room Combo, Primary Bedroom Main Floor, Solid Wood Cabinets, Stone Counters, Thermostat, Walk-In Closet(s), Window Treatments
Internet Address Display YN
true
Internet Automated Valuation Display YN
true
Internet Consumer Comment YN
true
Internet Entire Listing Display YN
true
Laundry Features
Common Area, Electric Dryer Hookup, Inside, Laundry Room
Lease Restrictions YN
1
Levels
Two
List AOR
Orlando Regional
Living Area Meters
344.76
Living Area Source
Public Records
Living Area Units
Square Feet
Lot Features
Cul-De-Sac
Lot Size Acres
0.41
Lot Size Square Feet
18067
Lot Size Square Meters
1678
Middle Or Junior School
Gotha Middle
Minimum Lease
7 Months
Modification Timestamp
2026-10-13T19:43:10.189Z
Monthly HOA Amount
83.17
New Construction YN
false
Occupant Type
Owner
Other Equipment
Irrigation Equipment, Private Entrance, Private Yard
Ownership
Fee Simple
Parcel Number
04-23-28-9332-00-350
Patio And Porch Features
Covered, Deck, Front Porch, Patio, Rear Porch
Pets Allowed
Cats OK, Dogs OK
Pool Private YN
true
Postal Code Plus 4
8343
Price Change Timestamp
2026-09-25T18:13:33.000Z
Property Condition
Completed
Public Survey Range
28
Public Survey Section
04
Purchase Contract Date
2026-09-25
RATIO Current Price By Calculated SqFt
348.96
Road Surface Type
Asphalt
Roof
Shingle
Room Count
11
Security Features
Security System
Senior Community YN
false
Sewer
Public Sewer
Showing Requirements
Appointment Only
Spa YN
false
Status Change Timestamp
2026-09-25T18:16:04.000Z
Stories Total
2
Tax Annual Amount
9381.87
Tax Block
00
Tax Book Number
4-12
Tax Legal Description
WINDERMERE DOWNS 4/12 LOT 35
Tax Lot
35
Tax Year
2025
Total Acreage
1/4 to less than 1/2
Total Annual Fees
998.00
Total Monthly Fees
83.17
Township
23
Universal Property Id
US-12095-N-042328933200350-R-N
Unparsed Address
9668 WOODMONT PL
Utilities
BB/HS Internet Available, Cable Available, Electricity Connected, Natural Gas Connected, Public, Sewer Connected, Water Connected
Vegetation
Fruit Trees, Mature Landscaping, Trees/Landscaped
Water Access
Lake - Chain of Lakes
Water Access YN
1
Water Body Name
BUTLER CHAIN OF LAKES
Water Extras
Boat Ramp - Private, Fishing Pier, Skiing Allowed
Water Extras YN
1
Water Source
Public
Water View
Lake - Chain of Lakes

Water View YN
1
Waterfront YN
false
Zoning
R-1A
Neighborhood Map
Popup

Property Photos
Listing Photo
Listing Photo
Listing Photo
Listing Photo
Listing Photo
Listing Photo
Listing Photo
Listing Photo
Listing Photo
Listing Photo
Listing Photo
Listing Photo
Listing Photo
Listing Photo
Listing Photo
Listing Photo
Listing Photo
Listing Photo
Listing Photo
Listing Photo
Listing Photo
Listing Photo
Listing Photo
Listing Photo
Listing Photo
Listing Photo
Listing Photo
Listing Photo
Listing Photo
Listing Photo
Listing Photo
Listing Photo
Listing Photo
Listing Photo
Listing Photo
Listing Photo
Listing Photo
Listing Photo
Listing Photo
Listing Photo
Listing Photo
Listing Photo
Listing Photo
Listing Photo
Listing Photo
Listing Photo
Listing Photo
Listing Photo
Listing Photo
Listing Photo
Listing Photo
Listing Photo
Listing Photo
Listing Photo
Listing Photo
Listing Photo
Listing Photo
Listing Photo
Listing Photo
Listing Photo
Listing Photo
Listing Photo
Listing Photo
Listing Photo
Listing Photo
Listing Photo
Listing Photo
Listing Photo
Listing Photo
Listing Photo
Listing Photo
Listing Photo
Listing Photo
Listing Photo
Listing Photo
Listing Photo
Listing Photo
Listing Photo
Listing Photo
Listing Photo
Listing Photo
Listing Photo
Listing Photo
Listing Photo
Listing Photo
Listing Photo
Listing Photo
Listing Photo
Listing Photo
Listing Photo
Listing Photo
Listing Photo
Listing Photo
Listing Photo
Listing Photo
Listing Photo
Listing Photo
Listing Photo
Listing Photo
Listing Photo
Listing Photo
Listing Photo
Listing Photo
Listing Photo
Listing Photo
Listing Photo
Listing Photo
Listing Photo
Listing Photo
Listing Photo
Listing Photo
Listing Photo
Listing Photo
Listing Photo
Listing Photo
Listing Photo
Listing Photo
Listing Photo
Listing Photo
Listing Photo
Listing Photo
Listing Photo

MLS #MFRO6443475 Listing courtesy of Diamond Real Estate Group provided by Stellar MLS.


All listing information is deemed reliable but not guaranteed and should be independently verified through personal inspection by appropriate professionals. Listings displayed on this website may be subject to prior sale or removal from sale; availability of any listing should always be independent verified. Listing information is provided for consumer personal, non-commercial use, solely to identify potential properties for potential purchase; all other use is strictly prohibited and may violate relevant federal and state law. The source of the listing data is as follows: Stellar MLS (updated 10/13/26 5:18 PM) |
Listing Search


Translate Tool

Featured Listings
Windermere Real Estate
$1,295,000
6 BED
5 BATH
No detail overlooked in this beautifully reimagined 6BR/5BA estate in the sought-after lakefront community of Windermere... Read More
Windermere Real Estate
$1,450,000
7 BED
4 BATH
New Photos Coming Soon! Final construction touch-ups are underway, with a newly completed 2026 pool, an added seventh be... Read More
Windermere Real Estate
$397,500
3 BED
2 BATH
Windermere Townhome Near Disney in Gated Oasis Cove, a charming and very private community offering resort style living!... Read More
Windermere Real Estate
$395,000
3 BED
2 BATH
Virtually Staged. Welcome home to this beautiful 3 bedroom, 2.5 bath townhome in one of Windermere’s most sought after c... Read More
Windermere Real Estate
$1,348,000
5 BED
4 BATH
Virtually Staged. Set behind the gates of Casa Del Lago, 7231 Sangalla Drive offers a fresh interpretation of Windermere... Read More
Contact Wendy Morris

407-575-5392

Wendy Morris LLC

Licensed in the State of Florida
BK 3146762
16797 Broadwater Avenue
Winter Garden, Florida 34787

Your privacy is our utmost concern. We will never sell your personal information. Privacy Policy
©2026 windermerefl.com - all rights reserved. | Site Map